Welcome to a home that checks all the boxes and then some. This spacious 2,186 sq ft two-story offers the perfect blend of comfort, functionality, and lifestyle.
Step inside to find a thoughtfully designed layout featuring a mix of durable luxury vinyl flooring in the main living areas and cozy carpet in the bedrooms and upstairs spaces. The heart of the home is the kitchen, complete with a large island with built-in sink, ideal for meal prep and entertaining, plus a convenient breakfast bar on the opposite side that keeps everyone connected.
The primary suite is tucked away for privacy and offers a true retreat with an ensuite bathroom featuring a large shower and a generously sized walk-in closet. Upstairs, you’ll find additional bedrooms that provide flexibility for family, guests, or a home office and a flex space loft that could serve as a game room, playroom, or an additional living area.
Out back, enjoy a large fenced yard, perfect for pets, play, or relaxing evenings outdoors.
And it doesn’t stop there, this home is located in a vibrant community with amenities that elevate your everyday living, including a resort-style pool, fitness center, playground, park, and scenic walking paths.
If you’re looking for space, style, and a neighborhood that feels like home, this one delivers.
There is an assumable loan with a 4.9% interest rate available for qualified buyers. Schedule your private showing today! Homeowners need 24 hours notice prior to showing.
Sold
Price Unknown
3533 Mildren Bnd, Crandall, TX 75114
4beds
2,186sqft
Single Family Residence
Built in 2022
7,143 Square Feet Lot
$285,900 Zestimate®
$--/sqft
$2,415 Estimated rent
Home value
$285,900
$263,000 - $312,000
$2,415/mo
Zestimate® history
Owner options
List your home for rent
$2,415/mo
Rent Zestimate®
Find your next renter with Zillow Rental Manager. Plus, with online applications, you can quickly screen prospective tenants – for free.
$2,415/mo
Rent Zestimate®
Refinance and save
$300/mo
Est. payment
Refinancing to a lower rate could help reduce your monthly payments and save thousands over the life of the loan.
$300/mo
Est. payment
Explore your selling options
Work with a Zillow partner agent
Leverage their expertise and Zillow's premium Showcase listings to get your home seen by more buyers.
Get startedList with your own agent
Get your home in front of millions of buyers by listing it on Zillow.
Learn how to do itSell it yourself
Take full control of how buyers see your home on Zillow by listing For Sale by Owner (FSBO).
List your homeWhat's special
Flex space loftLarge fenced yardGenerously sized walk-in closetConvenient breakfast bar
Zillow last checked:
Listing updated:
Listed by:
Philip Henderson 0761662 214-724-6822,
eXp Realty LLC 888-519-7431
Bought with:
Angela Knapp, 0746524
Artistic Real Estate Group
Source: NTREIS,MLS#: 21215683
Facts & features
Interior
Bedrooms & bathrooms
- Bedrooms: 4
- Bathrooms: 3
- Full bathrooms: 2
- 1/2 bathrooms: 1
Primary bedroom
- Features: En Suite Bathroom, Walk-In Closet(s)
- Level: First
- Dimensions: 16 x 14
Game room
- Level: Second
- Dimensions: 15 x 14
Kitchen
- Features: Breakfast Bar, Built-in Features, Eat-in Kitchen, Kitchen Island, Pantry
- Level: First
- Dimensions: 13 x 14
Living room
- Level: First
- Dimensions: 16 x 14
Heating
- Central, ENERGY STAR Qualified Equipment, Natural Gas
Cooling
- Central Air, Ceiling Fan(s), Electric, ENERGY STAR Qualified Equipment
Appliances
- Included: Dishwasher, Electric Oven, Electric Range, Disposal, Microwave, Refrigerator, Tankless Water Heater
- Laundry: Washer Hookup, Dryer Hookup, ElectricDryer Hookup, Laundry in Utility Room
Features
- Eat-in Kitchen, High Speed Internet, Kitchen Island, Loft, Open Floorplan, Pantry, Cable TV, Vaulted Ceiling(s), Walk-In Closet(s)
- Flooring: Carpet, Luxury Vinyl Plank
- Windows: Window Coverings
- Has basement: No
- Has fireplace: No
Interior area
- Total interior livable area: 2,186 sqft
Property
Parking
- Total spaces: 2
- Parking features: Door-Single, Driveway, Epoxy Flooring, Garage Faces Front, Garage, Garage Door Opener, Inside Entrance, Kitchen Level, On Street
- Attached garage spaces: 2
Features
- Levels: Two
- Stories: 2
- Patio & porch: Covered, Front Porch, Patio
- Exterior features: Private Yard, Rain Gutters
- Pool features: None, Community
- Fencing: Back Yard,Wood
Lot
- Size: 7,143 Square Feet
- Features: Back Yard, Interior Lot, Lawn, Landscaped, Sprinkler System
Details
- Parcel number: 220681
Construction
Type & style
- Home type: SingleFamily
- Architectural style: Traditional,Detached
- Property subtype: Single Family Residence
- Attached to another structure: Yes
Materials
- Brick, Wood Siding
- Foundation: Slab
- Roof: Composition,Shingle
Condition
- Year built: 2022
Utilities & green energy
- Utilities for property: Electricity Connected, Natural Gas Available, Municipal Utilities, Sewer Available, Separate Meters, Water Available, Cable Available
Green energy
- Energy efficient items: Insulation
Community & HOA
Community
- Features: Clubhouse, Fitness Center, Fishing, Playground, Park, Pool, Sidewalks, Trails/Paths, Community Mailbox, Curbs
- Security: Security System, Smoke Detector(s)
- Subdivision: Wildcat Ranch Ph 3
HOA
- Has HOA: Yes
- Services included: All Facilities, Association Management
- HOA fee: $300 semi-annually
- HOA name: First Service
- HOA phone: 972-387-9038
Location
- Region: Crandall
Financial & listing details
- Tax assessed value: $319,000
- Annual tax amount: $8,983
- Date on market: 3/28/2026
- Cumulative days on market: 31 days
- Listing terms: Assumable,Cash,Conventional,FHA,USDA Loan,VA Loan
- Exclusions: Personal items
Price history
| Date | Event | Price |
|---|---|---|
| 5/28/2026 | Sold | -- |
Source: NTREIS #21215683 Report a problem | ||
| 5/5/2026 | Pending sale | $283,000$129/sqft |
Source: NTREIS #21215683 Report a problem | ||
| 4/27/2026 | Contingent | $283,000$129/sqft |
Source: NTREIS #21215683 Report a problem | ||
| 3/28/2026 | Listed for sale | $283,000-13.5%$129/sqft |
Source: NTREIS #21215683 Report a problem | ||
| 2/27/2023 | Sold | -- |
Source: NTREIS #20099848 Report a problem | ||
| 1/1/2023 | Pending sale | $326,990$150/sqft |
Source: NTREIS #20099848 Report a problem | ||
| 9/20/2022 | Listed for sale | $326,990$150/sqft |
Source: NTREIS #20099848 Report a problem | ||
| 7/22/2022 | Pending sale | $326,990$150/sqft |
Source: NTREIS #20099848 Report a problem | ||
| 6/29/2022 | Listed for sale | $326,990$150/sqft |
Source: NTREIS #20099848 Report a problem | ||
Public tax history
| Year | Property taxes | Tax assessment |
|---|---|---|
| 2025 | $7,304 -10% | $319,000 -1.5% |
| 2024 | $8,115 -7.6% | $323,876 -3.3% |
| 2023 | $8,786 +606.6% | $334,837 +697.2% |
| 2022 | $1,243 | $42,000 |
Find assessor info on the county website
Neighborhood: 75114
Nearby homes
- $274,3004 bd2 ba2k sqft3531 Mildren Bnd, Crandall, TX 75114Off Market

- $--4 bd2 ba2k sqft3537 Mildren Bnd, Crandall, TX 75114Sold
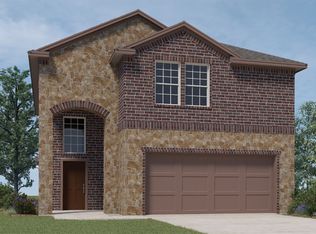
- $156,3194 bd3 ba1.9k sqft3529 Mildren Bnd, Crandall, TX 75114Off Market
- $257,600-- bd-- ba1.5k sqft3527 Mildren Bnd, Crandall, TX 75114Off Market
- $---- bd-- ba2.6k sqft3539 Mildren Bnd, Crandall, TX 75114Sold
- $251,600-- bd-- ba1.5k sqft3726 Pronghorn Ln, Crandall, TX 75114Off Market
- $261,2004 bd2 ba2k sqft3724 Pronghorn Ln, Crandall, TX 75114Off Market
- $220,300-- bd-- ba1.4k sqft3728 Pronghorn Ln, Crandall, TX 75114Off Market
Nearby schools
GreatSchools rating
- 5/10Noble-Reed Elementary SchoolGrades: PK-6Distance: 0.6 mi
- 3/10Crandall Middle SchoolGrades: 7-8Distance: 1.8 mi
- 4/10Crandall High SchoolGrades: 9-12Distance: 3.1 mi
Schools provided by the listing agent
- Elementary: Noble Reed
- Middle: Crandall
- High: Crandall
- District: Crandall ISD
Source: NTREIS. This data may not be complete. We recommend contacting the local school district to confirm school assignments for this home.
Get a cash offer in 3 minutes
Find out how much your home could sell for in as little as 3 minutes with a no-obligation cash offer.
Estimated market value
$285,900
Get a cash offer in 3 minutes
Find out how much your home could sell for in as little as 3 minutes with a no-obligation cash offer.
Estimated market value
$285,900
- Texas
- Kaufman County
- Crandall
- 75114
- 3533 Mildren Bnd
Nearby cities
Nearby zip codes
Other Crandall Topics
