Skip main navigation
Off market
  • $724,400

    3533 N Amberwood Ave, Rialto, CA 92377

    4beds
    1,895sqft
    SingleFamily
    Built in 1991
    0.28 Acres Lot
    $724,400 Zestimate®
    $382/sqft
    $3,815 Estimated rent

    Home value

    $724,400

    $688,000 - $761,000

    $3,815/mo

    Zestimate® history
    Loading
    Loading...

    Owner options

    List your home for rent

    $3,815/mo

    Rent Zestimate®

    Find your next renter with Zillow Rental Manager. Plus, with online applications, you can quickly screen prospective tenants – for free.

    Learn more

    $3,815/mo

    Rent Zestimate®

    Refinance and save

    $4,508/mo

    Est. payment

    Refinancing to a lower rate could help reduce your monthly payments and save thousands over the life of the loan.

    See today's rates

    $4,508/mo

    Est. payment

    Explore your selling options

    Work with a Zillow partner agent

    Leverage their expertise and Zillow's premium Showcase listings to get your home seen by more buyers.

    Get started

    List with your own agent

    Get your home in front of millions of buyers by listing it on Zillow.

    Learn how to do it

    Sell it yourself

    Take full control of how buyers see your home on Zillow by listing For Sale by Owner (FSBO).

    List your home

    What's special

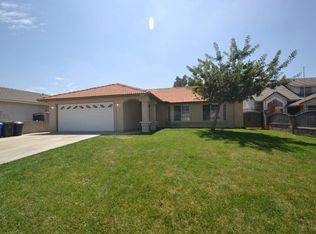
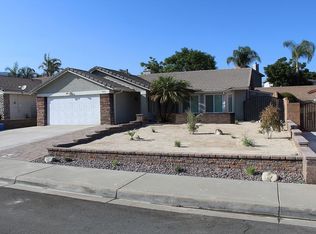
    STOP THE CAR, DON'T MISS THIS HOME!! Welcome to Las Colinas a highly sought-after community in North Rialto. This beautifully maintained 4 Bd/ 3Ba home is perfectly situated on a cul de sac featuring an oversized 12,000 Sqft. lot with plenty of room for RV and Boat Parking! The front features a lovely patio to welcome your guests and the pool-sized backyard offer plenty of room to design exactly what your heart desires. As you enter through the front door you are greeted with high ceilings and an open floor plan in the formal living and dining area. You can enjoy the warmth of laminate flooring though-out the main floor living area. The remodeled kitchen is thoughtfully designed for entertaining your family and friends featuring soft-close custom cabinets, wine rack, newer stainless steel appliances including a wine-fridge, custom backsplash, and a peninsula all connecting the family room with a welcoming fireplace and a sliding door that leads to the large backyard for entertaining. A bedroom, full bath and laundry room on the main level. On the second level, there are 3 additional bedrooms including the master bedroom with a custom designed walk-in closet and master bath. There is plenty of linen storage in the hall and an additional bathroom. Additional features include tankless water heater, whole house water filtration, security system... too much to mention a must see!

    This property is off market, which means it's not currently listed for sale or rent on Zillow. This may be different from what's available on other websites or public sources.
    Facts & features

    Interior

    Bedrooms & bathrooms
    • Bedrooms: 4
    • Bathrooms: 3
    • Full bathrooms: 3
    Heating
    • Other, Gas
    Cooling
    • Central
    Appliances
    • Included: Dishwasher, Microwave, Range / Oven, Refrigerator
    • Laundry: Gas Dryer Hookup, Washer Hookup
    Features
    • Granite Counters, Two Story Ceilings, Ceiling Fan(s)
    • Flooring: Carpet, Laminate
    • Windows: Blinds, Screens, Double Pane Windows, Tinted Windows
    • Has fireplace: Yes
    • Fireplace features: Family Room
    • Common walls with other units/homes: No Common Walls
    Interior area
    • Total interior livable area: 1,895 sqft

    Property

    Parking
    • Total spaces: 5
    • Parking features: Garage - Attached
    Features
    • Levels: Two
    • Patio & porch: Patio Open
    • Has spa: Yes
    • Fencing: Wood, Block
    Lot
    • Size: 0.28 Acres
    • Features: Back Yard, Front Yard, Cul-De-Sac, Sprinklers In Rear, Landscaped, Lot 10000-19999 Sqft, Lawn, Sprinklers In Front
    Details
    • Parcel number: 1118152190000
    • Special conditions: Standard

    Construction

    Type & style
    • Home type: SingleFamily
    Materials
    • wood frame
    • Roof: Tile
    Condition
    • Turnkey
    • Year built: 1991

    Utilities & green energy

    • Sewer: Public Sewer
    • Water: Public
    • Utilities for property: Water Connected, Phone Available, Sewer Connected, Natural Gas Connected

    Community & neighborhood

    Location
    • Region: Rialto

    Other

    Other facts
    • CommonWalls: No Common Walls
    • ConstructionMaterials: Stucco
    • PropertyType: Residential
    • StateOrProvince: CA
    • StreetSuffix: Avenue
    • YearBuiltSource: Assessor
    • StandardStatus: Pending
    • CommunityFeatures: Sidewalks, Suburban, Curbs, Street Lights
    • LotFeatures: Back Yard, Front Yard, Cul-De-Sac, Sprinklers In Rear, Landscaped, Lot 10000-19999 Sqft, Lawn, Sprinklers In Front
    • SpecialListingConditions: Standard
    • EatingArea: Breakfast Counter / Bar, In Kitchen, Dining Room
    • PreviousStandardStatus: Active Under Contract
    • RoomType: Living Room, Main Floor Bedroom, Family Room, Master Bedroom, Walk-In Closet, Center Hall, Attic, Master Bathroom, Kitchen, Laundry
    • CountyOrParish: San Bernardino
    • PropertyCondition: Turnkey
    • WindowFeatures: Blinds, Screens, Double Pane Windows, Tinted Windows
    • Appliances: Dishwasher, Microwave, Refrigerator, Gas Oven, Gas Range, Water Purifier, Ice Maker, Self Cleaning Oven, Tankless Water Heater, Disposal, Range Hood
    • ParkingFeatures: RV Access/Parking, Driveway, Boat, RV Gated, Garage Faces Front
    • PatioAndPorchFeatures: Patio Open
    • FireplaceFeatures: Family Room
    • LaundryFeatures: Gas Dryer Hookup, Washer Hookup
    • Roof: Spanish Tile
    • InteriorFeatures: Granite Counters, Two Story Ceilings, Ceiling Fan(s)
    • Fencing: Wood, Block
    • City: Rialto
    • MLSAreaMajor: 272 - Rialto
    • Appliances: Water Line to Refrigerator
    • InteriorFeatures: Pull Down Stairs to Attic
    • HighSchoolDistrict: Rialto Unified
    • Cooling: SEER Rated 13-15
    • Levels: Two
    • ElevationUnits: Feet
    • LivingAreaUnits: Square Feet
    • WaterSource: Public
    • LotSizeSource: Assessor
    • FoundationDetails: Slab
    • Utilities: Water Connected, Phone Available, Sewer Connected, Natural Gas Connected
    • Flooring: Carpet, Laminate, Stone
    • AttachedGarageYN: 1
    • Country: US
    • RoomKitchenFeatures: Kitchen Open to Family Room, Granite Counters, Pots & Pan Drawers, Remodeled Kitchen, Self-closing drawers
    • RoomBathroomFeatures: Shower in Tub, Bathtub, Double Sinks In Master Bath, Vanity area, Corian Counters
    • TaxTractNumber: 27.03
    • Sewer: Public Sewer
    • Cooling: Central Air
    • Heating: Central
    • ParcelNumber: 0239472190000
    • SeniorCommunityYN: 0

    Price history

    DateEventPrice
    7/11/2019Sold$465,000+8.1%$245/sqft
    Source: CRMLS #PW19123613 Report a problem
    6/6/2019Pending sale$430,000$227/sqft
    Source: First Team Real Estate #PW19123613 Report a problem
    5/29/2019Listed for sale$430,000$227/sqft
    Source: First Team Real Estate #PW19123613 Report a problem

    Public tax history

    YearProperty taxesTax assessment
    2025$7,372 +3.7%$539,852 +2%
    2024$7,106 -4.7%$529,267 +2%
    2023$7,458 +13.9%$518,889 +8.3%
    2022$6,549 $479,213 +2%
    2021-- $469,817 +1%
    2020$6,619 +73.8%$465,000 +82.2%
    2019$3,807 +5.6%$255,204 +2%
    2018$3,607 +2.7%$250,200 +2%
    2017$3,512 $245,294 +2%
    2016$3,512 +5.9%$240,485 +1.5%
    2015$3,316 -0.7%$236,872 +2%
    2014$3,341 $232,232 +0.5%
    2013-- $231,183 +2%
    2012-- $226,650 +2%
    2011-- $222,206 +0.8%
    2010-- $220,545 -0.2%
    2009-- $221,069 +2%
    2008-- $216,734 +2%
    2007-- $212,484 +2%
    2006-- $208,317 +2%
    2005-- $204,232 +2%
    2004-- $200,228 +1.9%
    2003-- $196,558 +11%
    2002-- $177,000 +13.4%
    2001-- $156,142
    2000-- $156,142

    Find assessor info on the county website

    Neighborhood: 92377

    Nearby schools

    GreatSchools rating
    Schools provided by the listing agent
    • Elementary: Fitzgerald
    • High: Carter
    • District: Rialto Unified

    Source: The MLS. This data may not be complete. We recommend contacting the local school district to confirm school assignments for this home.

    Get a cash offer in 3 minutes
    Find out how much your home could sell for in as little as 3 minutes with a no-obligation cash offer.
    Estimated market value
    $724,400
    Get a cash offer in 3 minutes
    Find out how much your home could sell for in as little as 3 minutes with a no-obligation cash offer.
    Estimated market value
    $724,400