Skip main navigation
Closed
  • $1,225,000

    3533 N Fremont St #1, Chicago, IL 60657

    4beds
    2,400sqft
    Condominium, Duplex, Single Family Residence
    Built in 2023
    -- sqft lot
    $1,296,600 Zestimate®
    $510/sqft
    $7,077 Estimated rent

    Home value

    $1,296,600

    $1.17M - $1.45M

    $7,077/mo

    Zestimate® history
    Loading
    Loading...

    Owner options

    List your home for rent

    $7,077/mo

    Rent Zestimate®

    Find your next renter with Zillow Rental Manager. Plus, with online applications, you can quickly screen prospective tenants – for free.

    Learn more

    $7,077/mo

    Rent Zestimate®

    Refinance and save

    $7,500/mo

    Est. payment

    Refinancing to a lower rate could help reduce your monthly payments and save thousands over the life of the loan.

    See today's rates

    $7,500/mo

    Est. payment

    Explore your selling options

    Work with a Zillow partner agent

    Leverage their expertise and Zillow's premium Showcase listings to get your home seen by more buyers.

    Get started

    List with your own agent

    Get your home in front of millions of buyers by listing it on Zillow.

    Learn how to do it

    Sell it yourself

    Take full control of how buyers see your home on Zillow by listing For Sale by Owner (FSBO).

    List your home

    What's special

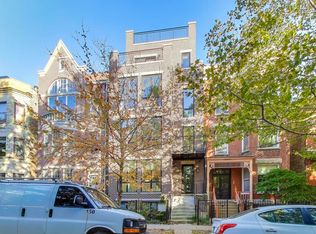
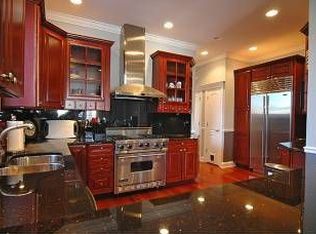
    Discover this expansive 2023-built duplex down featuring four bedrooms, two and a half bathrooms, and a fully finished lower level. The main floor centers around a stunning chef's kitchen, boasting top-of-the-line Wolf and Sub-Zero appliances, a butler's pantry, a large island with seating, and a charming breakfast nook. The adjacent full dining room offers ample entertaining space and flows seamlessly into the spacious living room with a cozy gas fireplace. Just off the kitchen, a large family room with coffered ceilings and built-in home theater opens through patio doors to a large tiled balcony. Restoration Hardware light fixtures, remote window shades and wired for ceiling speakers throughout the home. The lower level provides comfort with carpeted bedrooms and radiant flooring throughout. The spacious primary suite includes a luxurious master bath with a soaking tub, a separate steam/rain shower, and a generous walk-in closet. Three additional bedrooms, a second full bath, and a laundry area complete the lower level. Located on a quiet one way street nestled in the East Lakeview neighborhood, this home places you just moments away from Wrigley Field, and Lake Michigan parks and beaches. Enjoy abundant outdoor living space with the large balcony and an exclusive garage rooftop deck. Garage parking included.

    Zillow last checked:

    Listing updated:

    Listing courtesy of:

    Tom Bakritzes 312-319-1168,

    Compass

    Bought with:

    Kelsey Zimmerman Shah

    Compass

    Source: MRED as distributed by MLS GRID,MLS#: 12313922MLS Logo

    Facts & features

    Interior

    Bedrooms & bathrooms
    • Bedrooms: 4
    • Bathrooms: 3
    • Full bathrooms: 2
    • 1/2 bathrooms: 1
    Primary bedroom
    • Features: Flooring (Carpet), Bathroom (Full, Double Sink)
    • Level: Lower
    • Area: 289 Square Feet
    • Dimensions: 17X17
    Bedroom 2
    • Features: Flooring (Carpet)
    • Level: Lower
    • Area: 110 Square Feet
    • Dimensions: 11X10
    Bedroom 3
    • Features: Flooring (Carpet)
    • Level: Lower
    • Area: 121 Square Feet
    • Dimensions: 11X11
    Bedroom 4
    • Features: Flooring (Carpet)
    • Level: Lower
    • Area: 132 Square Feet
    • Dimensions: 12X11
    Deck
    • Level: Main
    • Area: 96 Square Feet
    • Dimensions: 12X8
    Dining room
    • Features: Flooring (Hardwood)
    • Level: Main
    • Area: 225 Square Feet
    • Dimensions: 15X15
    Family room
    • Features: Flooring (Hardwood)
    • Level: Main
    • Area: 323 Square Feet
    • Dimensions: 19X17
    Kitchen
    • Features: Kitchen (Eating Area-Breakfast Bar, Island, Custom Cabinetry, Pantry), Flooring (Hardwood)
    • Level: Main
    • Area: 160 Square Feet
    • Dimensions: 16X10
    Living room
    • Features: Flooring (Hardwood)
    • Level: Main
    • Area: 225 Square Feet
    • Dimensions: 15X15
    Heating
    • Natural Gas, Forced Air
    Cooling
    • Central Air
    Appliances
    • Included: Range, Microwave, Dishwasher, Refrigerator, Washer, Dryer, Disposal, Humidifier
    • Laundry: In Unit
    Features
    • Storage, Built-in Features, Walk-In Closet(s), Open Floorplan, Special Millwork
    • Flooring: Hardwood, Carpet
    • Windows: Screens
    • Basement: Finished,Full
    • Number of fireplaces: 1
    • Fireplace features: Gas Starter, Living Room
    Interior area
    • Total structure area: 0
    • Total interior livable area: 2,400 sqft

    Property

    Parking
    • Total spaces: 1
    • Parking features: Garage Door Opener, On Site, Garage Owned, Detached, Garage
    • Garage spaces: 1
    • Has uncovered spaces: Yes
    Accessibility
    • Accessibility features: No Disability Access
    Features
    • Exterior features: Balcony
    Details
    • Parcel number: 14204060110000
    • Special conditions: None
    • Other equipment: Intercom

    Construction

    Type & style
    • Home type: Condo
    • Property subtype: Condominium, Duplex, Single Family Residence
    Materials
    • Brick, Stone, Limestone
    • Foundation: Concrete Perimeter
    • Roof: Rubber
    Condition
    • New construction: No
    • Year built: 2023

    Utilities & green energy

    • Electric: Circuit Breakers
    • Sewer: Storm Sewer
    • Water: Lake Michigan

    Community & neighborhood

    Security
    • Security features: Security System, Carbon Monoxide Detector(s)
    Location
    • Region: Chicago

    HOA & financial

    HOA
    • Has HOA: Yes
    • HOA fee: $290 monthly
    • Services included: Parking, Insurance, Exterior Maintenance, Lawn Care

    Other

    Other facts
    • Listing terms: Conventional
    • Ownership: Condo

    Price history

    DateEventPrice
    5/29/2025Sold$1,225,000-3.9%$510/sqft
    Source: MRED as distributed by MLS GRID #12313922 Report a problem
    4/7/2025Contingent$1,275,000$531/sqft
    Source: MRED as distributed by MLS GRID #12313922 Report a problem
    3/19/2025Listed for sale$1,275,000+32.5%$531/sqft
    Source: MRED as distributed by MLS GRID #12313922 Report a problem
    8/15/2023Sold$962,500-3.3%$401/sqft
    Source: MRED as distributed by MLS GRID #11782822 Report a problem
    6/9/2023Pending sale$995,000$415/sqft
    Source: MRED as distributed by MLS GRID #11782822 Report a problem
    5/19/2023Contingent$995,000$415/sqft
    Source: MRED as distributed by MLS GRID #11782822 Report a problem
    5/13/2023Listed for sale$995,000$415/sqft
    Source: MRED as distributed by MLS GRID #11782822 Report a problem
    5/12/2023Listing removed--
    Source: MRED as distributed by MLS GRID #11770276 Report a problem
    4/28/2023Listed for sale$995,000$415/sqft
    Source: MRED as distributed by MLS GRID #11770276 Report a problem
    4/26/2023Listing removed--
    Source: MRED as distributed by MLS GRID #11753432 Report a problem
    4/6/2023Listed for sale$995,000-5.2%$415/sqft
    Source: MRED as distributed by MLS GRID #11753432 Report a problem
    4/5/2023Listing removed--
    Source: MRED as distributed by MLS GRID #11742576 Report a problem
    3/22/2023Listed for sale$1,050,000-4.5%$438/sqft
    Source: MRED as distributed by MLS GRID #11742576 Report a problem
    3/21/2023Listing removed--
    Source: MRED as distributed by MLS GRID #11735609 Report a problem
    3/11/2023Listed for sale$1,099,000$458/sqft
    Source: MRED as distributed by MLS GRID #11735609 Report a problem
    3/9/2023Listing removed--
    Source: MRED as distributed by MLS GRID #11721997 Report a problem
    2/20/2023Listed for sale$1,099,000-2.3%$458/sqft
    Source: MRED as distributed by MLS GRID #11721997 Report a problem
    2/19/2023Listing removed--
    Source: MRED as distributed by MLS GRID #11715568 Report a problem
    2/9/2023Listed for sale$1,125,000$469/sqft
    Source: MRED as distributed by MLS GRID #11715568 Report a problem
    2/6/2023Listing removed--
    Source: MRED as distributed by MLS GRID #11705633 Report a problem
    1/23/2023Listed for sale$1,125,000$469/sqft
    Source: MRED as distributed by MLS GRID #11705633 Report a problem
    1/21/2023Listing removed--
    Source: MRED as distributed by MLS GRID #11697137 Report a problem
    1/7/2023Listed for sale$1,125,000$469/sqft
    Source: MRED as distributed by MLS GRID #11697137 Report a problem
    1/4/2023Listing removed--
    Source: MRED as distributed by MLS GRID #11689522 Report a problem
    12/18/2022Listed for sale$1,125,000$469/sqft
    Source: MRED as distributed by MLS GRID #11689522 Report a problem
    12/16/2022Listing removed--
    Source: MRED as distributed by MLS GRID #11679083 Report a problem
    11/28/2022Listed for sale$1,125,000$469/sqft
    Source: MRED as distributed by MLS GRID #11679083 Report a problem

    Public tax history

    YearProperty taxesTax assessment
    2024-- $108,062 -7.3%
    2023$24,585 $116,520

    Find assessor info on the county website

    Neighborhood: Lake View

    Nearby schools

    GreatSchools rating
    Schools provided by the listing agent
    • Elementary: Nettelhorst Elementary School
    • Middle: Nettelhorst Elementary School
    • High: Lake View High School
    • District: 299

    Source: MRED as distributed by MLS GRID. This data may not be complete. We recommend contacting the local school district to confirm school assignments for this home.

    Get a cash offer in 3 minutes
    Find out how much your home could sell for in as little as 3 minutes with a no-obligation cash offer.
    Estimated market value
    $1,296,600
    Get a cash offer in 3 minutes
    Find out how much your home could sell for in as little as 3 minutes with a no-obligation cash offer.
    Estimated market value
    $1,296,600