Skip main navigation
Sold for $873,000
  • $873,000

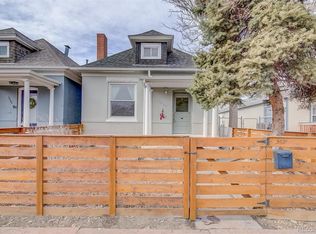
    3533 N Marion Street, Denver, CO 80205

    4beds
    2,202sqft
    Single Family Residence
    Built in 1896
    3,910 Square Feet Lot
    $872,100 Zestimate®
    $396/sqft
    $3,164 Estimated rent

    Home value

    $872,100

    $828,000 - $916,000

    $3,164/mo

    Zestimate® history
    Loading
    Loading...

    Owner options

    List your home for rent

    $3,164/mo

    Rent Zestimate®

    Find your next renter with Zillow Rental Manager. Plus, with online applications, you can quickly screen prospective tenants – for free.

    Learn more

    $3,164/mo

    Rent Zestimate®

    Refinance and save

    $5,044/mo

    Est. payment

    Refinancing to a lower rate could help reduce your monthly payments and save thousands over the life of the loan.

    See today's rates

    $5,044/mo

    Est. payment

    Explore your selling options

    Work with a Zillow partner agent

    Leverage their expertise and Zillow's premium Showcase listings to get your home seen by more buyers.

    Get started

    List with your own agent

    Get your home in front of millions of buyers by listing it on Zillow.

    Learn how to do it

    Sell it yourself

    Take full control of how buyers see your home on Zillow by listing For Sale by Owner (FSBO).

    List your home

    What's special

    Historic character with modern design in one of Denver’s most vibrant neighborhoods. The fully custom second story—built in 2023 by the owners—features high-end, intentionally designed finishes throughout. Step inside to a bright, open layout with high ceilings on both levels, hardwood and tile flooring throughout, and custom built-ins with hidden storage. Downstairs, the space feels warm and inviting with abundant natural light, an open layout ideal for families or hosting, and a recently updated bathroom. The new second floor features south-facing windows bringing in abundant natural light, with smart blackout blinds for comfort, and a custom retractable TV wall mount that easily converts the space from a theater setup to a more social, TV-free environment. The primary suite is a true retreat with a window-seat reading nook, ensuite laundry, and a spa-like bathroom featuring a high-end steam shower system with six body sprays, a waterfall showerhead, and a luxury Japanese toilet. Three additional bedrooms and a second full bathroom offer flexibility for guests, office space, or family needs. Major systems have been fully updated, including water, sewer, whole-house electrical, and upgraded 240V electrical service via a new Xcel transformer—an uncommon improvement in the neighborhood. Dual-zone HVAC provides independent control for each floor, with a high-efficiency upstairs heat pump powered by an intentionally oversized solar system with Powerwall backup that produces net positive electricity over the course of a year. Outside, enjoy a rare urban oasis with a landscaped garden, infrared sauna, detached 2-car garage with 240V service, and 2-car carport—offering up to 4 off-street parking spaces. Walk to parks, the 39th Avenue Greenway, Coffee Sarap, Hop Alley, Fish N Beer, Denver Central Market, top dining, bars, coffee shops, and the airport train line, with easy access to downtown, I-25, and I-70.

    Zillow last checked:

    Listing updated:

    Listed by:

    Sherry Cree 720-299-5149 sherry@ascendantrealestate.com,

    Ascendant Real Estate, LLC

    Bought with:

    Aiden Columbia, 100111203

    Thrive Real Estate Group

    Source: REcolorado as distributed by MLS GRID,MLS#: 6980320MLS Logo

    Facts & features

    Interior

    Bedrooms & bathrooms
    • Bedrooms: 4
    • Bathrooms: 2
    • Full bathrooms: 1
    • 3/4 bathrooms: 1
    • Main level bathrooms: 1
    • Main level bedrooms: 2
    Bedroom
    • Level: Main
    • Area: 95.4 Square Feet
    • Dimensions: 10.6 x 9
    Bedroom
    • Level: Main
    • Area: 103.5 Square Feet
    • Dimensions: 11.5 x 9
    Bedroom
    • Level: Upper
    • Area: 87.96 Square Feet
    • Dimensions: 10.11 x 8.7
    Bedroom
    • Description: En Suite Walk-In Closet With Laundry, Super Cute Reading Nook, Vaulted Ceilings, Ceiling Fan, Smart Control Black-Out Blinds
    • Features: Primary Suite
    • Level: Upper
    • Area: 346.86 Square Feet
    • Dimensions: 28.2 x 12.3
    Bathroom
    • Description: Toto Washlet (Intelligent Toilet)
    • Level: Main
    • Area: 53.4 Square Feet
    • Dimensions: 6 x 8.9
    Bathroom
    • Description: Multi-Head Body Spray And Rainfall Shower, Steam Sauna, Toto Washlet (Intelligent Toilet)
    • Features: En Suite Bathroom, Primary Suite
    • Level: Upper
    • Area: 99.64 Square Feet
    • Dimensions: 18.8 x 5.3
    Bonus room
    • Description: Office, Mud Room, Pantry - Multi Functional Room
    • Level: Main
    • Area: 136.68 Square Feet
    • Dimensions: 10.2 x 13.4
    Bonus room
    • Description: Gear Storage, Den
    • Level: Basement
    • Area: 267.18 Square Feet
    • Dimensions: 14.6 x 18.3
    Dining room
    • Description: Spacious For A Bid Dining Table Open To Family Room
    • Level: Main
    • Area: 158.2 Square Feet
    • Dimensions: 14 x 11.3
    Family room
    • Description: Fireplace, Large Picture Window To The Front
    • Level: Main
    • Area: 188.71 Square Feet
    • Dimensions: 16.7 x 11.3
    Kitchen
    • Description: Gas Stove/Oven, Granite Countertops, Kitchen Island
    • Level: Main
    • Area: 155.94 Square Feet
    • Dimensions: 13.8 x 11.3
    Laundry
    • Description: En Suite Inside The Primary Bedroom Closet
    • Level: Upper
    Loft
    • Description: Retractable Large Screen Tv, Vaulted Ceilings, Ceiling Fan, Smart Control Black-Out Blinds
    • Level: Upper
    • Area: 187.2 Square Feet
    • Dimensions: 13 x 14.4
    Utility room
    • Level: Basement
    Heating
    • Forced Air, Heat Pump, Natural Gas
    Cooling
    • Central Air
    Appliances
    • Included: Dishwasher, Disposal, Gas Water Heater, Oven, Range, Range Hood
    Features
    • Basement: Partial,Unfinished
    Interior area
    • Total structure area: 2,202
    • Total interior livable area: 2,202 sqft
    • Finished area above ground: 1,945
    • Finished area below ground: 0

    Property

    Parking
    • Total spaces: 4
    • Parking features: Oversized
    • Garage spaces: 2
    • Details: Off Street Spaces: 2
    Features
    • Levels: Two
    • Stories: 2
    • Exterior features: Garden, Private Yard
    • Has view: Yes
    • View description: City, Mountain(s)
    Lot
    • Size: 3,910 sqft
    • Features: Level
    Details
    • Parcel number: 226303009
    • Zoning: U-SU-A1
    • Special conditions: Standard

    Construction

    Type & style
    • Home type: SingleFamily
    • Property subtype: Single Family Residence
    Materials
    • Wood Siding
    • Foundation: Slab
    • Roof: Composition
    Condition
    • Updated/Remodeled
    • Year built: 1896

    Utilities & green energy

    • Electric: 220 Volts in Garage
    • Sewer: Public Sewer
    Green energy
    • Energy efficient items: Exposure/Shade, HVAC

    Community & neighborhood

    Security
    • Security features: Smart Locks, Video Doorbell
    Location
    • Region: Denver
    • Subdivision: Hyde Park

    Other

    Other facts
    • Listing terms: Cash,Conventional,FHA,VA Loan
    • Ownership: Individual

    Price history

    DateEventPrice
    6/12/2026Sold$873,000$396/sqft
    Source: REcolorado as distributed by MLS GRID #6980320 Report a problem
    5/18/2026Pending sale$873,000$396/sqft
    Source: REcolorado as distributed by MLS GRID #6980320 Report a problem
    4/21/2026Price change$873,000-2.5%$396/sqft
    Source: REcolorado as distributed by MLS GRID #6980320 Report a problem
    4/17/2026Price change$895,000-0.6%$406/sqft
    Source: REcolorado as distributed by MLS GRID #6980320 Report a problem
    4/10/2026Listed for sale$900,000+68.5%$409/sqft
    Source: REcolorado as distributed by MLS GRID #6980320 Report a problem
    12/16/2019Sold$534,000-0.9%$243/sqft
    Source: 8z Real Estate solds #9908773_80205 Report a problem
    11/13/2019Pending sale$539,000$245/sqft
    Source: 8z Real Estate #9908773 Report a problem
    10/24/2019Price change$539,000-8.5%$245/sqft
    Source: 8z Real Estate #9908773 Report a problem
    9/26/2019Listed for sale$589,000$267/sqft
    Source: 8Z Real Estate #9908773 Report a problem

    Public tax history

    YearProperty taxesTax assessment
    2024$3,192 +9.7%$53,000 +19.6%
    2023$2,909 +3.6%$44,300 +21.1%
    2022$2,808 +44.7%$36,580 -2.8%
    2021$1,940 +2.9%$37,630 +43.9%
    2020$1,886 +13.2%$26,148 -0.7%
    2019$1,666 $26,330 +22.2%
    2018$1,666 +0.3%$21,540
    2017$1,661 +16.7%$21,540 +18.2%
    2016$1,423 +49.3%$18,220
    2015$953 0%$18,220 +58.7%
    2014$954 +5.7%$11,480
    2013$902 +17.9%$11,480 +7%
    2012$765 +5.6%$10,730 +0%
    2011$725 +2.2%$10,728 -1.4%
    2010$709 -26.7%$10,880
    2009$966 -0.2%$10,880 -24.8%
    2008$968 +22.3%$14,470
    2007$791 +1.1%$14,470 +22.4%
    2006$783 -1.4%$11,820
    2005$793 +25.4%$11,820 -6.6%
    2003$633 +1.9%$12,660 +19.8%
    2002$621 $10,570 +48.2%
    2001-- $7,130

    Find assessor info on the county website

    Neighborhood: Cole

    Nearby schools

    GreatSchools rating
    Schools provided by the listing agent
    • Elementary: Cole Arts And Science Academy
    • Middle: Whittier E-8
    • High: Manual
    • District: Denver 1

    Source: REcolorado as distributed by MLS GRID. This data may not be complete. We recommend contacting the local school district to confirm school assignments for this home.

    Get a cash offer in 3 minutes
    Find out how much your home could sell for in as little as 3 minutes with a no-obligation cash offer.
    Estimated market value
    $872,100
    Get a cash offer in 3 minutes
    Find out how much your home could sell for in as little as 3 minutes with a no-obligation cash offer.
    Estimated market value
    $872,100