Skip main navigation
Sold for $595,000
  • $595,000

    3533 N Nathan Court, Buckeye, AZ 85396

    3beds
    3baths
    2,536sqft
    Townhouse
    Built in 2016
    7,367 Square Feet Lot
    $582,500 Zestimate®
    $235/sqft
    $2,527 Estimated rent

    Home value

    $582,500

    $530,000 - $641,000

    $2,527/mo

    Zestimate® history
    Loading
    Loading...

    Owner options

    List your home for rent

    $2,527/mo

    Rent Zestimate®

    Find your next renter with Zillow Rental Manager. Plus, with online applications, you can quickly screen prospective tenants – for free.

    Learn more

    $2,527/mo

    Rent Zestimate®

    Refinance and save

    $3,516/mo

    Est. payment

    Refinancing to a lower rate could help reduce your monthly payments and save thousands over the life of the loan.

    See today's rates

    $3,516/mo

    Est. payment

    Explore your selling options

    Work with a Zillow partner agent

    Leverage their expertise and Zillow's premium Showcase listings to get your home seen by more buyers.

    Get started

    List with your own agent

    Get your home in front of millions of buyers by listing it on Zillow.

    Learn how to do it

    Sell it yourself

    Take full control of how buyers see your home on Zillow by listing For Sale by Owner (FSBO).

    List your home

    What's special

    Outdoor fireplaceSecurity systemWater softenerPanoramic viewsBreathtaking golf course viewsOpen grassy common areasHuge kitchen island
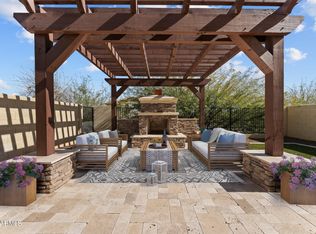
    MOVE IN READY!! This stunning home in the private, gated community of Vallarta offers everything Verrado is known for and more. Perfectly situated on the acclaimed Founders Course, this meticulously maintained, model-style home boasts a prime location on a secluded cul-de-sac, with open grassy common areas and breathtaking golf course views. Featuring 3 bedrooms, 2.5 baths, with 3rd bedroom available for bedroom or office and owned solar panels with transferrable warranty (recent solar system inspection, inverter firmware upgrade) for minimal electric bills, this home has it all! Enter the gourmet kitchen, a chef's dream, complete with 42'' white cabinets, a stylish backsplash, quartz countertops, stainless steel appliances, a huge kitchen island with ample storage, pendant lighting, a gas stovetop, pull out shelving, and soft close drawers. The stainless steel refrigerator is included making this space ready for your culinary adventures. Wake up to stunning views from the primary bedroom, which features tray ceilings and access to a private balcony offering panoramic views of the golf course, mountains, and cityscape. The luxurious primary bathroom boasts a spacious tile and glass shower, perfect for a refreshing start to your day. An additional bedroom, bathroom, and loft area complete the upper level, providing flexible living options. The open and airy great room concept floor plan includes a multi-glass sliding door that seamlessly integrates indoor and outdoor living, making it an entertainer's dream. The serene backyard, with extended pavers and a watering system for plants, is an ideal retreat with breathtaking mountain and golf course views. Enjoy cozy evenings by the outdoor fireplace or fire pit, perfect for relaxing and entertaining. Additional home upgrades include a custom wrought iron front door, commercial grade berber carpet and LVP wood-like flooring installed upstairs in 2022, plantation shutters, designer built-ins by Classy Closets in laundry room and loft area, water softener loop, ceiling fans with dimmer remotes, and a fully painted exterior add to the home's appeal. Updated lighting in the powder bath, included washer and dryer, Comfort Cooling AC zone differential, owned security system with cameras through ADT, Google Nest door camera, animal deterrent fencing around exterior open fence areas and backyard rain gutters enhance the home's functionality and style. The garage features a heated/cooled air conditioner, garage cabinets, a workshop, and storage racks with a 700+ lb and added insulation in the ceiling for efficiency. Residents of Vallarta enjoy exclusive access to a private pool, set among charming tree-lined streets and lush green landscapes. Verrado offers an array of amenities, including shopping, local restaurants, hiking and biking trails, two additional outdoor pool locations, a fitness center, top-rated A+ schools, and over 78 parks. Community events are hosted throughout the year, creating a vibrant and connected lifestyle. With future developments, including outdoor shopping and a medical center just down the road, Verrado's convenience continues to grow. The HOA covers exterior paint, road maintenance, pool, and all front yard landscape maintenance including irrigation, and water, offering truly Lock and Leave, maintenance-free living. Come experience the best of the Verrado lifestyle in the luxury community of Vallarta. This home is PRICED TO SELL, MOVE IN READY!!!- don't miss out on this exceptional opportunity!

    Zillow last checked:

    Listing updated:

    Listed by:

    Angelique Marie Perez 602.377.5394,

    TCT Real Estate

    Bought with:

    Sean D Bell, BR532802000

    My Home Group Real Estate

    Elisa Strocchio-Bell, BR539108000

    My Home Group Real Estate

    Source: ARMLS,MLS#: 6751010MLS Logo

    Facts & features

    Interior

    Bedrooms & bathrooms
    • Bedrooms: 3
    • Bathrooms: 3
    Heating
    • Natural Gas
    Cooling
    • Central Air, Ceiling Fan(s), Mini Split, Programmable Thmstat
    Appliances
    • Included: Gas Cooktop
    Features
    • 9+ Flat Ceilings, Kitchen Island, Pantry, 3/4 Bath Master Bdrm
    • Flooring: Carpet, Vinyl, Tile
    • Windows: Double Pane Windows
    • Has basement: No
    • Has fireplace: Yes
    • Fireplace features: Exterior Fireplace
    Interior area
    • Total structure area: 2,536
    • Total interior livable area: 2,536 sqft

    Property

    Parking
    • Total spaces: 2
    • Parking features: Garage Door Opener
    • Garage spaces: 2
    Features
    • Stories: 2
    • Patio & porch: Patio
    • Exterior features: Balcony
    • Pool features: None
    • Spa features: None
    • Fencing: Block,Wrought Iron
    • Has view: Yes
    • View description: City Lights
    Lot
    • Size: 7,367 Square Feet
    • Features: Desert Back, On Golf Course, Cul-De-Sac, Gravel/Stone Front, Grass Front, Auto Timer H2O Front, Auto Timer H2O Back
    Details
    • Parcel number: 50279842

    Construction

    Type & style
    • Home type: Townhouse
    • Property subtype: Townhouse
    • Attached to another structure: Yes
    Materials
    • Stucco, Wood Frame, Painted
    • Roof: Tile
    Condition
    • Year built: 2016
    Details
    • Builder name: Shea

    Utilities & green energy

    • Sewer: Public Sewer
    • Water: Pvt Water Company
    Green energy
    • Energy efficient items: Solar Panels, Solar Tubes

    Community & HOA

    Community
    • Features: Golf, Gated, Community Pool, Playground, Biking/Walking Path, Fitness Center
    • Subdivision: Verrado
    HOA
    • Has HOA: Yes
    • Services included: Maintenance Grounds, Front Yard Maint
    • HOA fee: $130 monthly
    • HOA name: Verrado Comm Assoc
    • HOA phone: 623-466-7008
    • Second HOA fee: $310 monthly
    • Second HOA name: PDS
    • Second HOA phone: 623-877-1396
    Location
    • Region: Buckeye

    Financial & listing details

    • Price per square foot: $235/sqft
    • Tax assessed value: $515,600
    • Annual tax amount: $4,464
    • Date on market: 9/5/2024
    • Cumulative days on market: 126 days
    • Listing terms: Cash,Conventional
    • Ownership: Fee Simple

    Price history

    DateEventPrice
    2/18/2025Sold$595,000-3.7%$235/sqft
    Source: ARMLS #6751010 Report a problem
    1/23/2025Pending sale$618,000$244/sqft
    Source: ARMLS #6751010 Report a problem
    12/4/2024Price change$618,000-4.6%$244/sqft
    Source: ARMLS #6751010 Report a problem
    11/18/2024Pending sale$648,000$256/sqft
    Source: ARMLS #6751010 Report a problem
    9/5/2024Listed for sale$648,000-4%$256/sqft
    Source: ARMLS #6751010 Report a problem
    3/14/2022Sold$675,000$266/sqft
    Source: ARMLS #6355400 Report a problem
    2/14/2022Pending sale$675,000+98.5%$266/sqft
    Source: ARMLS #6355400 Report a problem
    8/19/2016Sold$340,000$134/sqft
    Source: Public Record Report a problem

    Public tax history

    YearProperty taxesTax assessment
    2025$2,813 -5.4%$51,560 -2.4%
    2024$2,974 +21.3%$52,820 +100.1%
    2023$2,452 -26.2%$26,403 -19.7%
    2022$3,325 -1.7%$32,860 +8.8%
    2021$3,383 +2.8%$30,200 +2%
    2020$3,292 +5.6%$29,610 +2.4%
    2019$3,118 $28,920 +2.8%
    2018$3,118 +1.3%$28,130 +7.1%
    2017$3,078 +373.4%$26,270 +331.4%
    2016$650 -12.6%$6,090 +0.2%
    2015$744 $6,080 +11.4%
    2014-- $5,456 +92.4%
    2013-- $2,836 -74.8%
    2009-- $11,264 -12.5%
    2008-- $12,880 +1.9%
    2007-- $12,640
    Find assessor info on the county website

    Neighborhood: Verrado

    Nearby schools

    GreatSchools rating
    Schools provided by the listing agent
    • Elementary: Verrado Heritage Elementary School
    • Middle: Verrado Heritage Elementary School
    • High: Verrado High School
    • District: Litchfield Elementary District

    Source: ARMLS. This data may not be complete. We recommend contacting the local school district to confirm school assignments for this home.

    Get a cash offer in 3 minutes
    Find out how much your home could sell for in as little as 3 minutes with a no-obligation cash offer.
    Estimated market value
    $582,500
    Get a cash offer in 3 minutes
    Find out how much your home could sell for in as little as 3 minutes with a no-obligation cash offer.
    Estimated market value
    $582,500