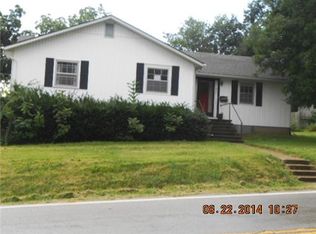
Welcome home to this beautiful true ranch, completely updated and loved by the second owners for nearly 25 years! Highly desired Sherwood Estates subdivision. Brand new Elementary school nearby. Pristine and Immaculate Corner lot with fenced backyard, lighted back deck and patio areas to enjoy the shade trees with NO overhead power lines. There is a warm and inviting feel with the open concept kitchen, dining, family room area. Beautiful custom maple cabinets that go to the ceiling with matching Island for additional storage. Main Level laundry room with lots of work space and additional storage, and is a functional mud room entering from the backyard! 3 bedroom/4th in basement 3 full bathrooms! New Replacement thermal windows, 6 panel doors, Crown moulding, keyless entry on exterior doors, 200 amp electric service and a 30 amp RV hookup. New sear lines and water public utilities. The basement rec room has hosted countless Cheifs watch parties, lots of room with a built in wet bar. Enjoy your oasis in the huge suite as the 4th non-conforming in the basement with massive walk-in closet and 3rd full bathroom. Main level Primary bedroom has a full bathroom as well. The Garage is the ultimate storage solution for any house with overhead storage tread plated walls and cabinets galore! Features a one car garage but two lane paved parking. This house has so many updates they can't all be listed. Home Warranty provided!
Sold
Price Unknown
3533 NE 46th Ter, Kansas City, MO 64117
3beds
2,376sqft
Single Family Residence
Built in 1961
0.26 Acres Lot
$317,200 Zestimate®
$--/sqft
$2,107 Estimated rent
Home value
$317,200
$301,000 - $333,000
$2,107/mo
Zestimate® history
Owner options
List your home for rent
$2,107/mo
Rent Zestimate®
Find your next renter with Zillow Rental Manager. Plus, with online applications, you can quickly screen prospective tenants – for free.
$2,107/mo
Rent Zestimate®
Refinance and save
$75/mo
Est. payment
Refinancing to a lower rate could help reduce your monthly payments and save thousands over the life of the loan.
$75/mo
Est. payment
Explore your selling options
Work with a Zillow partner agent
Leverage their expertise and Zillow's premium Showcase listings to get your home seen by more buyers.
Get startedList with your own agent
Get your home in front of millions of buyers by listing it on Zillow.
Learn how to do itSell it yourself
Take full control of how buyers see your home on Zillow by listing For Sale by Owner (FSBO).
List your homeWhat's special
Zillow last checked:
Listing updated:
Listed by:
Jennifer Hunt 816-547-2933,
Platinum Realty LLC
Bought with:
Elizabeth Chiesa, 2017011503
1 Perfect Door, INC
Source: Heartland MLS as distributed by MLS GRID,MLS#: 2508271
Facts & features
Interior
Bedrooms & bathrooms
- Bedrooms: 3
- Bathrooms: 3
- Full bathrooms: 3
Dining room
- Description: Kit/Dining Combo,Kit/Family Combo
Heating
- Natural Gas
Cooling
- Electric
Appliances
- Included: Microwave, Built-In Electric Oven
- Laundry: Laundry Room, Main Level
Features
- Ceiling Fan(s), Custom Cabinets, Kitchen Island, Stained Cabinets, Walk-In Closet(s)
- Flooring: Carpet, Ceramic Tile, Wood
- Doors: Storm Door(s)
- Windows: Window Coverings, Thermal Windows
- Basement: Basement BR,Concrete,Daylight,Finished,Full
- Has fireplace: No
Interior area
- Total structure area: 2,376
- Total interior livable area: 2,376 sqft
- Finished area above ground: 1,188
- Finished area below ground: 1,188
Property
Parking
- Total spaces: 1
- Parking features: Attached, Garage Faces Front, Secured
- Attached garage spaces: 1
Accessibility
- Accessibility features: Accessible Approach with Ramp
Features
- Patio & porch: Deck, Patio
- Fencing: Metal,Privacy,Wood
Lot
- Size: 0.26 Acres
- Features: Corner Lot, Level
Details
- Parcel number: 181060012001.00
Construction
Type & style
- Home type: SingleFamily
- Architectural style: Traditional
- Property subtype: Single Family Residence
Materials
- Frame, Shingle Siding
- Roof: Composition
Condition
- Year built: 1961
Utilities & green energy
- Sewer: Public Sewer
- Water: Public
Community & HOA
Community
- Security: Smoke Detector(s)
- Subdivision: Sherwood Estates
HOA
- Has HOA: Yes
- Services included: No Amenities
- HOA fee: $75 annually
- HOA name: Sherwood Estates Homes Association
Location
- Region: Kansas City
Financial & listing details
- Tax assessed value: $39,100
- Annual tax amount: $2,102
- Date on market: 9/5/2024
- Listing terms: Cash,Conventional,FHA,VA Loan
- Ownership: Private
- Road surface type: Paved
Price history
| Date | Event | Price |
|---|---|---|
| 10/4/2024 | Sold | -- |
Source:  Heartland MLS as distributed by MLS GRID #2508271 Report a problem Heartland MLS as distributed by MLS GRID #2508271 Report a problem | ||
| 9/11/2024 | Contingent | $319,000$134/sqft |
Source: Heartland MLS as distributed by MLS GRID #2508271 Report a problem | ||
| 9/5/2024 | Listed for sale | $319,000$134/sqft |
Source: Heartland MLS as distributed by MLS GRID #2508271 Report a problem | ||
Public tax history
| Year | Property taxes | Tax assessment |
|---|---|---|
| 2025 | $3,081 +31.4% | $39,100 +48.6% |
| 2024 | $2,346 +11.6% | $26,320 |
| 2023 | $2,102 +6.5% | $26,320 +11.4% |
| 2022 | $1,973 -0.1% | $23,620 |
| 2021 | $1,976 -2.7% | $23,620 +5.2% |
| 2020 | $2,031 | $22,460 +0% |
| 2019 | $2,031 +1.9% | $22,458 +16.9% |
| 2018 | $1,993 +13.8% | $19,210 |
| 2017 | $1,752 | $19,210 |
| 2016 | $1,752 | $19,210 |
| 2015 | $1,752 +0% | $19,210 +6% |
| 2014 | $1,751 | $18,130 |
| 2013 | -- | $18,130 -9.6% |
| 2012 | -- | $20,050 |
| 2011 | -- | $20,050 -2.9% |
| 2010 | -- | $20,650 |
| 2009 | -- | $20,650 -1.2% |
| 2007 | -- | $20,900 +3% |
| 2006 | -- | $20,290 |
| 2005 | $1,330 | $20,290 +7.6% |
| 2004 | -- | $18,860 |
| 2003 | -- | $18,860 +10.1% |
| 2002 | -- | $17,130 +12% |
| 2001 | -- | $15,290 |
Find assessor info on the county website
Neighborhood: Sherwood Estates
Nearby homes
- $302,2003 bd3 ba2.4k sqft3529 NE 46th Ter, Kansas City, MO 64117Off Market
- $--3 bd2 ba1.3k sqft4600 NE Sherwood Dr, Kansas City, MO 64117Sold

- $244,8002 bd1 ba1.2k sqft3701 NE 46th Ter, Kansas City, MO 64117Off Market
- $285,5003 bd2 ba2.5k sqft3534 NE 46th St, Kansas City, MO 64117Off Market
- $278,8003 bd3 ba1.4k sqft3523 NE 46th Ter, Kansas City, MO 64117Off Market
- $309,5004 bd3 ba1.7k sqft3532 NE 46th Ter, Kansas City, MO 64117Off Market
- $249,8003 bd1 ba1.5k sqft4601 NE Sherwood Dr, Kansas City, MO 64117Off Market
- $304,7004 bd2 ba1.4k sqft3528 NE 46th Ter, Kansas City, MO 64117Off Market
Nearby schools
GreatSchools rating
- 3/10Lakewood Elementary SchoolGrades: K-5Distance: 0.2 mi
- 6/10Eastgate Middle SchoolGrades: 6Distance: 1 mi
- 4/10Winnetonka High SchoolGrades: 9-12Distance: 1.4 mi
Get a cash offer in 3 minutes
Find out how much your home could sell for in as little as 3 minutes with a no-obligation cash offer.
Estimated market value
$317,200
Get a cash offer in 3 minutes
Find out how much your home could sell for in as little as 3 minutes with a no-obligation cash offer.
Estimated market value
$317,200
- Missouri
- Clay County
- Kansas City
- 64117
- Sherwood Estates
- 3533 NE 46th Ter
Nearby cities
Nearby neighborhoods
Nearby zip codes
Other Kansas City Topics
