Skip main navigation
Off market
  • $1,283,600

    3533 Oak Hill Ln, Long Grove, IL 60047

    5beds
    6,540sqft
    SingleFamily
    Built in 1980
    2.73 Acres Lot
    $1,283,600 Zestimate®
    $196/sqft
    $7,914 Estimated rent

    Home value

    $1,283,600

    $1.16M - $1.42M

    $7,914/mo

    Zestimate® history
    Loading
    Loading...

    Owner options

    List your home for rent

    $7,914/mo

    Rent Zestimate®

    Find your next renter with Zillow Rental Manager. Plus, with online applications, you can quickly screen prospective tenants – for free.

    Learn more

    $7,914/mo

    Rent Zestimate®

    Refinance and save

    $8,270/mo

    Est. payment

    Refinancing to a lower rate could help reduce your monthly payments and save thousands over the life of the loan.

    See today's rates

    $8,270/mo

    Est. payment

    Explore your selling options

    Work with a Zillow partner agent

    Leverage their expertise and Zillow's premium Showcase listings to get your home seen by more buyers.

    Get started

    List with your own agent

    Get your home in front of millions of buyers by listing it on Zillow.

    Learn how to do it

    Sell it yourself

    Take full control of how buyers see your home on Zillow by listing For Sale by Owner (FSBO).

    List your home

    What's special

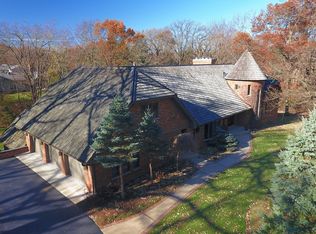
    Spectacular wooded views and 2.7 acres on a pond are the perfect setting for this completely updated Long Grove transitional home! A gorgeous, dramatic and open concept custom home, featuring a DeGiulio kitchen with custom cabinetry, stunning granite slabs and high end SS appliances. Master bedroom suite includes vaulted ceilings and amazing wooded views with private deck, McCauley designed master bath and built-in shelving with heated floors, just gorgeous! Living room, dining room and family room feature custom lighting and HW floors plus beautiful built-in storage areas. Secondary bedrooms feature vaulted ceilings plus beautiful lighting, a fully rehabbed bath and elegant study loft overlooking family room. The finished walkout basement adds a full bath and bedroom, exercise room, rec room & second kitchen. Composite deck and fabulous gazebo/screened porch. New roof, windows, lighting, exterior painted, all in District 96 and Stevenson HS!

    This property is off market, which means it's not currently listed for sale or rent on Zillow. This may be different from what's available on other websites or public sources.

    Facts & features

    Interior

    Bedrooms & bathrooms
    • Bedrooms: 5
    • Bathrooms: 5
    • Full bathrooms: 3
    • 1/2 bathrooms: 2
    Heating
    • Forced air, Gas
    Cooling
    • Central
    Appliances
    • Included: Dishwasher, Dryer, Microwave, Range / Oven, Washer
    Features
    • Flooring: Tile, Carpet, Hardwood
    • Has fireplace: Yes
    Interior area
    • Total interior livable area: 6,540 sqft

    Property

    Parking
    • Total spaces: 3
    • Parking features: Garage - Attached
    Features
    • Has view: Yes
    • View description: Water
    • Has water view: Yes
    • Water view: Water
    Lot
    • Size: 2.73 Acres
    Details
    • Parcel number: 1426301053

    Construction

    Type & style
    • Home type: SingleFamily
    Materials
    • Roof: Shake / Shingle
    Condition
    • Year built: 1980

    Community & HOA

    HOA
    • Has HOA: Yes
    • HOA fee: $62 monthly
    Location
    • Region: Long Grove

    Financial & listing details

    • Price per square foot: $196/sqft
    • Tax assessed value: $970,333
    • Annual tax amount: $30,152

    Price history

    DateEventPrice
    4/20/2017Sold$767,500-4.1%$117/sqft
    Source: MRED as distributed by MLS GRID #09483459 Report a problem
    2/19/2017Pending sale$799,900$122/sqft
    Source: @properties #09483459 Report a problem
    1/24/2017Listed for sale$799,900-7.5%$122/sqft
    Source: @properties #09483459 Report a problem
    11/30/2016Listing removed$865,000$132/sqft
    Source: RE/MAX Prestige #09305696 Report a problem
    8/3/2016Price change$865,000-3.4%$132/sqft
    Source: RE/MAX Prestige #09305696 Report a problem
    7/12/2016Price change$895,000-3.2%$137/sqft
    Source: RE/MAX Prestige #09305696 Report a problem
    5/26/2016Price change$924,999-6.1%$141/sqft
    Source: RE/MAX Prestige #09305696 Report a problem
    4/27/2016Listed for sale$985,000+15.2%$151/sqft
    Source: RE/MAX Prestige #09305696 Report a problem
    7/30/2003Sold$855,000$131/sqft
    Source: Public Record Report a problem

    Public tax history

    YearProperty taxesTax assessment
    2024$30,152 +8.8%$337,674 +4.4%
    2023$27,706 +9.5%$323,412 +12%
    2022$25,292 +5%$288,739 +8.7%
    2021$24,088 +2.6%$265,642 +2.6%
    2020$23,471 +3.2%$258,835 +0.9%
    2019$22,742 +3.5%$256,577 -0.9%
    2018$21,966 $258,929 +1.2%
    2017$21,966 -7.5%$255,808 -6.7%
    2016$23,744 -1%$274,252 +5%
    2015$23,976 +1.6%$261,217 +2%
    2014$23,607 +9.1%$256,012 -0.2%
    2012$21,632 +6.9%$256,551 -3%
    2011$20,233 +3.6%$264,469 -5.9%
    2010$19,522 +4.1%$280,909 -5.7%
    2009$18,750 -0.6%$297,862 +3.8%
    2008$18,859 +8.8%$287,089 +5.8%
    2006$17,340 -4.3%$271,233
    2005$18,119 +18%--
    2004$15,352 +8.4%--
    2003$14,168 +12.4%--
    2002$12,607 +116.6%--
    2001$5,820 -48.2%$177,385 +2.7%
    2000$11,236 $172,719
    Find assessor info on the county website

    Neighborhood: 60047

    Nearby schools

    GreatSchools rating
    Get a cash offer in 3 minutes
    Find out how much your home could sell for in as little as 3 minutes with a no-obligation cash offer.
    Estimated market value
    $1,283,600
    Get a cash offer in 3 minutes
    Find out how much your home could sell for in as little as 3 minutes with a no-obligation cash offer.
    Estimated market value
    $1,283,600