Skip main navigation
Sold for $760,000
  • $760,000

    3533 Pin Oak Ln, Chalfont, PA 18914

    4beds
    2,247sqft
    Single Family Residence
    Built in 1994
    0.35 Acres Lot
    $835,500 Zestimate®
    $338/sqft
    $3,791 Estimated rent

    Home value

    $835,500

    $794,000 - $877,000

    $3,791/mo

    Zestimate® history
    Loading
    Loading...

    Owner options

    List your home for rent

    $3,791/mo

    Rent Zestimate®

    Find your next renter with Zillow Rental Manager. Plus, with online applications, you can quickly screen prospective tenants – for free.

    Learn more

    $3,791/mo

    Rent Zestimate®

    Refinance and save

    $4,802/mo

    Est. payment

    Refinancing to a lower rate could help reduce your monthly payments and save thousands over the life of the loan.

    See today's rates

    $4,802/mo

    Est. payment

    Explore your selling options

    Work with a Zillow partner agent

    Leverage their expertise and Zillow's premium Showcase listings to get your home seen by more buyers.

    Get started

    List with your own agent

    Get your home in front of millions of buyers by listing it on Zillow.

    Learn how to do it

    Sell it yourself

    Take full control of how buyers see your home on Zillow by listing For Sale by Owner (FSBO).

    List your home

    What's special

    Oversized master bedroomCustom trimHigh efficiencyNew lennoxNew asphaltOpen floor conceptFamily room
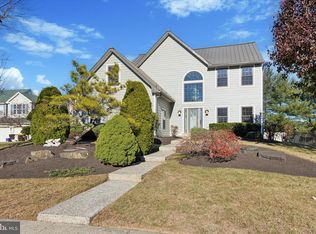
    MOVE IN READY 4 Bedroom, 2.5 Bathroom home in desirable Warrington Oaks in “A Rated” Central Buck’s School District. Open floor concept, with light and bright kitchen and family room with French doors opening to custom deck expanding along entire back of the home, overlooking the beautifully, landscaped oversized corner lot. Kitchen offers granite countertops, stainless steel appliances, gas stove, and built-in breakfast nook. NEW FEATURES: * New 30 year asphalt, shingle roof * New Lennox,High Efficiency, Variable Speed WIFI enabled HVAC * New 22K Watt Whole House Generac Generator * New State of the Art Samsung Stainless Steel drum washer and dryer * New Custom fiberglass front door with glass inserts and side panels * New carpeting throughout spacious basement * New asphalt, paved driveway * All bathrooms fully renovated * Fresh, neutral paint throughout * New outdoor lighting * New indoor recessed lighting throughout UNIQUE FEATURES: * Oversized corner lot, beautifully landscaped with outdoor storage shed * Oversized Master Bedroom with Tray Ceiling, His & Her Closets, and Custom Trim throughout * Fully Renovated Master Bath with Double-Sink Vanity, Rain-Head Shower, Deep Soaker Tub, Marble Flooring and Walls * Oversized 2 car garage with plenty of room for two cars and workspace. * Custom trim and crown molding throughout * Oak wood flooring throughout main level * Oversized back patio with 220 Volt connection for Hot Tub placement A complete turn key home. All furniture and decor are negotiable!

    Zillow last checked:

    Listing updated:

    Listed by:

    JohnPaul Kuyper 267-614-7875,

    Keller Williams Real Estate-Montgomeryville

    Bought with:

    Tim Bostwick, RS343671

    Keller Williams Real Estate-Blue Bell

    Source: Bright MLS,MLS#: PABU2067942MLS Logo

    Facts & features

    Interior

    Bedrooms & bathrooms
    • Bedrooms: 4
    • Bathrooms: 3
    • Full bathrooms: 2
    • 1/2 bathrooms: 1
    • Main level bathrooms: 1
    Basement
    • Area: 0
    Heating
    • Forced Air, Natural Gas
    Cooling
    • Central Air, Electric
    Appliances
    • Included: Gas Water Heater
    • Laundry: Main Level, Laundry Room
    Features
    • Ceiling Fan(s), Crown Molding, Family Room Off Kitchen, Open Floorplan, Recessed Lighting
    • Basement: Finished
    • Number of fireplaces: 1
    • Fireplace features: Wood Burning
    Interior area
    • Total structure area: 2,247
    • Total interior livable area: 2,247 sqft
    • Finished area above ground: 2,247
    • Finished area below ground: 0

    Property

    Parking
    • Parking features: Driveway
    • Has uncovered spaces: Yes
    Accessibility
    • Accessibility features: None
    Features
    • Levels: Two
    • Stories: 2
    • Patio & porch: Deck
    • Exterior features: Lighting
    • Pool features: None
    • Fencing: Back Yard
    Lot
    • Size: 0.35 Acres
    • Dimensions: 70 x 152
    • Features: Corner Lot
    Details
    • Additional structures: Above Grade, Below Grade
    • Parcel number: 50049010
    • Zoning: PRD
    • Special conditions: Standard
    • Other equipment: See Remarks

    Construction

    Type & style
    • Home type: SingleFamily
    • Architectural style: Colonial
    • Property subtype: Single Family Residence
    Materials
    • Frame
    • Foundation: Block
    Condition
    • Excellent
    • New construction: No
    • Year built: 1994

    Utilities & green energy

    • Sewer: Public Sewer
    • Water: Public
    Green energy
    • Energy efficient items: HVAC

    Community & neighborhood

    Location
    • Region: Chalfont
    • Subdivision: Warrington Oaks
    • Municipality: WARRINGTON TWP

    Other

    Other facts
    • Listing agreement: Exclusive Right To Sell
    • Listing terms: Cash,Conventional,FHA,VA Loan
    • Ownership: Fee Simple

    Price history

    DateEventPrice
    5/16/2024Sold$760,000+4.8%$338/sqft
    Source: Bright MLS #PABU2067942 Report a problem
    4/7/2024Pending sale$725,000$323/sqft
    Source: Bright MLS #PABU2067942 Report a problem
    4/6/2024Listed for sale$725,000+61.1%$323/sqft
    Source: Bright MLS #PABU2067942 Report a problem
    12/12/2013Sold$450,000-1.1%$200/sqft
    Source: Public Record Report a problem
    10/11/2013Listed for sale$454,900+6.4%$202/sqft
    Source: RE/MAX ACTION REALTY #6292303 Report a problem
    8/2/2010Sold$427,500-5%$190/sqft
    Source: Public Record Report a problem
    5/12/2010Listed for sale$449,900+3.4%$200/sqft
    Source: RE/MAX Centre Realtors #5708688 Report a problem
    10/24/2005Sold$434,900+97%$194/sqft
    Source: Public Record Report a problem
    10/18/1994Sold$220,728$98/sqft
    Source: Public Record Report a problem

    Public tax history

    YearProperty taxesTax assessment
    2025$8,467 $44,200
    2024$8,467 +12.1%$44,200
    2023$7,554 +2%$44,200
    2022$7,405 +1.1%$44,200
    2021$7,323 $44,200
    2020$7,323 +1.7%$44,200
    2018$7,198 +1.7%$44,200
    2017$7,078 +2.7%$44,200
    2016$6,889 $44,200
    2015-- $44,200
    2014-- $44,200
    2013-- $44,200
    2012-- $44,200
    2011-- $44,200
    2010-- $44,200
    2009-- $44,200
    2008-- $44,200
    2007-- $44,200
    2006-- $44,200
    2005-- $44,200 +300%
    2004-- $11,050
    2003-- $11,050
    2002-- $11,050
    2000-- $11,050

    Find assessor info on the county website

    Neighborhood: 18914

    Nearby schools

    GreatSchools rating
    Schools provided by the listing agent
    • High: Central Bucks High School South
    • District: Central Bucks

    Source: Bright MLS. This data may not be complete. We recommend contacting the local school district to confirm school assignments for this home.

    Get a cash offer in 3 minutes
    Find out how much your home could sell for in as little as 3 minutes with a no-obligation cash offer.
    Estimated market value
    $835,500
    Get a cash offer in 3 minutes
    Find out how much your home could sell for in as little as 3 minutes with a no-obligation cash offer.
    Estimated market value
    $835,500