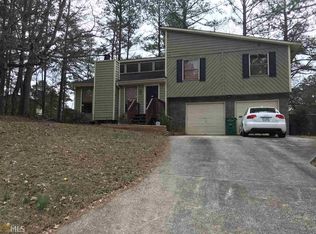
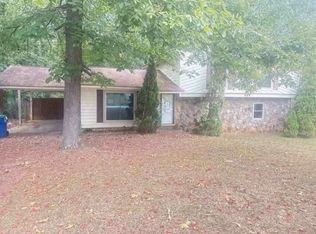
FIXER-UPPER WITH TONS OF POTENTIAL IN ELLENWOOD! Bring your vision and renovation plans to 3533 Ridgetop Court! This property offers an excellent opportunity for an investor, rehabber, or buyer looking to transform a home and build substantial equity. In addition to the approximately 1,680 square feet reflected in public records, there is additional space downstairs that is not accounted for in the public-record square footage. The extra space provides exciting potential for additional living areas, recreation space, a home office, storage, or other uses-subject to the buyer's verification, permitting, and any applicable requirements. Located in Ellenwood, this property offers convenient access to everyday shopping, dining, parks, and major roadways, with I-675, I-75, and I-285 providing connectivity throughout the greater Atlanta area. The surrounding area includes established residential neighborhoods and a variety of retail and service options, making this a location with solid long-term potential. This is a true value-add opportunity: full renovation needed, but plenty of room to reimagine the property and unlock its potential. Bring your contractor, bring your plans, and take advantage of the opportunity to create something special. Property is being sold as-is. Buyer to independently verify all information, including square footage, permitted use of the additional downstairs space, zoning, condition, and any renovation or occupancy requirements.
Active
$180,000
3533 Ridgetop Ct, Ellenwood, GA 30294
3beds
1,680sqft
Single Family Residence
Built in 1978
0.42 Acres Lot
$178,500 Zestimate®
$107/sqft
$-- HOA
What's special
- 20 days
- 664
- 39
Zillow last checked:
Listing updated:
Listed by:
Ashley Giddens 404-317-8909,
Market South Properties Inc.
Source: GAMLS,MLS#: 10842223
Facts & features
Interior
Bedrooms & bathrooms
- Bedrooms: 3
- Bathrooms: 3
- Full bathrooms: 3
Rooms
- Room types: Bonus Room, Den, Family Room, Other
Heating
- Central
Cooling
- Central Air
Appliances
- Included: None
- Laundry: Common Area
Features
- High Ceilings, Split Foyer
- Flooring: Other
- Basement: Finished
- Number of fireplaces: 1
Interior area
- Total structure area: 1,680
- Total interior livable area: 1,680 sqft
- Finished area above ground: 1,680
- Finished area below ground: 0
Property
Parking
- Parking features: Off Street
Features
- Levels: Multi/Split
Lot
- Size: 0.42 Acres
- Features: Sloped
Details
- Parcel number: 15 005 10 007
- Special conditions: As Is
Construction
Type & style
- Home type: SingleFamily
- Architectural style: Traditional
- Property subtype: Single Family Residence
Materials
- Wood Siding
- Roof: Composition
Condition
- Fixer
- New construction: No
- Year built: 1978
Utilities & green energy
- Sewer: Public Sewer
- Water: Public
- Utilities for property: Cable Available, Electricity Available, Natural Gas Available, Water Available
Community & HOA
Community
- Features: None
- Subdivision: None
HOA
- Has HOA: No
- Services included: None
Location
- Region: Ellenwood
Financial & listing details
- Price per square foot: $107/sqft
- Tax assessed value: $232,200
- Annual tax amount: $4,048
- Date on market: 9/8/2026
- Cumulative days on market: 21 days
- Listing agreement: Exclusive Right To Sell
- Listing terms: Cash
- Electric utility on property: Yes
Estimated market value
$178,500
$170,000 - $187,000
$1,989/mo
Price history
| Date | Event | Price |
|---|---|---|
| 9/9/2026 | Listed for sale | $180,000+1284.6%$107/sqft |
Source:  GAMLS #10842223 Report a problem GAMLS #10842223 Report a problem | ||
| 4/7/2006 | Sold | $13,000$8/sqft |
Source: Agent Provided Report a problem | ||
Public tax history
| Year | Property taxes | Tax assessment |
|---|---|---|
| 2025 | $2,964 +1.6% | $92,880 +8.5% |
| 2024 | $2,919 +28.5% | $85,640 +0.6% |
| 2023 | $2,272 +10.2% | $85,160 +36.6% |
| 2022 | $2,061 +50% | $62,320 +47.1% |
| 2021 | $1,374 +0.7% | $42,360 +1% |
| 2020 | $1,365 +6.3% | $41,960 +5% |
| 2019 | $1,284 +40% | $39,960 +39.3% |
| 2018 | $917 +16.9% | $28,680 +16% |
| 2017 | $784 -4.1% | $24,720 -5.6% |
| 2016 | $818 | $26,200 |
| 2014 | $818 | $26,200 +92.1% |
| 2013 | -- | $13,640 +8.6% |
| 2012 | -- | $12,560 -25.7% |
| 2011 | -- | $16,896 -56.2% |
| 2010 | $1,181 | $38,560 |
| 2009 | $1,181 +1.8% | $38,560 -16% |
| 2008 | $1,160 -0.9% | $45,920 |
| 2007 | $1,171 | $45,920 |
| 2006 | $1,171 +5.9% | $45,920 |
| 2005 | $1,106 +22.1% | $45,920 +15% |
| 2004 | $906 -0.2% | $39,920 |
| 2003 | $908 -40.6% | $39,920 +15.8% |
| 2002 | $1,529 +19% | $34,480 |
| 2001 | $1,285 | $34,480 |
Find assessor info on the county website
Monthly payment
Est. payment
Payment breakdown
Explore the cost of this home by adjusting the details. Changes won't be saved.Climate risks
Neighborhood: 30294
Nearby schools
Schools provided by the listing agent
- Elementary: Chapel Hill
- Middle: Salem
- High: Martin Luther King Jr
Source: GAMLS. This data may not be complete. We recommend contacting the local school district to confirm school assignments for this home.
Similar homes
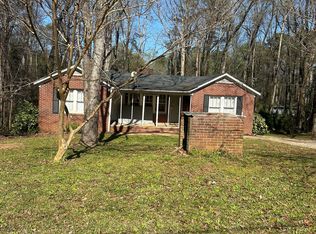
- $169,0003 bd1 ba1.2k sqft390 Charlotte Blvd, Stockbridge, GA 30281Active
 MLS ID #10846666, Kelly Adams Cooley, Adams Asset Management Inc.. GAMLS
 - $169,0003 bd2 ba1.3k sqft7571 Kevin Pl, Jonesboro, GA 30236Active
 MLS ID #10833459, Nikhil Sharma, TOP Brokerage. GAMLS
 - $190,0004 bd2 ba1.8k sqft6545 Katie Ln, Morrow, GA 30260Active
 MLS ID #10826946, Johnetta Barnett, eXp Realty. GAMLS
 - $--3 bd2 ba1.2k sqft6300 Beethoven Cir, Riverdale, GA 30296Auction
 ServiceLink Auction
 - $179,9003 bd3 ba2.1k sqft5437 McCurdy Ave, Stone Mountain, GA 30083ActiveMLS ID #10815547, Bridget A Johnson, Coldwell Banker Realty. GAMLS
- $190,0005 bd3 ba1.7k sqft5405 Lee Cir, Forest Park, GA 30297ActiveMLS ID #10820547, Maritza Pastrana, Liftus Realty LLC. GAMLS
- $155,0003 bd3 ba1.4k sqft6161 Saint Charles Ct, Lithonia, GA 30058ActiveMLS ID #10844615, Hannah Branham, Anchor Real Estate Advisors. GAMLS
- $175,0003 bd3 ba1.5k sqft5615 Pennybrook Ct, Stone Mountain, GA 30087ActiveMLS ID #10847327, Nathaniel Harris, eXp Realty. GAMLS
- $154,9004 bd1 ba1.7k sqft4429 Glade Rd, Forest Park, GA 30297ActiveMLS ID #10841057, Ezequiel Rivera, eXp Realty. GAMLS
- $180,0005 bd2 ba2.3k sqft1207 Bell Ave, Atlanta, GA 30344ActiveMLS ID #10844329, Angela M Russell, Perfect Harmony Realty. GAMLS
- $180,0003 bd2 ba1.4k sqft5914 Trent Walk Dr, Lithonia, GA 30038ActiveMLS ID #10848844, Sonya R Davis, BHGRE Metro Brokers. GAMLS
- $174,9003 bd1 ba1k sqft1238 Lloyd Dr, Forest Park, GA 30297ActiveMLS ID #10766717, Kent Miller, RE/MAX Advantage. GAMLS
- $175,0003 bd3 ba1.3k sqft6597 King William Dr, Morrow, GA 30260ActiveMLS ID #10784277, Khanh Trung N Lam, Phong Duong Group. GAMLS
- $199,9003 bd3 ba2.5k sqft1187 To Lani Farm Rd, Stone Mountain, GA 30083ActiveMLS ID #10843987, Ty V Burroughs, Sanders Real Estate. GAMLS
- $135,0003 bd2 ba2.1k sqft3790 Snapfinger Rd, Lithonia, GA 30038ActiveMLS ID #10803865, Kris M Kolarich, Southern Classic Realtors. GAMLS
- $220,0003 bd2 ba1.7k sqft1153 Rock Springs St, Forest Park, GA 30297ActiveMLS ID #10828867, Thanh-Phong N Tran, Tran Realty, LLC. GAMLS
- $270,0003 bd3 ba1.6k sqft3117 Noahs Ln, Ellenwood, GA 30294ActiveMLS ID #10730519, Audrey D Milam, The Brinkley Realty Group LLC. GAMLS
- $185,0003 bd2 ba912 sqft846 Haven St SE, Atlanta, GA 30315ActiveMLS ID #10776334, Antonio Merkerson, Coldwell Banker Realty. GAMLS
