Welcome to this beautifully updated and uniquely designed 5-bedroom home, nestled on a spacious .57-acre lot in the heart of Beavercreek, a blend of modern upgrades and classic charm. Step onto the inviting front deck, the perfect spot to enjoy warmer days, and enter into a bright, open living area featuring rich dark wood floors. The remodeled kitchen is a true standout, offering granite countertops, freshly painted maple cabinetry, new induction range, tile backsplash, stainless steel appliances, tile flooring, and a large center island – ideal for both cooking and entertaining. The first-floor master suite has been thoughtfully renovated with a walk-in closet and a spa-like bathroom, featuring a double vanity, a freestanding soaking tub, and a separate shower. The second floor includes three generously sized bedrooms and a fully updated main bathroom. Need extra space? The third floor features a private bonus room that could serve as a 5th bedroom, home office, or playroom, offering versatile options for your needs. The lower level is perfect for large gatherings with a cozy wood-burning fireplace and reclaimed barn wood mantel, a spacious rec room, and convenient mudroom area. A half bath and laundry room complete the space. Outdoors, you'll love the enclosed back patio, a great place to relax and enjoy the view of the expansive backyard, complete with a fire pit and mature trees, offering both privacy and plenty of room for outdoor activities. Recent updates include: a new roof (2022), a tankless water heater for the master bath (2020), a new water heater (2021), and a variety of interior upgrades such as new blinds, electrical panel, windows (2020), exterior doors, interior doors, baseboards, crown molding, lighting, and hardware.The home also features excellent storage options, including a full basement with a crawl space. Convenient access to I-675, The Greene, and WPAFB. NO CITY TAX!
Sold for $365,000
$365,000
3533 Rosehill Ave, Dayton, OH 45440
5beds
2,325sqft
Multi Family, Single Family Residence
Built in 1956
0.57 Acres Lot
$388,000 Zestimate®
$157/sqft
$3,090 Estimated rent
Home value
$388,000
$353,000 - $427,000
$3,090/mo
Zestimate® history
Owner options
List your home for rent
$3,090/mo
Rent Zestimate®
Find your next renter with Zillow Rental Manager. Plus, with online applications, you can quickly screen prospective tenants – for free.
$3,090/mo
Rent Zestimate®
Refinance and save
$2,397/mo
Est. payment
Refinancing to a lower rate could help reduce your monthly payments and save thousands over the life of the loan.
$2,397/mo
Est. payment
Explore your selling options
Work with a Zillow partner agent
Leverage their expertise and Zillow's premium Showcase listings to get your home seen by more buyers.
Get startedList with your own agent
Get your home in front of millions of buyers by listing it on Zillow.
Learn how to do itSell it yourself
Take full control of how buyers see your home on Zillow by listing For Sale by Owner (FSBO).
List your homeWhat's special
Zillow last checked:
Listing updated:
Listed by:
Rhoda E Gazda ABR (937)848-6255,
Keller Williams Advisors Rlty
Bought with:
Josiah Blackaby, 2002018837
Howard Hanna Real Estate Serv
Source: DABR MLS,MLS#: 923702 Originating MLS: Dayton Area Board of REALTORS
Originating MLS: Dayton Area Board of REALTORSFacts & features
Interior
Bedrooms & bathrooms
- Bedrooms: 5
- Bathrooms: 3
- Full bathrooms: 2
- 1/2 bathrooms: 1
- Main level bathrooms: 1
Primary bedroom
- Level: Main
- Dimensions: 14 x 12
Bedroom
- Level: Second
- Dimensions: 11 x 8
Bedroom
- Level: Second
- Dimensions: 14 x 9
Bedroom
- Level: Second
- Dimensions: 13 x 12
Bedroom
- Level: Third
- Dimensions: 14 x 13
Breakfast room nook
- Level: Main
- Dimensions: 12 x 5
Family room
- Level: Main
- Dimensions: 18 x 13
Kitchen
- Level: Main
- Dimensions: 11 x 13
Other
- Level: Basement
- Dimensions: 24 x 17
Recreation
- Level: Lower
- Dimensions: 26 x 17
Utility room
- Level: Lower
- Dimensions: 7 x 7
Heating
- Natural Gas
Cooling
- Central Air
Appliances
- Included: Dishwasher, Disposal, Microwave, Range, Water Softener, Gas Water Heater
Features
- Ceiling Fan(s), Granite Counters, Kitchen Island, Kitchen/Family Room Combo, Remodeled, Walk-In Closet(s)
- Basement: Finished,Unfinished,Walk-Out Access
- Number of fireplaces: 1
- Fireplace features: One, Wood Burning
Interior area
- Total structure area: 2,325
- Total interior livable area: 2,325 sqft
Property
Parking
- Total spaces: 1
- Parking features: Attached, Garage, One Car Garage
- Attached garage spaces: 1
Features
- Levels: Three Or More
- Patio & porch: Deck
- Exterior features: Deck
Lot
- Size: 0.57 Acres
- Dimensions: .5657
Details
- Parcel number: B42000300220003700
- Zoning: Residential
- Zoning description: Residential
Construction
Type & style
- Home type: SingleFamily
- Architectural style: Multi-Level
- Property subtype: Multi Family, Single Family Residence
Materials
- Brick, Vinyl Siding
Condition
- Year built: 1956
Utilities & green energy
- Water: Well
- Utilities for property: Natural Gas Available, Sewer Available, Water Available
Community & HOA
Community
- Security: Smoke Detector(s)
- Subdivision: Country Acres
HOA
- Has HOA: No
Location
- Region: Dayton
Financial & listing details
- Price per square foot: $157/sqft
- Tax assessed value: $272,620
- Annual tax amount: $6,413
- Date on market: 11/13/2024
- Listing terms: Conventional,FHA,VA Loan
Price history
| Date | Event | Price |
|---|---|---|
| 12/27/2024 | Sold | $365,000$157/sqft |
Source:  DABR MLS #923702 Report a problem DABR MLS #923702 Report a problem | ||
| 11/19/2024 | Contingent | $365,000$157/sqft |
Source: DABR MLS #923702 Report a problem | ||
| 11/18/2024 | Pending sale | $365,000$157/sqft |
Source: DABR MLS #923702 Report a problem | ||
| 11/13/2024 | Listed for sale | $365,000+10.6%$157/sqft |
Source: DABR MLS #923702 Report a problem | ||
| 4/11/2023 | Sold | $330,000+3.2%$142/sqft |
Source: Public Record Report a problem | ||
| 1/15/2023 | Pending sale | $319,900$138/sqft |
Source: DABR MLS #879340 Report a problem | ||
| 1/12/2023 | Listed for sale | $319,900+23.4%$138/sqft |
Source: DABR MLS #879340 Report a problem | ||
| 2/28/2020 | Sold | $259,225+3.7%$111/sqft |
Source:  Cincy MLS #1648171 Report a problem Cincy MLS #1648171 Report a problem | ||
| 1/16/2020 | Pending sale | $249,900$107/sqft |
Source: Coldwell Banker Heritage #808285 Report a problem | ||
| 1/8/2020 | Listed for sale | $249,900+99.9%$107/sqft |
Source: Coldwell Banker Heritage #808285 Report a problem | ||
| 6/8/2018 | Sold | $125,000-3.8%$54/sqft |
Source: Public Record Report a problem | ||
| 11/1/2017 | Sold | $130,000$56/sqft |
Source: Public Record Report a problem | ||
Public tax history
| Year | Property taxes | Tax assessment |
|---|---|---|
| 2025 | $6,413 +0.9% | $95,420 |
| 2024 | $6,353 +1.5% | $95,420 |
| 2023 | $6,262 +27.2% | $95,420 +43.3% |
| 2022 | $4,925 +2.1% | $66,590 |
| 2021 | $4,825 -2.7% | $66,590 |
| 2020 | $4,961 +38% | $66,590 +51.1% |
| 2019 | $3,596 +13% | $44,070 |
| 2018 | $3,183 +29.9% | $44,070 |
| 2017 | $2,451 -4.8% | $44,070 |
| 2016 | $2,573 +0.6% | $44,070 |
| 2015 | $2,558 | $44,070 |
| 2014 | $2,558 +0.6% | $44,070 -5.6% |
| 2013 | $2,543 +8.2% | $46,690 |
| 2012 | $2,349 +99.8% | $46,690 |
| 2011 | $1,176 -46.7% | $46,690 +0.1% |
| 2010 | $2,207 -0.4% | $46,650 |
| 2009 | $2,217 +2.9% | $46,650 |
| 2008 | $2,155 +6.1% | $46,650 +3.3% |
| 2007 | $2,031 -20.4% | $45,150 |
| 2006 | $2,551 +8.6% | $45,150 +8.2% |
| 2004 | $2,348 +2.9% | $41,710 |
| 2003 | $2,283 +9.8% | $41,710 |
| 2002 | $2,080 +8.3% | $41,710 +14.4% |
| 2001 | $1,920 +7% | $36,467 |
| 2000 | $1,793 | $36,467 |
Find assessor info on the county website
Neighborhood: 45440
Nearby homes
- $219,1003 bd1 ba1.1k sqft3541 Rosehill Ave, Dayton, OH 45440Off Market
- $170,0003 bd2 ba1.4k sqft3549 Rosehill Ave, Dayton, OH 45440Sold
- $328,8004 bd2 ba1.5k sqft141 S Fairfield Rd, Dayton, OH 45440Off Market
- $337,9003 bd2 ba1.8k sqft149 S Fairfield Rd, Dayton, OH 45440Off Market
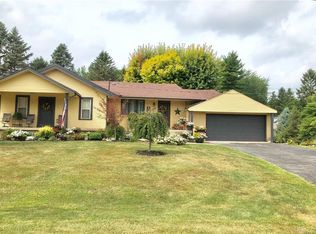
- $532,5004 bd3 ba2.7k sqft3532 Harmeling Dr, Dayton, OH 45440Off Market
- $434,5003 bd2 ba2.4k sqft3516 Harmeling Dr, Dayton, OH 45440Off Market
- $300,5004 bd2 ba2.1k sqft3559 Rosehill Ave, Dayton, OH 45440Off Market
- $367,4003 bd2 ba2k sqft3532 Rosehill Ave, Dayton, OH 45440Off Market
Nearby schools
GreatSchools rating
- 8/10Fairbrook Elementary SchoolGrades: K-5Distance: 0.7 mi
- 7/10Herman K Ankeney Middle SchoolGrades: 6-8Distance: 1.9 mi
- 7/10Beavercreek High SchoolGrades: 9-12Distance: 2.8 mi
Schools provided by the listing agent
- District: Beavercreek
Source: DABR MLS. This data may not be complete. We recommend contacting the local school district to confirm school assignments for this home.
Get a cash offer in 3 minutes
Find out how much your home could sell for in as little as 3 minutes with a no-obligation cash offer.
Estimated market value
$388,000
Get a cash offer in 3 minutes
Find out how much your home could sell for in as little as 3 minutes with a no-obligation cash offer.
Estimated market value
$388,000
- Ohio
- Greene County
- Beavercreek
- 45440
- 3533 Rosehill Ave
Nearby cities
Nearby zip codes
Other Beavercreek Topics
