Skip main navigation
Off market
  • $349,900

    3533 S Saint Lucie Dr, Casselberry, FL 32707

    3beds
    1,470sqft
    Single Family Residence
    Built in 1989
    5,179 Square Feet Lot
    $349,900 Zestimate®
    $238/sqft
    $2,298 Estimated rent

    Home value

    $349,900

    $332,000 - $367,000

    $2,298/mo

    Zestimate® history
    Loading
    Loading...

    Owner options

    List your home for rent

    $2,298/mo

    Rent Zestimate®

    Find your next renter with Zillow Rental Manager. Plus, with online applications, you can quickly screen prospective tenants – for free.

    Learn more

    $2,298/mo

    Rent Zestimate®

    Refinance and save

    $2,383/mo

    Est. payment

    Refinancing to a lower rate could help reduce your monthly payments and save thousands over the life of the loan.

    See today's rates

    $2,383/mo

    Est. payment

    Explore your selling options

    Work with a Zillow partner agent

    Leverage their expertise and Zillow's premium Showcase listings to get your home seen by more buyers.

    Get started

    List with your own agent

    Get your home in front of millions of buyers by listing it on Zillow.

    Learn how to do it

    Sell it yourself

    Take full control of how buyers see your home on Zillow by listing For Sale by Owner (FSBO).

    List your home

    What's special

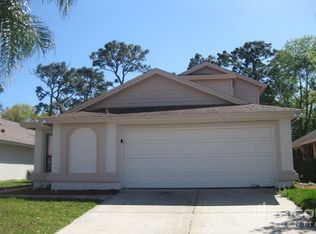
    Wonderful architectural arches greet you, as you enter this lovely 3/2/2 home filled with special touches. As you enter, you will also notice an awesome fireplace in the great room, encouraging cozy nights at home. The remodeled kitchen opens to the great room and has new granite countertops, a new kitchen island and awesome stainless steel appliances! Also included in this remodeled kitchen, is an area for a cool coffee bar, and don't forget to look up at the lovely ceiling! Louver doors are able to close off the kitchen to keep down the traffic while cooking, if you so want. An archway also leads to a separate dining room. This home has the "much sought after" split bedroom plan. The master bathroom has two sinks, which is very popular and also a separate shower and tub. The second bathroom has a new vanity. The owners show attention to detail by adding new light fixtures and ceiling fans. This lovely home has an indoor laundry which makes doing laundry much more pleasant on a hot day! The master bedroom has a big walk in closet and sliding doors that lead out to a stunning screened patio with a built in spa! A new spa pump was added in 2020. The awesome screened, spa patio can be entered from the great room as well. For additional outdoor fun, there is both a patio outside the kitchen and a wooden deck in the fenced back yard. New sod has been added to the back yard and new landscaping in the front yard has been added too. In 2019 a new roof was put on. This is a home not to miss and one you would be proud to come home to.

    This property is not currently displayed as for sale or rent on Zillow. This may be different from what's on other websites or public sources.
    Originating MLS: Orlando Regional

    Facts & features

    Interior

    Bedrooms & bathrooms
    • Bedrooms: 3
    • Bathrooms: 2
    • Full bathrooms: 2
    Heating
    • Heat pump, Electric
    Cooling
    • Central
    Appliances
    • Included: Dishwasher, Dryer, Freezer, Garbage disposal, Microwave, Range / Oven, Refrigerator, Washer
    • Laundry: Inside, Laundry Closet
    Features
    • Ceiling Fans(s), Master Bedroom Downstairs, Split Bedroom, Walk-In Closet(s), Solid Surface Counters
    • Flooring: Tile, Laminate
    • Windows: Blinds
    • Has fireplace: Yes
    • Fireplace features: Wood Burning, Family Room
    Interior area
    • Structure area source: Public Records
    • Total interior livable area: 1,470 sqft

    Property

    Parking
    • Total spaces: 2
    • Parking features: Garage - Attached
    Features
    • Levels: One
    • Patio & porch: Deck, Screened, Rear Porch
    • Exterior features: Stucco
    • Has spa: Yes
    • Spa features: In Ground
    • Fencing: Wood
    Lot
    • Size: 5,179 Square Feet
    • Dimensions: 45x106
    • Features: Sidewalk, Street Paved
    • Residential vegetation: Mature Landscaping
    Details
    • Parcel number: 23213051500000870
    • Zoning: PUD

    Construction

    Type & style
    • Home type: SingleFamily
    • Architectural style: Ranch
    • Property subtype: Single Family Residence
    Materials
    • masonry
    • Foundation: Footing
    • Roof: Asphalt
    Condition
    • Completed
    • Year built: 1989

    Utilities & green energy

    • Sewer: Public Sewer
    • Water: Public
    • Utilities for property: Electricity Connected, Sewer Connected, Cable Available, Street Lights, Fire Hydrant, Water Connected

    Community & HOA

    Community
    • Subdivision: HOLLOWBROOK WEST
    HOA
    • Has HOA: Yes
    • HOA fee: $34 monthly
    Location
    • Region: Casselberry

    Financial & listing details

    • Price per square foot: $238/sqft
    • Tax assessed value: $309,811
    • Annual tax amount: $3,115
    • Ownership: Fee Simple

    Price history

    DateEventPrice
    11/30/2020Sold$270,000+3.8%$184/sqft
    Source: Public Record Report a problem
    10/13/2020Pending sale$260,000$177/sqft
    Source: COLDWELL BANKER REALTY #O5895365 Report a problem
    10/9/2020Listed for sale$260,000+11.6%$177/sqft
    Source: COLDWELL BANKER REALTY #O5895365 Report a problem
    2/26/2019Sold$233,000-2.8%$159/sqft
    Source: Space Coast AOR #827551 Report a problem
    1/22/2019Pending sale$239,700$163/sqft
    Source: Sal Aleguas Inc. #827551 Report a problem
    10/21/2018Price change$239,700-2.1%$163/sqft
    Source: SAL ALEGUAS INC. #O5731319 Report a problem
    10/3/2018Price change$244,900-1.6%$167/sqft
    Source: SAL ALEGUAS INC. #O5731319 Report a problem
    9/28/2018Listed for sale$249,000+6%$169/sqft
    Source: SAL ALEGUAS INC. #O5731319 Report a problem
    5/31/2007Sold$235,000+164%$160/sqft
    Source: Public Record Report a problem
    7/1/1996Sold$89,000-7.9%$61/sqft
    Source: Public Record Report a problem
    11/29/1994Sold$96,600$66/sqft
    Source: Public Record Report a problem

    Public tax history

    YearProperty taxesTax assessment
    2025$3,115 +21.6%$240,757 +2.9%
    2024$2,562 +2.8%$233,972 +3%
    2023$2,492 +2.8%$227,157 +3%
    2022$2,423 -9.6%$220,541 +3%
    2021$2,680 +12.4%$214,117 +11.8%
    2020$2,383 -17.5%$191,564 +4.5%
    2019$2,889 $183,394 +8.6%
    2018$2,889 +8.7%$168,919 +11.4%
    2017$2,656 +7.9%$151,565 +5.3%
    2016$2,462 +3.9%$143,877 +13.4%
    2015$2,369 $126,924 +15.1%
    2014$2,369 +106.3%$110,319 +1.5%
    2013$1,148 +8%$108,689 +1.7%
    2012$1,063 -13.3%$106,872 -8.2%
    2011$1,225 -15.7%$116,431 -10.5%
    2010$1,453 -20.7%$130,113 -16%
    2009$1,832 -13.4%$154,889 -12.9%
    2008$2,115 +97.6%$177,924 +82.5%
    2007$1,070 -5.2%$97,469 +2.5%
    2006$1,130 +2.4%$95,092 +3%
    2005$1,103 +1%$92,322 +3%
    2004$1,092 +1.2%$89,633 +1.9%
    2003$1,079 +1.7%$87,962 +2.4%
    2002$1,061 +5.1%$85,900 +4.6%
    2000$1,009 $82,084
    Find assessor info on the county website

    Neighborhood: 32707

    Nearby schools

    GreatSchools rating
    Schools provided by the listing agent
    • Elementary: Red Bug Elementary
    • Middle: Tuskawilla Middle
    • High: Lake Howell High

    Source: The MLS. This data may not be complete. We recommend contacting the local school district to confirm school assignments for this home.

    Get a cash offer in 3 minutes
    Find out how much your home could sell for in as little as 3 minutes with a no-obligation cash offer.
    Estimated market value
    $349,900
    Get a cash offer in 3 minutes
    Find out how much your home could sell for in as little as 3 minutes with a no-obligation cash offer.
    Estimated market value
    $349,900