Skip main navigation
Sold
  • Listed by: Windermere Real Estate Midtown • Larry Wilcynski
    Bought with: KW Greater Seattle
    $558,000

    3533 SE 6th Street, Renton, WA 98058

    2beds
    790sqft
    Single Family Residence
    Built in 1944
    7,200 Square Feet Lot
    $557,900 Zestimate®
    $706/sqft
    $2,368 Estimated rent

    Home value

    $557,900

    $519,000 - $603,000

    $2,368/mo

    Zestimate® history
    Loading
    Loading...

    Owner options

    List your home for rent

    $2,368/mo

    Rent Zestimate®

    Find your next renter with Zillow Rental Manager. Plus, with online applications, you can quickly screen prospective tenants – for free.

    Learn more

    $2,368/mo

    Rent Zestimate®

    Refinance and save

    $3,484/mo

    Est. payment

    Refinancing to a lower rate could help reduce your monthly payments and save thousands over the life of the loan.

    See today's rates

    $3,484/mo

    Est. payment

    Explore your selling options

    Work with a Zillow partner agent

    Leverage their expertise and Zillow's premium Showcase listings to get your home seen by more buyers.

    Get started

    List with your own agent

    Get your home in front of millions of buyers by listing it on Zillow.

    Learn how to do it

    Sell it yourself

    Take full control of how buyers see your home on Zillow by listing For Sale by Owner (FSBO).

    List your home

    What's special

    Fully-renovated bathRecessed lightingNew lvp flooringNew vanityTile flooringOpen-concept designInterior doors
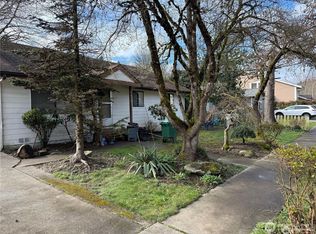
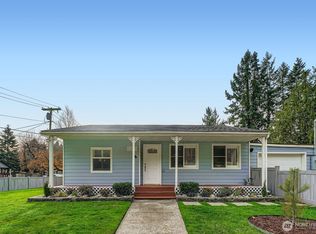
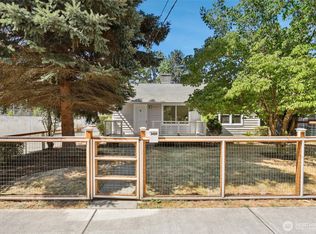
    Completely reimagined and move-in ready, this thoughtfully remodeled Renton home offers modern comfort, efficient living, and stylish finishes throughout. The open-concept design maximizes every square foot, creating a bright and welcoming atmosphere. The 2026-updated kitchen features new cabinets, quartz countertops, tile backsplash, and upgraded appliances, and flows seamlessly into the living and dining areas. New LVP flooring, recessed lighting, interior doors, and fresh paint complete the interior transformation. The fully-renovated bath includes a new vanity, shower, toilet, and tile flooring. Major systems were also replaced in 2026, including the electrical panel and wiring, A/C, water heater, and plumbing lines. A new roof was installed in 2025. Outside, enjoy a spacious yard with room to garden, entertain, or simply relax. Conveniently located near Gene Coulon Memorial Beach Park, The Landing's shopping, dining, and entertainment options, and major commuter routes including I-405 and SR-167, this turnkey home delivers an exceptional blend of quality, convenience, and value.

    Zillow last checked:

    Listing updated:

    Listed by:

    Larry Wilcynski,

    Windermere Real Estate Midtown,

    Patrick Chinn,

    Windermere Real Estate Midtown

    Bought with:

    Alexis Pezeshki, 21008035

    KW Greater Seattle

    Milani West, 23002860

    KW Greater Seattle

    Source: NWMLS as distributed by MLS GRID,MLS#: 2545441MLS Logo

    Facts & features

    Interior

    Bedrooms & bathrooms
    • Bedrooms: 2
    • Bathrooms: 1
    • 3/4 bathrooms: 1
    • Main level bathrooms: 1
    • Main level bedrooms: 2
    Primary bedroom
    • Level: Main
    Bedroom
    • Level: Main
    Bathroom three quarter
    • Level: Main
    Dining room
    • Level: Main
    Entry hall
    • Level: Main
    Kitchen with eating space
    • Level: Main
    Living room
    • Level: Main
    Utility room
    • Level: Main
    Heating
    • Ductless, Wall Furnace, Electric
    Cooling
    • Ductless
    Appliances
    • Included: Dishwasher, Disposal, Dryer, Microwave, Refrigerator, Stove(s)/Range(s), Washer, Dishwasher(s), Dryer(s), Garbage Disposal, Microwave(s), Refrigerator(s), Washer(s), Water Heater: Electric, Water Heater Location: Closet
    Features
    • Dining Room
    • Flooring: Ceramic Tile, Vinyl Plank
    • Windows: Dbl Pane/Storm Window
    • Basement: None
    • Has fireplace: No
    Interior area
    • Total structure area: 790
    • Total interior livable area: 790 sqft

    Property

    Parking
    • Total spaces: 2
    • Parking features: Driveway
    • Uncovered spaces: 2
    Features
    • Levels: One
    • Stories: 1
    • Entry location: Main
    • Patio & porch: Dbl Pane/Storm Window, Dining Room, Walk-In Closet(s), Water Heater
    Lot
    • Size: 7,200 Square Feet
    • Features: Curbs, Paved, Sidewalk, Cable TV, Fenced-Fully, Outbuildings, Patio
    • Topography: Level
    Details
    • Parcel number: 5126900460
    • Zoning: R4
    • Zoning description: Jurisdiction: City
    • Special conditions: Standard

    Construction

    Type & style
    • Home type: SingleFamily
    • Architectural style: Craftsman,1 Story
    • Property subtype: Single Family Residence
    Materials
    • Wood Siding
    • Foundation: Poured Concrete
    • Roof: Composition
    Condition
    • Updated/Remodeled
    • Year built: 1944

    Utilities & green energy

    • Electric: Company: PSE
    • Sewer: Sewer Connected, Company: Cedar River Water & Sewer
    • Water: Public, Company: Cedar River Water & Sewer

    Community & HOA

    Community
    • Subdivision: Maplewood
    Location
    • Region: Renton

    Financial & listing details

    • Price per square foot: $706/sqft
    • Tax assessed value: $401,000
    • Annual tax amount: $3,823
    • Date on market: 7/24/2026
    • Cumulative days on market: 7 days
    • Listing terms: Conventional
    • Inclusions: Dishwasher(s), Dryer(s), Garbage Disposal, Microwave(s), Refrigerator(s), Stove(s)/Range(s), Washer(s)

    Price history

    DateEventPrice
    7/30/2026Sold$558,000+1.5%$706/sqft
    Source: NWMLS as distributed by MLS GRID #2545441 Report a problem
    7/2/2026Pending sale$549,950$696/sqft
    Source: NWMLS as distributed by MLS GRID #2545441 Report a problem
    6/25/2026Listed for sale$549,950+96.4%$696/sqft
    Source: NWMLS as distributed by MLS GRID #2545441 Report a problem
    9/12/2009Listing removed$280,000$354/sqft
    Source: Brio Realty, INC #28115286 Report a problem
    7/9/2008Listed for sale$280,000+55.6%$354/sqft
    Source: Brio Realty, INC #28115286 Report a problem
    7/2/2004Sold$179,950+114.2%$228/sqft
    Source: Public Record Report a problem
    6/30/1999Sold$84,000+140%$106/sqft
    Source: Public Record Report a problem
    2/4/1997Sold$35,000$44/sqft
    Source: Public Record Report a problem

    Public tax history

    YearProperty taxesTax assessment
    2025$4,347 +13.7%$401,000 +8.1%
    2024$3,823 +5.2%$371,000 +10.4%
    2023$3,634 -9.1%$336,000 -18.8%
    2022$3,996 +16.2%$414,000 +35.3%
    2021$3,439 +12.2%$306,000 +17.7%
    2020$3,065 +7.2%$260,000 +7.9%
    2019$2,858 +10.1%$241,000 +6.6%
    2018$2,597 -5.3%$226,000 +9.2%
    2017$2,742 +37.4%$207,000 +13.1%
    2016$1,996 $183,000 +6.4%
    2015$1,996 $172,000 +9.6%
    2014$1,996 $157,000 +13.8%
    2013$1,996 $138,000 +0.7%
    2012-- $137,000 -8.7%
    2011-- $150,000 -15.3%
    2010-- $177,000
    2009-- $177,000 +4.7%
    2007-- $169,000 +5.6%
    2006-- $160,000 +2.6%
    2005-- $156,000 +50%
    2001$1,251 -0.8%$104,000 +7.2%
    2000$1,261 $97,000
    Find assessor info on the county website

    Neighborhood: Maplewood Glen

    Nearby schools

    GreatSchools rating
    Schools provided by the listing agent
    • Elementary: Tiffany Park Elem
    • Middle: Nelsen Mid
    • High: Lindbergh Snr High

    Source: NWMLS as distributed by MLS GRID. This data may not be complete. We recommend contacting the local school district to confirm school assignments for this home.

    Get a cash offer in 3 minutes
    Find out how much your home could sell for in as little as 3 minutes with a no-obligation cash offer.
    Estimated market value
    $557,900
    Get a cash offer in 3 minutes
    Find out how much your home could sell for in as little as 3 minutes with a no-obligation cash offer.
    Estimated market value
    $557,900