Skip main navigation
Sold
  • $289,300

    3533 SE Gladstone St APT 26, Portland, OR 97202

    2beds
    1,102sqft
    Residential, Condominium
    Built in 1965
    -- sqft lot
    $288,100 Zestimate®
    $263/sqft
    $2,011 Estimated rent

    Home value

    $288,100

    $271,000 - $305,000

    $2,011/mo

    Zestimate® history
    Loading
    Loading...

    Owner options

    List your home for rent

    $2,011/mo

    Rent Zestimate®

    Find your next renter with Zillow Rental Manager. Plus, with online applications, you can quickly screen prospective tenants – for free.

    Learn more

    $2,011/mo

    Rent Zestimate®

    Refinance and save

    $2,169/mo

    Est. payment

    Refinancing to a lower rate could help reduce your monthly payments and save thousands over the life of the loan.

    See today's rates

    $2,169/mo

    Est. payment

    Explore your selling options

    Work with a Zillow partner agent

    Leverage their expertise and Zillow's premium Showcase listings to get your home seen by more buyers.

    Get started

    List with your own agent

    Get your home in front of millions of buyers by listing it on Zillow.

    Learn how to do it

    Sell it yourself

    Take full control of how buyers see your home on Zillow by listing For Sale by Owner (FSBO).

    List your home

    What's special

    Townhouse style condoPrivate patioAssigned parkingHapa ramenBamboo floorsNewer deckPrivate storage
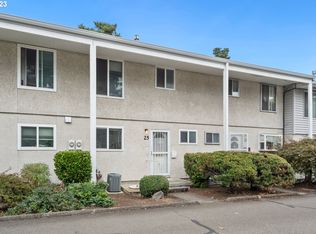
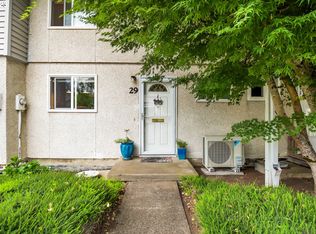
    Hey Beanie Babies, settle into this lovely condo just in time for leather weather! Situated in the cozy neighborhood of Creston-Kenilworth, this townhouse style condo has an open-concept design on the main floor that creates a seamless flow between the kitchen, dining, and living room. Step outside onto your private patio that features a newer deck and lush greenery, perfect for that morning coffee. The upstairs has two spacious bedrooms with wall to wall carpet and plenty of closet space. Features include bamboo floors, newer deck, stainless steel appliances, assigned parking and private storage. A biker's paradise with close proximity to Kenilworth Park, Trader Joe's, Hapa Ramen and Studio One Theaters and so much more! Open House Sat 9/30 12-2pm & Sun 10/1 12-2pm.

    Zillow last checked:

    Listing updated:

    Listed by:

    Rachel Smith 971-313-4194,

    Works Real Estate

    Bought with:

    Reese Iris, 200210121

    eXp Realty, LLC

    Source: RMLS (OR),MLS#: 23177026MLS Logo

    Facts & features

    Interior

    Bedrooms & bathrooms
    • Bedrooms: 2
    • Bathrooms: 2
    • Full bathrooms: 1
    • Partial bathrooms: 1
    • Main level bathrooms: 1
    Primary bedroom
    • Features: Double Closet, Wallto Wall Carpet
    • Level: Upper
    • Area: 144
    • Dimensions: 12 x 12
    Bedroom 2
    • Features: Closet, Wallto Wall Carpet
    • Level: Upper
    • Area: 156
    • Dimensions: 12 x 13
    Dining room
    • Features: Living Room Dining Room Combo, Bamboo Floor
    • Level: Main
    • Area: 98
    • Dimensions: 14 x 7
    Kitchen
    • Features: Dishwasher, Free Standing Range, Free Standing Refrigerator
    • Level: Main
    • Area: 98
    • Width: 14
    Living room
    • Features: Sliding Doors, Bamboo Floor
    • Level: Main
    • Area: 154
    • Dimensions: 11 x 14
    Heating
    • Zoned
    Cooling
    • Window Unit(s)
    Appliances
    • Included: Dishwasher, Free-Standing Range, Free-Standing Refrigerator, Stainless Steel Appliance(s), Washer/Dryer, Electric Water Heater
    Features
    • Closet, Living Room Dining Room Combo, Double Closet
    • Flooring: Bamboo, Wall to Wall Carpet
    • Doors: Sliding Doors
    • Windows: Double Pane Windows, Vinyl Frames
    Interior area
    • Total structure area: 1,102
    • Total interior livable area: 1,102 sqft

    Property

    Parking
    • Parking features: Other
    Features
    • Levels: Multi/Split
    • Stories: 2
    • Patio & porch: Deck
    • Fencing: Fenced
    Lot
    • Features: Level
    Details
    • Parcel number: R125190

    Construction

    Type & style
    • Home type: Condo
    • Architectural style: Mid Century Modern
    • Property subtype: Residential, Condominium
    Materials
    • Stucco, Vinyl Siding
    • Roof: Composition
    Condition
    • Resale
    • New construction: No
    • Year built: 1965

    Utilities & green energy

    • Sewer: Public Sewer
    • Water: Public
    • Utilities for property: Cable Connected

    Community & neighborhood

    Location
    • Region: Portland
    • Subdivision: Creston

    HOA & financial

    HOA
    • Has HOA: Yes
    • HOA fee: $372 monthly
    • Amenities included: Exterior Maintenance, Insurance, Maintenance Grounds, Management, Trash
    • Second HOA fee: $35 monthly

    Other

    Other facts
    • Listing terms: Cash,Conventional

    Price history

    DateEventPrice
    11/7/2023Sold$289,300-3.5%$263/sqft
    Source: RMLS (OR) #23177026 Report a problem
    10/22/2023Pending sale$299,900$272/sqft
    Source: RMLS (OR) #23177026 Report a problem
    9/28/2023Listed for sale$299,900-2.9%$272/sqft
    Source: RMLS (OR) #23177026 Report a problem
    5/4/2018Sold$309,000-0.3%$280/sqft
    Source: RMLS (OR) #18462575 Report a problem
    4/2/2018Pending sale$309,900$281/sqft
    Source: Eleete Real Estate #18462575 Report a problem
    3/24/2018Listed for sale$309,900+16.9%$281/sqft
    Source: Eleete Real Estate #18462575 Report a problem
    2/24/2016Sold$265,000+6%$240/sqft
    Source: RMLS (OR) #16149711 Report a problem
    2/4/2016Pending sale$249,900$227/sqft
    Source: Think Real Estate #16149711 Report a problem
    1/30/2016Listed for sale$249,900+85.1%$227/sqft
    Source: Think Real Estate #16149711 Report a problem
    10/15/2009Sold$135,000$123/sqft
    Source: Public Record Report a problem

    Public tax history

    YearProperty taxesTax assessment
    2025$3,274 +3.7%$121,500 +3%
    2024$3,156 +4%$117,970 +3%
    2023$3,035 +2.2%$114,540 +3%
    2022$2,970 +1.7%$111,210 +3%
    2021$2,920 +9%$107,980 +3%
    2020$2,678 +3.8%$104,840 +3%
    2019$2,580 $101,790 +3%
    2018$2,580 +3%$98,830 +3%
    2017$2,504 +14%$95,960 +3%
    2016$2,197 $93,170 +3%
    2015$2,197 +2.7%$90,460 +3%
    2014$2,139 +3.9%$87,830 +3%
    2013$2,058 +10.5%$85,280 +3%
    2012$1,862 +3.9%$82,800 +3%
    2011$1,792 +5.4%$80,390 +3%
    2010$1,700 +2.7%$78,050 +3%
    2009$1,656 +6%$75,780 +3%
    2008$1,562 +0.3%$73,580 +3%
    2007$1,558 +11.4%$71,440 +3%
    2006$1,399 $69,360

    Find assessor info on the county website

    Neighborhood: Creston-Kenilworth

    Nearby schools

    GreatSchools rating
    Schools provided by the listing agent
    • Elementary: Grout
    • Middle: Hosford
    • High: Cleveland

    Source: RMLS (OR). This data may not be complete. We recommend contacting the local school district to confirm school assignments for this home.

    Get a cash offer in 3 minutes
    Find out how much your home could sell for in as little as 3 minutes with a no-obligation cash offer.
    Estimated market value
    $288,100
    Get a cash offer in 3 minutes
    Find out how much your home could sell for in as little as 3 minutes with a no-obligation cash offer.
    Estimated market value
    $288,100