Discover the space you’ve been looking for in this well-designed 4-bedroom, 2.5-bath home crafted for today’s lifestyle. The bright, open main level offers generous room to live, work, and unwind, featuring a stylish kitchen with granite counters, abundant cabinetry, and included appliances—ideal for everyday living and hosting with ease. Upstairs, the spacious primary suite provides a private bath and an oversized walk-in closet. Three additional bedrooms offer flexibility for guests, hobbies, office use, or media space. The convenient second-floor laundry room keeps daily routines simple. Step outside to a covered back porch that’s perfect for quiet mornings or relaxed evenings. With comfort, versatility, and thoughtful updates throughout, this home offers a layout that adapts beautifully to your needs.
By obtaining financing through our preferred lender take advantage of seller concessions, like our Builder Paid Closing Costs. Plus take advantage of our $0 Down Programs!
Under contract-show
$360,900
3533 Saddlebred Dr, Gastonia, NC 28052
4beds
2,002sqft
:
Get pre-qualified$2,209/mo
Single Family Residence
Built in 2026
0.16 Acres Lot
$-- Zestimate®
$180/sqft
$25/mo HOA
What's special
Convenient second-floor laundry roomIncluded appliancesSpacious primary suiteOversized walk-in closetPrivate bathThree additional bedroomsBright open main level
- 232 days |
- 8 |
- 0 |
Zillow last checked:
Listing updated:
Listed by:
Michael Sceau msceau@lgihomes.com,
LGI Homes NC LLC
Source: Canopy MLS as distributed by MLS GRID,MLS#: 4329204
Facts & features
Interior
Bedrooms & bathrooms
- Bedrooms: 4
- Bathrooms: 3
- Full bathrooms: 2
- 1/2 bathrooms: 1
Primary bedroom
- Features: En Suite Bathroom
- Level: Upper
Bedroom s
- Level: Upper
Bedroom s
- Level: Upper
Bedroom s
- Level: Upper
Bathroom half
- Level: Main
Bathroom full
- Level: Upper
Bathroom full
- Level: Upper
Dining room
- Level: Main
Kitchen
- Features: Kitchen Island
- Level: Main
Laundry
- Level: Upper
Living room
- Features: Open Floorplan
- Level: Main
Heating
- Central, Electric, Heat Pump, Zoned
Cooling
- Ceiling Fan(s), Dual, Electric, Heat Pump, Zoned
Appliances
- Included: Dishwasher, Disposal, Electric Oven, Electric Range, Electric Water Heater, Microwave, Refrigerator with Ice Maker
- Laundry: Laundry Room, Upper Level
Features
- Kitchen Island, Open Floorplan, Walk-In Closet(s), Walk-In Pantry
- Flooring: Carpet, Vinyl
- Has basement: No
- Attic: Pull Down Stairs
Interior area
- Total structure area: 2,002
- Total interior livable area: 2,002 sqft
- Finished area above ground: 2,002
- Finished area below ground: 0
Property
Parking
- Total spaces: 2
- Parking features: Driveway, Attached Garage, Garage Door Opener, Garage on Main Level
- Attached garage spaces: 2
- Has uncovered spaces: Yes
Features
- Levels: Two
- Stories: 2
Lot
- Size: 0.16 Acres
Details
- Parcel number: 313154
- Zoning: RO-CU
- Special conditions: Standard
Construction
Type & style
- Home type: SingleFamily
- Property subtype: Single Family Residence
Materials
- Stone Veneer, Vinyl
- Foundation: Slab
Condition
- New construction: Yes
- Year built: 2026
Details
- Builder model: Camden
- Builder name: LGI Homes-NC, LLC
Utilities & green energy
- Sewer: Public Sewer
- Water: City, Public
- Utilities for property: Cable Available, Electricity Connected, Satellite Internet Available, Underground Power Lines, Underground Utilities, Wired Internet Available
Community & HOA
Community
- Features: Playground, Sidewalks, Walking Trails
- Security: Carbon Monoxide Detector(s), Smoke Detector(s)
- Subdivision: Stagecoach Station
HOA
- Has HOA: Yes
- HOA fee: $300 annually
Location
- Region: Gastonia
Financial & listing details
- Price per square foot: $180/sqft
- Date on market: 12/12/2025
- Cumulative days on market: 146 days
- Listing terms: Cash,Conventional,FHA,VA Loan
- Electric utility on property: Yes
- Road surface type: Concrete, Paved
Estimated market value
Not available
Estimated sales range
Not available
Not available
Price history
| Date | Event | Price |
|---|---|---|
| 2/13/2026 | Listed for sale | $360,900$180/sqft |
Source:  Canopy MLS as distributed by MLS GRID #4329204 Report a problem Canopy MLS as distributed by MLS GRID #4329204 Report a problem | ||
| 1/30/2026 | Listing removed | $360,900$180/sqft |
Source: Canopy MLS as distributed by MLS GRID #4329204 Report a problem | ||
| 1/9/2026 | Price change | $360,900+1.1%$180/sqft |
Source: Canopy MLS as distributed by MLS GRID #4329204 Report a problem | ||
| 12/12/2025 | Listed for sale | $356,900$178/sqft |
Source: Canopy MLS as distributed by MLS GRID #4329204 Report a problem | ||
Public tax history
Tax history is unavailable.
Monthly payment
Est. payment
Payment breakdown
Explore the cost of this home by adjusting the details. Changes won't be saved.Climate risks
Neighborhood: South Gastonia
Nearby schools
GreatSchools rating
- 2/10Hershal H Beam Elementary SchoolGrades: PK-5Distance: 1.1 mi
- 2/10Southwest Middle SchoolGrades: 6-8Distance: 1.1 mi
- 2/10Hunter Huss High SchoolGrades: 9-12Distance: 1.8 mi
Schools provided by the listing agent
- Elementary: H.H. Beam
- Middle: Southwest
- High: Hunter Huss
Source: Canopy MLS as distributed by MLS GRID. This data may not be complete. We recommend contacting the local school district to confirm school assignments for this home.
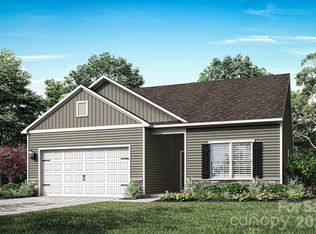
- $330,9003 bd2 ba1.3k sqft3537 Saddlebred Dr, Gastonia, NC 28052Sold
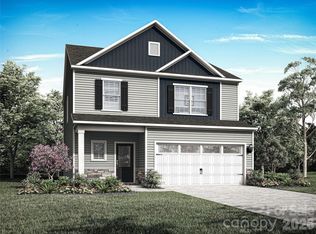
- $363,9004 bd3 ba2k sqft3530 Saddlebred Dr, Gastonia, NC 28052Sold
- $380,9004 bd3 ba2.2k sqft3410 Yorkshire Dr, Gastonia, NC 28052New Construction

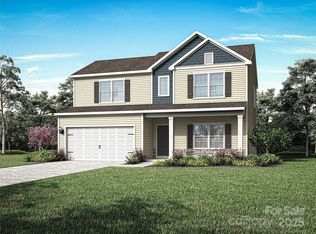
- $373,9004 bd3 ba2.2k sqft3534 Saddlebred Dr, Gastonia, NC 28052Sold
- $340,9003 bd3 ba1.7k sqft3525 Saddlebred Dr, Gastonia, NC 28052Sold
- $340,9003 bd3 ba1.7k sqft3526 Saddlebred Dr, Gastonia, NC 28052Sold
- $318,9003 bd2 ba1.3k sqft3529 Saddlebred Dr, Gastonia, NC 28052Sold
- $320,9003 bd2 ba1.3k sqft3522 Saddlebred Dr, Gastonia, NC 28052New Construction
A local agent can set up tours, give advice and negotiate with sellers.
Similar homes
- $362,9004 bd3 ba2k sqft3619 Clover Valley Dr, Gastonia, NC 28052New Construction

 Canopy MLS as distributed by MLS GRID
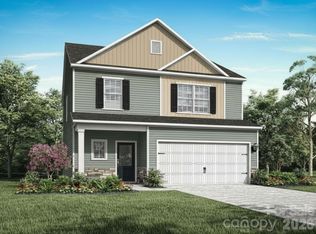
 - $357,9004 bd3 ba2k sqft3350 Yorkshire Dr, Gastonia, NC 28052New Construction
 Canopy MLS as distributed by MLS GRID
 - $390,9004 bd3 ba2.2k sqft3409 Yorkshire Dr, Gastonia, NC 28052New Construction
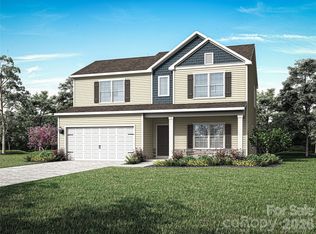 Canopy MLS as distributed by MLS GRID
 - $355,9004 bd3 ba2k sqft3471 Saddlebred Dr, Gastonia, NC 28052New Construction
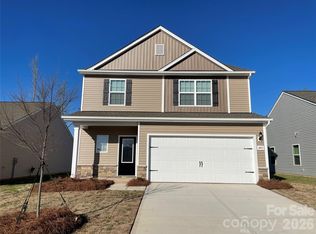 Canopy MLS as distributed by MLS GRID
 - $357,9004 bd3 ba2k sqft3325 Yorkshire Dr, Gastonia, NC 28052New ConstructionCanopy MLS as distributed by MLS GRID
- $357,9004 bd3 ba2k sqft3518 Saddlebred Dr, Gastonia, NC 28052New ConstructionCanopy MLS as distributed by MLS GRID
- $377,9004 bd3 ba2.2k sqft3611 Clover Valley Dr, Gastonia, NC 28052New ConstructionCanopy MLS as distributed by MLS GRID
- $380,9004 bd3 ba2.2k sqft3410 Yorkshire Dr, Gastonia, NC 28052New ConstructionCanopy MLS as distributed by MLS GRID
- $377,9004 bd3 ba2.2k sqft3329 Yorkshire Dr, Gastonia, NC 28052New ConstructionCanopy MLS as distributed by MLS GRID
- $377,9004 bd3 ba2.2k sqft3314 Yorkshire Dr, Gastonia, NC 28052New ConstructionCanopy MLS as distributed by MLS GRID
- $348,9003 bd2 ba1.5k sqft3628 Saddlebred Dr, Gastonia, NC 28052New ConstructionCanopy MLS as distributed by MLS GRID
- $342,9003 bd3 ba1.7k sqft3538 Saddlebred Dr, Gastonia, NC 28052New ConstructionCanopy MLS as distributed by MLS GRID
- $334,9003 bd2 ba1.3k sqft3633 Saddlebred Dr, Gastonia, NC 28052New ConstructionCanopy MLS as distributed by MLS GRID
- $342,9003 bd3 ba1.7k sqft3510 Saddlebred Dr, Gastonia, NC 28052New ConstructionCanopy MLS as distributed by MLS GRID
- $347,9003 bd3 ba1.7k sqft3342 Yorkshire Dr, Gastonia, NC 28052New ConstructionCanopy MLS as distributed by MLS GRID
- $342,9003 bd2 ba1.5k sqft3617 Saddlebred Dr, Gastonia, NC 28052New ConstructionCanopy MLS as distributed by MLS GRID
- $342,9003 bd2 ba1.5k sqft3657 Clover Valley Dr, Gastonia, NC 28052New ConstructionCanopy MLS as distributed by MLS GRID
- $332,9003 bd2 ba1.3k sqft3625 Saddlebred Dr, Gastonia, NC 28052New ConstructionCanopy MLS as distributed by MLS GRID
- $342,9003 bd2 ba1.5k sqft3321 Yorkshire Dr, Gastonia, NC 28052New ConstructionCanopy MLS as distributed by MLS GRID
- $332,9003 bd2 ba1.3k sqft3616 Saddlebred Dr, Gastonia, NC 28052New ConstructionCanopy MLS as distributed by MLS GRID
