Welcome home to zero-maintenance living in Dakota Glen!! This sprawling ranch has thoughtful finishes throughout and backs to green space. Beautiful natural red oak hardwood floors, high ceilings, oversized picture windows, and natural alder wood doors and trim greet you upon entry and unfold to a spacious great room, great for entertaining. The gas fireplace is the ideal spot to cozy up on cool Colorado evenings, acting as a true focal point to the room. The heart of the home is the well-appointed kitchen featuring granite counters, center island, a walk-in pantry, and ample knotty alder cabinetry. The warm summer months will be spent on the large, covered patio overlooking a professionally landscaped and fenced-in yard. Retreat to your main-floor primary suite, a true sanctuary boasting tre-ceilings, a large walk-in closet, and an ensuite 4-piece bath. The conveniently located laundry room steps off the primary suite and drop zone/mud room with a beautiful built-in alder bench and desk. Additional features of this turn-key paired home include a new Class 4 hail-resistant roof and gutters (March 2025), an oversized finished 2-car garage, an installed irrigation fire system in the basement for additional home safety, all-new exterior window screens, and over 1,600 sqft of additional living space in the basement, plumbed and ready to finish to your needs. HOA includes front and back landscaping maintenance, snow removal to front door, as well as sprinkler turn on/adjustments and blow-outs. Only shared wall for the home is garage! Dakota Glen is minutes from Boedecker Lake, Loveland schools, parks, shopping, dining, and downtown Loveland. 3533 Saguaro Drive is small town living with the convenience of modern amenities. Do not hesitate to book your showing today!
Sold for $605,750
$605,750
3533 Saguaro Dr, Loveland, CO 80537
2beds
3,270sqft
Single Family Residence
Built in 2018
9,301 Square Feet Lot
$598,400 Zestimate®
$185/sqft
$2,483 Estimated rent
Home value
$598,400
$568,000 - $634,000
$2,483/mo
Zestimate® history
Owner options
List your home for rent
$2,483/mo
Rent Zestimate®
Find your next renter with Zillow Rental Manager. Plus, with online applications, you can quickly screen prospective tenants – for free.
$2,483/mo
Rent Zestimate®
Refinance and save
$4,322/mo
Est. payment
Refinancing to a lower rate could help reduce your monthly payments and save thousands over the life of the loan.
$4,322/mo
Est. payment
Explore your selling options
Work with a Zillow partner agent
Leverage their expertise and Zillow's premium Showcase listings to get your home seen by more buyers.
Get startedList with your own agent
Get your home in front of millions of buyers by listing it on Zillow.
Learn how to do itSell it yourself
Take full control of how buyers see your home on Zillow by listing For Sale by Owner (FSBO).
List your homeWhat's special
Zillow last checked:
Listing updated:
Listed by:
Dustin Griffith 303-799-9898,
RE/MAX Professionals DTC
Bought with:
Wesley Charles, 100082819
Your Castle Real Estate Inc
Source: IRES as distributed by MLS GRID,MLS#: 1026609
Facts & features
Interior
Bedrooms & bathrooms
- Bedrooms: 2
- Bathrooms: 2
- Full bathrooms: 1
- 3/4 bathrooms: 1
- Main level bathrooms: 2
Primary bedroom
- Description: Carpet
- Features: 3/4 Primary Bath
- Level: Main
- Dimensions: 0 x 0
Bedroom 2
- Level: Main
- Dimensions: 0 x 0
Dining room
- Description: Hardwood
- Level: Main
- Dimensions: 0 x 0
Kitchen
- Description: Hardwood
- Level: Main
- Dimensions: 0 x 0
Laundry
- Level: Main
- Dimensions: 0 x 0
Living room
- Description: Hardwood
- Level: Main
- Dimensions: 0 x 0
Heating
- Forced Air
Cooling
- Central Air
Appliances
- Included: Electric Range, Dishwasher, Refrigerator, Washer, Dryer, Microwave, Disposal
Features
- Eat-in Kitchen, Open Floorplan, Natural Woodwork, Walk-In Closet(s), Kitchen Island
- Flooring: Wood
- Windows: Window Coverings
- Basement: Full,Unfinished
- Has fireplace: Yes
- Fireplace features: Gas
Interior area
- Total structure area: 1,635
- Total interior livable area: 3,270 sqft
- Finished area above ground: 1,635
Property
Parking
- Total spaces: 2
- Parking features: Garage Door Opener, Attached, Oversized
- Attached garage spaces: 2
- Details: Attached
Accessibility
- Accessibility features: Main Floor Bath, Accessible Bedroom
Features
- Levels: One
- Stories: 1
- Patio & porch: Patio
- Exterior features: Sprinkler System
- Fencing: Metal
- Has view: Yes
- View description: Hills
Lot
- Size: 9,301 Square Feet
Details
- Parcel number: R1647919
- Zoning: P-98
- Special conditions: Private Owner
Construction
Type & style
- Home type: SingleFamily
- Property subtype: Single Family Residence
Materials
- Frame, Stone
- Roof: Composition
Condition
- New construction: No
- Year built: 2018
Details
- Builder name: Custom On-Site
Utilities & green energy
- Sewer: Public Sewer
- Water: City
- Utilities for property: Natural Gas Available, Electricity Available
Green energy
- Energy efficient items: Windows, Doors, High Efficiency Furnace
Community & HOA
Community
- Security: Fire Sprinkler System, Fire Alarm
- Subdivision: Dakota Glen
HOA
- Has HOA: Yes
- Services included: Snow Removal, Maintenance Grounds
- HOA fee: $800 annually
- HOA name: Dakota Glen Master
- HOA phone: 970-235-0279
- Second HOA fee: $100 monthly
- Second HOA name: Dakota Glen Patio & Cottages
- Second HOA phone: 970-239-6971
Location
- Region: Loveland
Financial & listing details
- Price per square foot: $185/sqft
- Tax assessed value: $562,700
- Annual tax amount: $2,596
- Date on market: 2/18/2025
- Listing terms: Cash,Conventional,FHA,VA Loan
- Exclusions: Personal Property
- Electric utility on property: Yes
Price history
| Date | Event | Price |
|---|---|---|
| 5/12/2025 | Sold | $605,750-1.5%$185/sqft |
Source:  IRES as distributed by MLS GRID #1026609 Report a problem IRES as distributed by MLS GRID #1026609 Report a problem | ||
| 4/12/2025 | Pending sale | $615,000$188/sqft |
Source:  REcolorado as distributed by MLS GRID #2291541 Report a problem REcolorado as distributed by MLS GRID #2291541 Report a problem | ||
| 3/25/2025 | Price change | $615,000-3.1%$188/sqft |
Source: IRES as distributed by MLS GRID #1026609 Report a problem | ||
| 3/8/2025 | Price change | $635,000-1.6%$194/sqft |
Source: REcolorado as distributed by MLS GRID #2291541 Report a problem | ||
| 2/21/2025 | Listed for sale | $645,000+45.1%$197/sqft |
Source: IRES as distributed by MLS GRID #1026609 Report a problem | ||
| 4/29/2019 | Sold | $444,556$136/sqft |
Source: Public Record Report a problem | ||
Public tax history
| Year | Property taxes | Tax assessment |
|---|---|---|
| 2025 | $3,008 +11.7% | $35,169 -6% |
| 2024 | $2,692 +12.3% | $37,413 -1% |
| 2023 | $2,397 -2.7% | $37,775 +25.4% |
| 2022 | $2,463 +4.6% | $30,128 -2.8% |
| 2021 | $2,356 +150.9% | $30,995 +4.6% |
| 2020 | $939 -22.4% | $29,630 +145% |
| 2019 | $1,210 | $12,096 -17.7% |
| 2018 | $1,210 | $14,703 +1654.5% |
| 2017 | $1,210 +1937.8% | $838 -59.3% |
| 2016 | $59 -60.4% | $2,059 0% |
| 2015 | $150 +140% | $2,060 +148.2% |
| 2014 | $62 | $830 |
| 2013 | -- | $830 -23.1% |
| 2012 | -- | $1,080 |
| 2011 | -- | $1,080 -36.1% |
| 2010 | -- | $1,690 |
| 2009 | -- | $1,690 |
Find assessor info on the county website
Neighborhood: 80537
Nearby homes
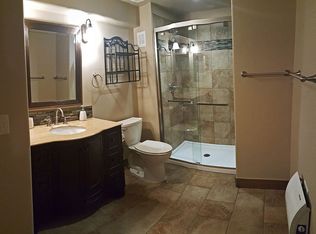
- $584,5003 bd3 ba2k sqft3531 Saguaro Dr, Loveland, CO 80537Off Market
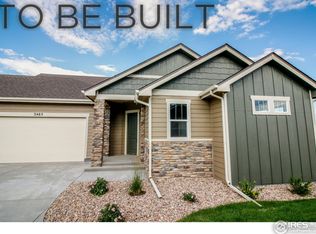
- $597,2002 bd2 ba3.1k sqft3552 Prickly Pear Dr, Loveland, CO 80537Off Market
- $598,6003 bd2 ba1.7k sqft3486 Prickly Pear Dr, Loveland, CO 80537Off Market

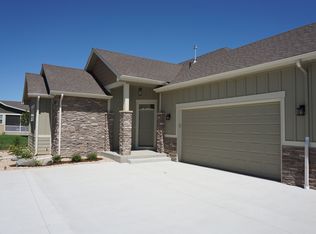
- $557,3002 bd2 ba1.8k sqft3573 Saguaro Dr, Loveland, CO 80537Off Market
- $585,6003 bd3 ba1.4k sqft3483 Saguaro Dr, Loveland, CO 80537Off Market
- $693,6005 bd3 ba3.4k sqft3556 Prickly Pear Dr, Loveland, CO 80537Off Market
- $561,7004 bd2 ba1.9k sqft3571 Saguaro Dr, Loveland, CO 80537Off Market
- $569,1002 bd3 ba2.8k sqft3550 Prickly Pear Dr, Loveland, CO 80537Off Market
Nearby schools
GreatSchools rating
- 4/10Namaqua Elementary SchoolGrades: K-5Distance: 1 mi
- 5/10Walt Clark Middle SchoolGrades: 6-8Distance: 0.7 mi
- 6/10Thompson Valley High SchoolGrades: 9-12Distance: 1.4 mi
Schools provided by the listing agent
- Elementary: Namaqua
- Middle: Walt Clark
- High: Thompson Valley
Source: IRES as distributed by MLS GRID. This data may not be complete. We recommend contacting the local school district to confirm school assignments for this home.
Get a cash offer in 3 minutes
Find out how much your home could sell for in as little as 3 minutes with a no-obligation cash offer.
Estimated market value
$598,400
Get a cash offer in 3 minutes
Find out how much your home could sell for in as little as 3 minutes with a no-obligation cash offer.
Estimated market value
$598,400
- Colorado
- Larimer County
- Loveland
- 80537
- 3533 Saguaro Dr
Nearby cities
Nearby zip codes
Other Loveland Topics
