
The Eureka plan is a single-story, 4-bedroom, 2-bathroom home with approximately 2,045 square feet of living space. Just through the foyer is an open-concept kitchen, living, and dining room with windows looking onto a covered porch. The island kitchen features a corner pantry and a stainless-steel gas range. Just off the foyer are bedrooms 2, 3 & 4, right next to the large laundry room. The spacious Bedroom 1 suite is located off the living room and includes a large walk-in closet and a relaxing spa-like bathroom with double vanity and a spacious walk-in closet. You’ll enjoy added security in your new D.R. Horton home with our Home is Connected features. With D.R. Horton's simple buying process and ten-year limited warranty, there's no reason to wait! (Prices, plans, dimensions, specifications, features, incentives, and availability are subject to change without notice obligation.)
Pending
$375,295
3533 Sahar Lake Dr, Robstown, TX 78380
4beds
2,042sqft
Single Family Residence
Built in 2025
6,609 Square Feet Lot
$378,500 Zestimate®
$184/sqft
$50/mo HOA
What's special
- 307 days |
- 6 |
- 0 |
Zillow last checked:
Listing updated:
Listed by:
Gino Montalvo 361-774-1538,
Mirabal Montalvo & Associates,
Chris Montalvo 361-765-1725,
Mirabal Montalvo & Associates
Source: South Texas MLS,MLS#: 465043 Originating MLS: Corpus Christi
Originating MLS: Corpus ChristiFacts & features
Interior
Bedrooms & bathrooms
- Bedrooms: 4
- Bathrooms: 2
- Full bathrooms: 2
Heating
- Central, Electric
Cooling
- Central Air
Appliances
- Included: Microwave
- Laundry: Washer Hookup, Dryer Hookup
Features
- Home Office, Open Floorplan, Breakfast Bar, Kitchen Island
- Flooring: Vinyl
- Windows: Double Pane Windows, Low-Emissivity Windows, Vinyl
- Has fireplace: No
Interior area
- Total structure area: 2,042
- Total interior livable area: 2,042 sqft
Video & virtual tour
Property
Parking
- Total spaces: 3
- Parking features: Attached, Concrete, Garage, Garage Door Opener
- Attached garage spaces: 3
Features
- Levels: One
- Stories: 1
- Patio & porch: Covered, Patio
- Pool features: None
- Fencing: Wood
Lot
- Size: 6,609 Square Feet
- Features: Interior Lot
Details
- Parcel number: 604208
Construction
Type & style
- Home type: SingleFamily
- Architectural style: Traditional
- Property subtype: Single Family Residence
Materials
- Brick
- Foundation: Slab
- Roof: Shingle
Condition
- Under Construction
- New construction: Yes
- Year built: 2025
Utilities & green energy
- Sewer: Public Sewer
- Water: Public
- Utilities for property: Sewer Available, Water Available
Green energy
- Energy efficient items: Insulation, Windows
Community & HOA
Community
- Features: Short Term Rental Allowed
- Subdivision: The Lakes Northwest
HOA
- Has HOA: Yes
- Amenities included: Other
- Services included: Other
- HOA fee: $600 annually
Location
- Region: Robstown
Financial & listing details
- Price per square foot: $184/sqft
- Tax assessed value: $40,000
- Annual tax amount: $958
- Date on market: 9/17/2025
- Cumulative days on market: 308 days
- Listing agreement: Exclusive Agency
- Listing terms: Cash,Conventional,FHA,VA Loan
Estimated market value
$378,500
$360,000 - $397,000
$2,485/mo
Price history
| Date | Event | Price |
|---|---|---|
| 4/13/2026 | Pending sale | $375,295$184/sqft |
Source:  South Texas MLS #465043 Report a problem South Texas MLS #465043 Report a problem | ||
| 3/10/2026 | Price change | $375,295+0%$184/sqft |
Source:  DR Horton Report a problem DR Horton Report a problem | ||
| 2/3/2026 | Price change | $375,145-6.9%$184/sqft |
Source: DR Horton Report a problem | ||
| 9/17/2025 | Price change | $403,145+403.9%$197/sqft |
Source: South Texas MLS #465043 Report a problem | ||
| 12/19/2024 | Pending sale | $80,000$39/sqft |
Source: South Texas MLS #428148 Report a problem | ||
| 10/10/2023 | Listed for sale | $80,000$39/sqft |
Source: South Texas MLS #428148 Report a problem | ||
Public tax history
| Year | Property taxes | Tax assessment |
|---|---|---|
| 2025 | $958 -0.4% | $40,000 -2% |
| 2024 | $962 +3.3% | $40,817 |
| 2023 | $932 | $40,817 |
Find assessor info on the county website
Monthly payment
Est. payment
Payment breakdown
Explore the cost of this home by adjusting the details. Changes won't be saved.Climate risks
Neighborhood: Calallen
Nearby schools
GreatSchools rating
- NACalallen Wood River Elementary SchoolGrades: PK-2Distance: 0.7 mi
- 8/10Calallen Middle SchoolGrades: 6-8Distance: 2.6 mi
- 6/10Calallen High SchoolGrades: 9-12Distance: 1.9 mi
Schools provided by the listing agent
- Elementary: Wood River
- Middle: Calallen
- High: Calallen
- District: Calallen ISD
Source: South Texas MLS. This data may not be complete. We recommend contacting the local school district to confirm school assignments for this home.
- $372,2004 bd3 ba2k sqft3554 Sepehr Lake Dr, Robstown, TX 78380Off Market
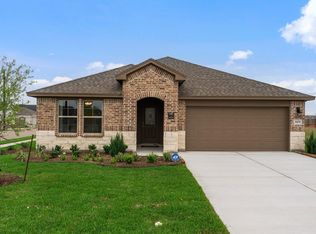
- $354,7004 bd2 ba1.7k sqft3550 Sepehr Lake Dr, Robstown, TX 78380Off Market
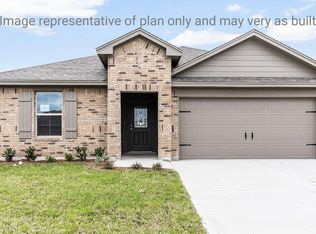
- $--4 bd2 ba2.1k sqft3505 Sepehr Lake Dr, Robstown, TX 78380Sold
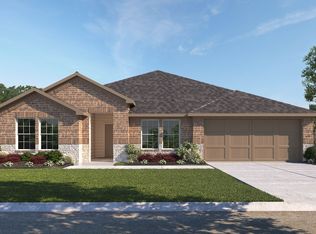
- $--4 bd2 ba2.1k sqft3537 Sahar Lake Dr, Robstown, TX 78380Sold
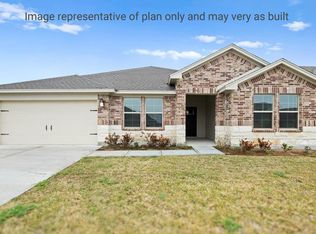
- $372,6004 bd2 ba2k sqft3541 Sahar Lake Dr, Robstown, TX 78380Off Market
- $---- bd-- ba-- sqft3545 Sahar Lake Dr, Robstown, TX 78380Sold
- $--4 bd2 ba2.1k sqft3601 Sahar Lake Dr, Robstown, TX 78380Sold
- $--4 bd2 ba2k sqft3613 Sahar Lake Dr, Robstown, TX 78380Sold
A local agent can set up tours, give advice and negotiate with sellers.
A local lender can help you make sure your offer is ready when you are.
Similar homes
- $381,3554 bd2 ba2k sqft3542 Sepehr Lake Dr, Robstown, TX 78380New Construction
 South Texas MLS
 - $355,7404 bd2 ba2k sqft3549 Sepehr Lake Dr, Corpus Christi, TX 78410New Construction
 DR Horton
 - $399,9004 bd2 ba2.3k sqft15414 Guadalupe River Dr, Corpus Christi, TX 78410For Sale
 MLS ID #479683, Rose Cantu, Texas Premier Realty. South Texas MLS
 - $399,9004 bd3 ba2.2k sqft11501 Willowood Creek Dr, Corpus Christi, TX 78410For Sale
 MLS ID #479407, Courtney Saenz, Coastal Bend Real Estate. South Texas MLS
 - $284,9003 bd2 ba2.1k sqft4609 Cornett Dr, Corpus Christi, TX 78410For SaleMLS ID #479699, Kostadina Chryssos, Coldwell Banker Pacesetter Steel. South Texas MLS
- $305,0004 bd3 ba2.1k sqft4542 Winchester Ln, Robstown, TX 78380For SaleMLS ID #471645, Jason Flores, eXp Realty LLC. South Texas MLS
- $379,8404 bd2 ba2k sqft3549 Sepehr Lake Dr, Robstown, TX 78380New ConstructionSouth Texas MLS
- $426,8155 bd3 ba2.6k sqft3545 Sahar Lake Dr, Corpus Christi, TX 78410New ConstructionDR Horton
- $274,9004 bd2 ba1.6k sqft3205 Wrangler St, Robstown, TX 78380For SaleMLS ID #474823, Abel Encinia, Mirabal Montalvo & Associates. South Texas MLS
- $375,0003 bd3 ba2.7k sqft9443 Up River Rd, Corpus Christi, TX 78410For SaleMLS ID #472170, Sharon Bodine, United Country RE-Bluntzer RE. South Texas MLS
- $289,0004 bd2 ba1.6k sqft12106 Arya Ln, Corpus Christi, TX 78410For SaleMLS ID #479189, Karabe Baltazar, Prime Real Estate. South Texas MLS
- $365,0003 bd3 ba1.7k sqft11766 Fm 70, Robstown, TX 78380For SaleMLS ID #460956, Tasha Pullin, eXp Realty LLC. South Texas MLS
- $284,0003 bd2 ba1.6k sqft4113 Bennyville Dr, Corpus Christi, TX 78410For SaleMLS ID #477686, Nora Hinojosa, eXp Realty LLC. South Texas MLS
- $295,0004 bd2 ba1.7k sqft3901 Shiva Dr, Corpus Christi, TX 78410For SaleMLS ID #471208, Moses Mesa, eXp Realty LLC. South Texas MLS
- $269,9003 bd2 ba1.6k sqft(Undisclosed Address), Corpus Christi, TX 78410For SaleMLS ID #475093, CeCe Ward, KW Coastal Bend - Northwest. South Texas MLS
- $269,9003 bd2 ba1.7k sqft4313 Wolf Creek Ct, Corpus Christi, TX 78410For SaleMLS ID #476176, Lisa Salinas Russell, Coldwell Banker Pacesetter NW. South Texas MLS
- $449,0004 bd2 ba2.5k sqft5758 Grand Lake Cir, Robstown, TX 78380For SaleMLS ID #475180, Velda Tamez, Prime Real Estate. South Texas MLS
- $215,0003 bd2 ba1.2k sqft3105 Corvette Dr, Robstown, TX 78380For SaleMLS ID #478960, Ciara Vasquez, Keller Williams Coastal Bend. South Texas MLS
- $409,9904 bd3 ba2.2k sqft9606 Spanish Oak Dr, Corpus Christi, TX 78410New ConstructionMLS ID #473591, Leon Summers, Hogan Homes. South Texas MLS
- $290,0004 bd2 ba1.8k sqft11318 Brendel Ln, Corpus Christi, TX 78410For SaleMLS ID #475701, Amber Broadway, Opendoor Brokerage, LLC. South Texas MLS
