Skip main navigation
For sale
  • $2,350,000

    3533 Sand Ridge Way, Pigeon Forge, TN 37863

    6beds
    5,248sqft
    : 
    $13,175/mo
    Get pre-qualified
    Single Family Residence
    Built in 2022
    435 Square Feet Lot
    $-- Zestimate®
    $448/sqft
    $315/mo HOA

    What's special

    Designer furnishingsSeparate kiddie poolSoaring floor-to-ceiling stacked stoneQuartz and granite finishesCustom cabinetry
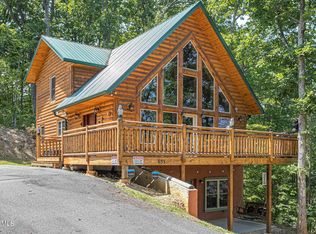
    💦 SPLASH TO REMEMBER isn't just another Smoky Mountain cabin, it's an experience guests will book again and again. ✨ Built in 2022 🛏️ 6 Bedrooms | 6 Bathrooms 👥 Sleeps up to 32 guests 📍 Just 1.5 miles from the Pigeon Forge Parkway with no steep or winding roads From the moment you walk inside, every detail speaks luxury, from soaring floor-to-ceiling stacked stone, custom cabinetry, quartz and granite finishes, and designer furnishings to thoughtful touches like a private coffee station and mini fridge in every bedroom. The layout was designed with groups in mind: 🏡 Five spacious king suites with private baths 🛌 An incredible bunk room featuring 2 built-in queen-over-queen bunks plus 4 twin-over-twin bunks, all with its own private bath. And then there's the showstopper... 🏊 A massive custom gunite indoor pool complete with a separate kiddie pool, creating the ultimate destination for families, reunions, and unforgettable Smoky Mountain vacations. Just minutes to Dollywood, Gatlinburg, and the Great Smoky Mountains National Park, this is the kind of luxury investment that delivers memorable guest experiences while offering exceptional income potential. ✨ Luxury. Location. Lifestyle. Income. 📩 Message me for rental history, financials, or to schedule your private showing.
    38 days
    |
    118
    |
    5
    |

    Zillow last checked:

    Listing updated:

    Listed by:

    Fawn Shope 865-742-4037,

    Real Broker 844-591-7325

    Source: East Tennessee Realtors,MLS#: 1346213MLS Logo

      Facts & features

      Interior

      Bedrooms & bathrooms
      • Bedrooms: 6
      • Bathrooms: 6
      • Full bathrooms: 6
      Rooms
      • Room types: Bonus Room
      Heating
      • Central, Heat Pump, Electric
      Cooling
      • Central Air, Ceiling Fan(s)
      Appliances
      • Included: Dishwasher, Dryer, Microwave, Range, Refrigerator, Self Cleaning Oven
      Features
      • Cathedral Ceiling(s), Kitchen Island, Eat-in Kitchen, Bonus Room
      • Flooring: Sustainable
      • Basement: Walk-Out Access,Finished
      • Number of fireplaces: 1
      • Fireplace features: Electric
      Interior area
      • Total structure area: 5,248
      • Total interior livable area: 5,248 sqft

      Property

      Parking
      • Parking features: Other
      Features
      • Has private pool: Yes
      • Pool features: In Ground
      • Has view: Yes
      • View description: Mountain(s)
      Lot
      • Size: 435 Square Feet
      • Features: Wooded, Corner Lot
      Details
      • Parcel number: 094K D 001.00

      Construction

      Type & style
      • Home type: SingleFamily
      • Architectural style: Cabin,Contemporary
      • Property subtype: Single Family Residence
      Materials
      • Fiber Cement, Stone, Block, Frame
      Condition
      • Year built: 2022

      Utilities & green energy

      • Sewer: Public Sewer
      • Water: Public

      Community & HOA

      Community
      • Security: Smoke Detector(s)
      • Subdivision: Brookstone Village
      HOA
      • Has HOA: Yes
      • Services included: All Amenities
      • HOA fee: $945 quarterly
      Location
      • Region: Pigeon Forge

      Financial & listing details

      • Price per square foot: $448/sqft
      • Tax assessed value: $862,200
      • Annual tax amount: $5,674
      • Date on market: 6/27/2026
      • Listing terms: Cash,Conventional

        Estimated market value

        Not available

        Estimated sales range

        Not available

        Not available

        Price history

        DateEventPrice
        7/22/2026Listed for sale$2,350,000+11.9%$448/sqft
        Source: East Tennessee Realtors #1346213 Report a problem
        12/20/2024Sold$2,100,000-6.7%$400/sqft
        Source: GSMAR, GSMMLS #301044 Report a problem
        11/17/2024Pending sale$2,250,000+1.1%$429/sqft
        Source: GSMAR, GSMMLS #301044 Report a problem
        7/2/2024Price change$2,225,000-1.1%$424/sqft
        Source: East Tennessee Realtors #1255692 Report a problem
        3/14/2024Listed for sale$2,250,000+4066.7%$429/sqft
        Source: East Tennessee Realtors #1255692 Report a problem
        1/29/2020Sold$54,000+68.8%$10/sqft
        Source: Public Record Report a problem
        5/25/2001Sold$32,000$6/sqft
        Source: Public Record Report a problem

        Public tax history

        YearProperty taxesTax assessment
        2025$5,674 $344,880
        2024$5,674 $344,880
        2023$5,674 +3658.8%$344,880 +3658.9%
        2022$151 $9,175
        2021-- $9,175
        2020$189 +10.8%$9,175
        2019$171 -9.7%$9,175
        2018$189 +0%$9,175
        2017$189 $9,175
        2016$189 $9,175 -12%
        2015-- $10,425 +0%
        2014$191 $10,422
        2013$191 $10,422
        2012$191 $10,422
        2011$191 $10,422
        2010-- $10,422 +4.2%
        2009$166 $10,000
        2008$166 $10,000
        2007$166 +13.7%$10,000
        2006$146 -17.9%$10,000
        2005$178 +33.3%$10,000 +33.3%
        2004$134 +13.3%$7,500
        2002$118 $7,500
        2001-- $7,500
        Find assessor info on the county website

        Monthly payment

        Est. payment

        Payment breakdown

        Explore the cost of this home by adjusting the details. Changes won't be saved.
        All calculations are estimates and provided by Zillow, Inc. for informational purposes only. Actual amounts may vary.
        HOA fees may include property taxes on listings classified as Co-Ops. Contact the listing agent and/or owner for fee details.
        Mortgage interest rates are dependent on a number of factors, including credit score, down payment, and repayment length. Interest rate data provided by Zillow Group Marketplace, Inc. as of 1/1/1970 from various mortgage lenders with which we have lead or other similar arrangements; the Estimated Payment is an average of those rates.
        See how much you could borrow to make a competitive offer.

        Climate risks

        Neighborhood: 37863

        Getting around

        7 / 100
        Car-Dependent
        29 / 100
        Somewhat Bikeable

        Nearby schools

        GreatSchools rating

        A local agent can set up tours, give advice and negotiate with sellers.

        A local lender can help you make sure your offer is ready when you are.

        Browse local experts

        Similar homes