Skip main navigation
Active
  • $385,000

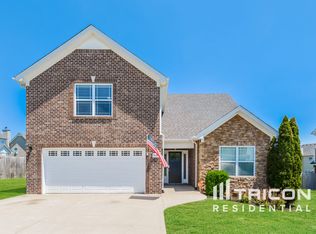
    3533 Spring House Trl, Clarksville, TN 37040

    4beds
    2,237sqft
    : 
    $2,378/mo
    Get pre-qualified
    Single Family Residence, Residential
    Built in 2012
    0.25 Acres Lot
    $-- Zestimate®
    $172/sqft
    $10/mo HOA

    What's special

    Epoxy garageModern styleCozy gas fireplace insideOutdoor fireplaceCorner-lot homeQuality upgradesNewly added storage shed
    OUTDOOR FIRE PLACE, Beautifully updated and truly move-in ready, this exceptional CORNER-lot home combines modern style, quality upgrades, and an unbeatable OPEN CONCEPT FLOOR PLAN. The stunning KITCHEN was completely renovated in 2024 and features elegant QUARTZ countertops, modern finishes, a new refrigerator 2025), and a brand-new oven (2026). Throughout the home, you’ll find NEW LVP FLOORING and CARPET (2024), a beautifully remodeled MAIN-LEVEL PRIMARY bedroom with a OVERSIZED CLOSET and LARGE BATHROOM. Updated laundry room (2024), and fresh paint (2026) creating a bright feel from room to room. And an EPOXY GARAGE for a perfect gym! Plus a LARGE BONUS ROOM, perfect for a mother and law suite, movie theater, or a playroom! Designed for both comfort and entertaining, the home offers a cozy GAS fireplace inside and a charming OUTDOOR WOOD-BURNING FIREPLACE on the patio—perfect for relaxing year-round. The spacious, fully fenced backyard provides ample room for gatherings, play, or gardening and includes dedicated BOAT STORAGE and a newly added STORAGE SHED for extra convenience. Additional features include efficient GAS HEAT, a new WASHER and DRYER (2026), and a location that puts shopping, dining, and INTERSTATE access just minutes away. With thoughtful updates throughout and exceptional curb appeal, this home offers the perfect blend of style, functionality, and everyday convenience. (Plus, you can get up to $1925 in Lender credit when you get preapproved and closed with a preferred lender)
    30 days
    407
    25

    Likely to sell faster than

    Zillow last checked:

    Listing updated:

    Listed by:

    Mia Scimeca 931-648-8500,

    Keller Williams Realty Clarksville 931-648-8500

    Source: RealTracs MLS as distributed by MLS GRID,MLS#: 3312126MLS Logo

      Facts & features

      Interior

      Bedrooms & bathrooms
      • Bedrooms: 4
      • Bathrooms: 3
      • Full bathrooms: 3
      • Main level bedrooms: 3
      Bedroom 1
      • Area: 195 Square Feet
      • Dimensions: 15x13
      Bedroom 2
      • Area: 144 Square Feet
      • Dimensions: 12x12
      Bedroom 3
      • Area: 144 Square Feet
      • Dimensions: 12x12
      Bedroom 4
      • Area: 143 Square Feet
      • Dimensions: 13x11
      Kitchen
      • Features: Eat-in Kitchen
      • Level: Eat-in Kitchen
      • Area: 210 Square Feet
      • Dimensions: 10x21
      Living room
      • Features: Combination
      • Level: Combination
      • Area: 285 Square Feet
      • Dimensions: 15x19
      Recreation room
      • Features: Second Floor
      • Level: Second Floor
      • Area: 320 Square Feet
      • Dimensions: 16x20
      Heating
      • Natural Gas
      Cooling
      • Ceiling Fan(s), Central Air, Electric
      Appliances
      • Included: Oven, Dishwasher, Microwave, Refrigerator
      Features
      • Ceiling Fan(s)
      • Flooring: Carpet, Wood
      • Basement: Other
      • Number of fireplaces: 2
      • Fireplace features: Family Room
      Interior area
      • Total structure area: 2,237
      • Total interior livable area: 2,237 sqft
      • Finished area above ground: 2,237

      Property

      Parking
      • Total spaces: 2
      • Parking features: Garage Door Opener, Garage Faces Side
      • Garage spaces: 2
      Features
      • Levels: Two
      • Stories: 2
      • Patio & porch: Patio, Covered, Porch
      • Fencing: Privacy
      Lot
      • Size: 0.25 Acres
      Details
      • Parcel number: 063016H B 06500 00002016A
      • Special conditions: Standard

      Construction

      Type & style
      • Home type: SingleFamily
      • Property subtype: Single Family Residence, Residential
      Materials
      • Stone, Vinyl Siding
      Condition
      • New construction: No
      • Year built: 2012

      Utilities & green energy

      • Sewer: Public Sewer
      • Water: Public
      • Utilities for property: Electricity Available, Natural Gas Available, Water Available

      Community & HOA

      Community
      • Subdivision: Reserve At Oakland
      HOA
      • Has HOA: Yes
      • HOA fee: $10 monthly
      Location
      • Region: Clarksville

      Financial & listing details

      • Price per square foot: $172/sqft
      • Tax assessed value: $358,300
      • Annual tax amount: $2,705
      • Date on market: 7/29/2026
      • Electric utility on property: Yes

        Estimated market value

        Not available

        Estimated sales range

        Not available

        Not available

        Price history

        DateEventPrice
        7/29/2026Listed for sale$385,000+4.1%$172/sqft
        Source: RealTracs MLS as distributed by MLS GRID #3312126 Report a problem
        12/1/2023Sold$369,900$165/sqft
        Source: RealTracs MLS as distributed by MLS GRID #2583121 Report a problem
        10/24/2023Pending sale$369,900$165/sqft
        Source: RealTracs MLS as distributed by MLS GRID #2583121 Report a problem
        10/19/2023Listed for sale$369,900+45.1%$165/sqft
        Source: RealTracs MLS as distributed by MLS GRID #2583121 Report a problem
        8/2/2023Sold$255,000+21.4%$114/sqft
        Source: Public Record Report a problem
        9/12/2013Sold$210,000$94/sqft
        Source: RealTracs MLS as distributed by MLS GRID #1458810 Report a problem

        Public tax history

        YearProperty taxesTax assessment
        2024$2,669 +16.3%$89,575 +64.7%
        2023$2,296 +0.9%$54,400
        2022$2,275 +41.1%$54,400 +0.9%
        2021$1,612 -25.6%$53,900
        2020$2,167 0%$53,900
        2019$2,167 $53,900 +5.3%
        2018$2,167 +35.8%$51,200 -1.5%
        2017$1,596 -28.8%$52,000
        2016$2,241 +2.3%$52,000
        2015$2,192 +1.5%$52,000 +0.1%
        2014$2,160 +689.1%$51,950 -0.1%
        2013$274 $51,991 +731.9%
        2011$274 $6,250
        Find assessor info on the county website

        Monthly payment

        Est. payment

        Payment breakdown

        Explore the cost of this home by adjusting the details. Changes won't be saved.
        All calculations are estimates and provided by Zillow, Inc. for informational purposes only. Actual amounts may vary.
        HOA fees may include property taxes on listings classified as Co-Ops. Contact the listing agent and/or owner for fee details.
        See how much you could borrow to make a competitive offer.

        Climate risks

        Neighborhood: 37040

        Getting around

        2 / 100
        Car-Dependent
        8 / 100
        Somewhat Bikeable

        Nearby schools

        GreatSchools rating
        Schools provided by the listing agent
        • Elementary: Oakland Elementary
        • Middle: Kirkwood Middle
        • High: Kirkwood High

        Source: RealTracs MLS as distributed by MLS GRID. This data may not be complete. We recommend contacting the local school district to confirm school assignments for this home.

        A local agent can set up tours, give advice and negotiate with sellers.

        A local lender can help you make sure your offer is ready when you are.

        Browse local experts