Welcome to this beautifully upgraded single-story home in the highly sought-after Spencer’s Crossing community, offering 4 bedrooms, 3 bathrooms, and a spacious 3-car garage on a premium corner lot in a peaceful neighborhood. Single-story homes of this size, condition, and layout are rare — and this one truly delivers. Lush, manicured landscaping with front and back drip systems immediately showcases pride of ownership, while the freshly painted front door and Ring doorbell create warm, welcoming curb appeal. Inside, Luxury Vinyl Plank flooring extends seamlessly throughout, complemented by crown molding, custom paint, recessed lighting, ceiling fans in every room, plantation shutters, and custom paneled interior doors — a true model-home feel from the moment you step in. The formal living and dining areas are bright and refined, enhanced by modern lighting and a built-in bar that’s ready for entertaining. At the center of the home, the remodeled kitchen shines with quartz countertops, a full custom backsplash, shaker-style cabinetry, stainless steel appliances, a large center island with pendant lighting, walk-in pantry, and built-in wine chiller. It opens effortlessly to the inviting family room featuring a ceiling fan, custom-tiled fireplace with mantle, and built-ins that create warmth and functionality. The private primary suite offers a luxurious retreat with custom wood wall detailing and a spa-inspired bath complete with dual vanities, soaking tub, walk-in shower, and generous walk-in closet. The insulated 3-car garage includes built-in cabinetry and shelving for organized storage. Outdoors, enjoy wide side yards, vinyl fencing, rain gutters, exterior security cameras, solar lighting, mature trees, custom retaining walls, planter beds with drip system, and a charming potting table. Residents of Spencer’s Crossing enjoy resort-style amenities including multiple pools (the Oasis pool and kiddie pool), a 3,500 sq. ft. clubhouse, lighted sports park with baseball and soccer fields, basketball courts, scenic walking trails, BBQ areas, and playgrounds. Single-story homes here with this level of upgrades and care rarely come available. This isn’t just move-in ready — it’s lifestyle ready. If you’ve been waiting for the one that truly checks every box, this is it.
Sold for $755,000
Listed by: BERKSHIRE HATH HM SVCS CA PROP • William Lim • Contact: 909-266-2668
Bought with: Pacific Sotheby's Int'l Realty
$755,000
35330 Mayapple Ct, Murrieta, CA 92563
4beds
2,339sqft
Single Family Residence
Built in 2011
10,019 Square Feet Lot
$759,300 Zestimate®
$323/sqft
$3,586 Estimated rent
Home value
$759,300
$691,000 - $835,000
$3,586/mo
Zestimate® history
Owner options
List your home for rent
$3,586/mo
Rent Zestimate®
Find your next renter with Zillow Rental Manager. Plus, with online applications, you can quickly screen prospective tenants – for free.
$3,586/mo
Rent Zestimate®
Refinance and save
$4,941/mo
Est. payment
Refinancing to a lower rate could help reduce your monthly payments and save thousands over the life of the loan.
$4,941/mo
Est. payment
Explore your selling options
Work with a Zillow partner agent
Leverage their expertise and Zillow's premium Showcase listings to get your home seen by more buyers.
Get startedList with your own agent
Get your home in front of millions of buyers by listing it on Zillow.
Learn how to do itSell it yourself
Take full control of how buyers see your home on Zillow by listing For Sale by Owner (FSBO).
List your homeWhat's special
Modern lightingSolar lightingBright and refinedMature treesCustom-tiled fireplace with mantleBuilt-in wine chillerPrivate primary suite
Zillow last checked:
Listing updated:
Listed by:
William Lim DRE #01434061 909-266-2668,
BERKSHIRE HATH HM SVCS CA PROP
Bought with:
David Thayer, DRE #02074782
Pacific Sotheby's Int'l Realty
Brett Preston, DRE #02106872
Pacific Sotheby's Int'l Realty
Source: CRMLS,MLS#: CV26042781 Originating MLS: California Regional MLS
Originating MLS: California Regional MLSFacts & features
Interior
Bedrooms & bathrooms
- Bedrooms: 4
- Bathrooms: 3
- Full bathrooms: 2
- 3/4 bathrooms: 1
- Main level bathrooms: 3
- Main level bedrooms: 4
Rooms
- Room types: Entry/Foyer, Family Room, Kitchen, Laundry, Living Room, Primary Bathroom, Primary Bedroom, Other, Dining Room
Primary bedroom
- Features: Main Level Primary
Bathroom
- Features: Bathroom Exhaust Fan, Bathtub, Closet, Dual Sinks, Enclosed Toilet, Full Bath on Main Level, Remodeled, Soaking Tub, Separate Shower, Tub Shower
Kitchen
- Features: Kitchen Island, Kitchen/Family Room Combo, Pots & Pan Drawers, Quartz Counters, Remodeled, Updated Kitchen
Other
- Features: Walk-In Closet(s)
Heating
- Central, Forced Air, Natural Gas
Cooling
- Central Air, Electric
Appliances
- Included: Dishwasher, Free-Standing Range, Disposal, Gas Oven, Gas Range, Microwave, Range Hood
- Laundry: Inside, Laundry Room
Features
- Built-in Features, Ceiling Fan(s), Crown Molding, Dry Bar, Separate/Formal Dining Room, Eat-in Kitchen, In-Law Floorplan, Open Floorplan, Pantry, Quartz Counters, Recessed Lighting, Main Level Primary, Walk-In Closet(s)
- Flooring: Laminate, See Remarks
- Windows: Double Pane Windows, Plantation Shutters, Screens
- Has fireplace: Yes
- Fireplace features: Electric, Family Room
- Common walls with other units/homes: No Common Walls
Interior area
- Total interior livable area: 2,339 sqft
Property
Parking
- Total spaces: 3
- Parking features: Door-Multi, Direct Access, Garage Faces Front, Garage, Private
- Attached garage spaces: 3
Features
- Levels: One
- Stories: 1
- Entry location: Front
- Patio & porch: Concrete, Covered, Front Porch, Patio, See Remarks
- Exterior features: Lighting, Rain Gutters
- Pool features: In Ground, Association
- Has spa: Yes
- Spa features: Association, Heated, In Ground
- Fencing: Vinyl
- Has view: Yes
- View description: Neighborhood
Lot
- Size: 10,019 Square Feet
- Features: 0-1 Unit/Acre, Corner Lot, Cul-De-Sac, Drip Irrigation/Bubblers, Front Yard, Garden, Sprinklers In Rear, Sprinklers In Front, Lawn, Sprinklers Timer, Sprinkler System, Street Level, Yard
Details
- Parcel number: 480581042
- Special conditions: Standard
Construction
Type & style
- Home type: SingleFamily
- Property subtype: Single Family Residence
Materials
- Frame, Stucco
- Foundation: Slab
- Roof: Tile
Condition
- Turnkey
- New construction: No
- Year built: 2011
Utilities & green energy
- Electric: Standard
- Sewer: Public Sewer
- Water: Public
- Utilities for property: Cable Available, Electricity Available, Natural Gas Available, Sewer Available, Water Available
Community & HOA
Community
- Features: Curbs, Storm Drain(s), Street Lights, Sidewalks
- Security: Prewired, Security System, Carbon Monoxide Detector(s), Smoke Detector(s)
HOA
- Has HOA: Yes
- Amenities included: Call for Rules, Clubhouse, Sport Court, Fire Pit, Outdoor Cooking Area, Barbecue, Picnic Area, Playground, Pool, Spa/Hot Tub
- HOA fee: $99 monthly
- HOA name: Spencer's Crossing
- HOA phone: 951-699-2918
Location
- Region: Murrieta
Financial & listing details
- Price per square foot: $323/sqft
- Tax assessed value: $504,847
- Annual tax amount: $9,507
- Date on market: 3/4/2026
- Cumulative days on market: 7 days
- Listing terms: Cash,Conventional
- Road surface type: Paved
Price history
| Date | Event | Price |
|---|---|---|
| 4/10/2026 | Sold | $755,000+2.7%$323/sqft |
Source:  CRMLS #CV26042781 Report a problem CRMLS #CV26042781 Report a problem | ||
| 3/12/2026 | Pending sale | $735,000$314/sqft |
Source: CRMLS #CV26042781 Report a problem | ||
| 3/4/2026 | Listed for sale | $735,000+69%$314/sqft |
Source: CRMLS #CV26042781 Report a problem | ||
| 5/8/2017 | Sold | $435,000+2.4%$186/sqft |
Source: Public Record Report a problem | ||
| 3/28/2017 | Listed for sale | $425,000$182/sqft |
Source: ERA Donahoe Realty #SW17056916 Report a problem | ||
| 3/28/2017 | Pending sale | $425,000$182/sqft |
Source: ERA Donahoe Realty #SW17056916 Report a problem | ||
| 3/19/2017 | Listed for sale | $425,000+30.8%$182/sqft |
Source: ERA Donahoe Realty #SW17056916 Report a problem | ||
| 9/16/2014 | Sold | $325,000+23.1%$139/sqft |
Source: Public Record Report a problem | ||
| 10/25/2011 | Sold | $264,000$113/sqft |
Source: Public Record Report a problem | ||
Public tax history
| Year | Property taxes | Tax assessment |
|---|---|---|
| 2025 | $9,507 +2.2% | $504,847 +2% |
| 2024 | $9,305 -0.3% | $494,949 +2% |
| 2023 | $9,334 +1.3% | $485,245 +2% |
| 2022 | $9,212 +1.7% | $475,732 +2% |
| 2021 | $9,058 -0.2% | $466,405 +1% |
| 2020 | $9,077 +2.8% | $461,624 +2% |
| 2019 | $8,826 +1.5% | $452,574 +2% |
| 2018 | $8,698 +26.2% | $443,700 +55.3% |
| 2017 | $6,894 | $285,710 +2% |
| 2016 | $6,894 +1.7% | $280,109 +1.5% |
| 2015 | $6,778 +2.9% | $275,903 +2% |
| 2014 | $6,584 | $270,501 +0.5% |
| 2013 | -- | $269,280 +2% |
| 2012 | -- | $264,000 +648.7% |
| 2011 | -- | $35,263 +130.5% |
| 2010 | -- | $15,300 -72.4% |
| 2009 | -- | $55,386 +2% |
| 2008 | -- | $54,300 |
Find assessor info on the county website
Neighborhood: 92563
Nearby homes
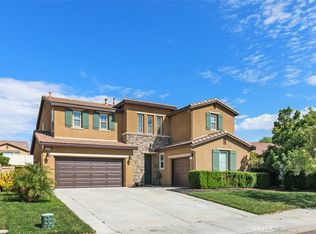
- $759,0004 bd4 ba2.9k sqft35342 Mayapple Ct, Murrieta, CA 92563Sold
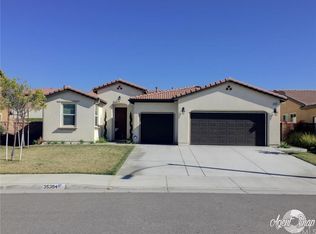
- $747,1003 bd2 ba2.3k sqft351321 Mayapple Ct, Murrieta, CA 92563Off Market
- $703,1003 bd3 ba2.3k sqft35354 Mayapple Ct, Murrieta, CA 92563Off Market
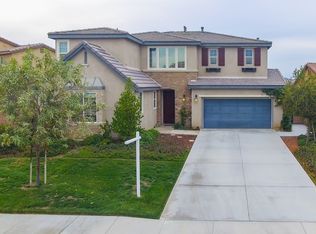
- $725,0004 bd4 ba2.9k sqft35345 Mayapple Ct, Murrieta, CA 92563Off Market
- $800,4005 bd4 ba3.8k sqft30864 Olympia Rose Dr, Murrieta, CA 92563Off Market
- $701,2004 bd3 ba2.5k sqft35323 Stonecrop Ct, Murrieta, CA 92563Off Market
- $790,0005 bd5 ba3.6k sqft30852 Olympia Rose Dr, Murrieta, CA 92563Sold
- $751,6005 bd4 ba2.7k sqft30876 Olympia Rose Dr, Murrieta, CA 92563Off Market
Nearby schools
GreatSchools rating
- 7/10Lisa J. Mails Elementary SchoolGrades: K-5Distance: 0.6 mi
- 9/10Dorothy McElhinney Middle SchoolGrades: 6-8Distance: 0.8 mi
- 9/10Vista Murrieta High SchoolGrades: 9-12Distance: 2.7 mi
Schools provided by the listing agent
- Elementary: Lisa J. Mails
- Middle: Dorothy Mcelhinney
- High: Vista Murrieta
Source: CRMLS. This data may not be complete. We recommend contacting the local school district to confirm school assignments for this home.
Get a cash offer in 3 minutes
Find out how much your home could sell for in as little as 3 minutes with a no-obligation cash offer.
Estimated market value
$759,300
Get a cash offer in 3 minutes
Find out how much your home could sell for in as little as 3 minutes with a no-obligation cash offer.
Estimated market value
$759,300
- California
- Riverside County
- Murrieta
- 92563
- 35330 Mayapple Ct
Nearby cities
Nearby zip codes
Other Murrieta Topics
