Skip main navigation
Off market
  • $687,200

    35330 Old Orchard Ln, Bayfield, WI 54814

    3beds
    3,230sqft
    Single Family Residence
    Built in 2003
    3.4 Acres Lot
    $687,200 Zestimate®
    $213/sqft
    $2,977 Estimated rent

    Home value

    $687,200

    $653,000 - $722,000

    $2,977/mo

    Zestimate® history
    Loading
    Loading...

    Owner options

    List your home for rent

    $2,977/mo

    Rent Zestimate®

    Find your next renter with Zillow Rental Manager. Plus, with online applications, you can quickly screen prospective tenants – for free.

    Learn more

    $2,977/mo

    Rent Zestimate®

    Refinance and save

    $4,253/mo

    Est. payment

    Refinancing to a lower rate could help reduce your monthly payments and save thousands over the life of the loan.

    See today's rates

    $4,253/mo

    Est. payment

    Explore your selling options

    Work with a Zillow partner agent

    Leverage their expertise and Zillow's premium Showcase listings to get your home seen by more buyers.

    Get started

    List with your own agent

    Get your home in front of millions of buyers by listing it on Zillow.

    Learn how to do it

    Sell it yourself

    Take full control of how buyers see your home on Zillow by listing For Sale by Owner (FSBO).

    List your home

    What's special

    Gorgeous fireplaceLarge center islandBreakfast nookOutdoor diningSeparate tubHeated workshopWalk-in closet

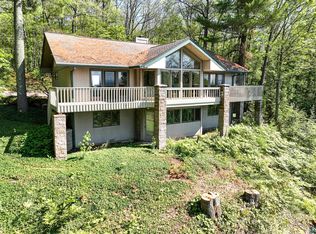
    Three bedroom, three bathroom home with attached two car garage and heated workshop set on approximately 3.4 acres within close proximity to Bayfield. This thoughtfully designed property has some of the best views in town. One can see Madeline Island, Long Island, and the Porcupine mountain ranges beyond from almost every room in the house. On the main floor you'll enter the foyer to find floor to ceiling windows, a gorgeous fireplace, and a breakfast nook that leads to outdoor dining for summer enjoyment of the gardens and lake superior. The kitchen has new appliances, quartz countertops, a large center island, and dual sinks for easy entertaining. The primary suite includes a walk-in closet and a bathroom with separate tub and shower. Entering the lower level you'll find two additional bedrooms, a full bath, spacious living area complete with kitchenette, wine cellar, and a 300 square foot workshop with a separate entry from the garage. The adjacent parcel across Old Orchard Lane is included with this sale and can be later built on, or kept, to continue maintaining your views. https://teliportme.com/mls/tour/92d1b478

    This property is off market, which means it's not currently listed for sale or rent on Zillow. This may be different from what's available on other websites or public sources.

    Zillow last checked:

    Listing updated:

    Listed by:

    Esme Martinson 715-209-5276,

    Broad Street Brokers, LLC

    Bought with:

    Esme Martinson, WI 81087-94

    Broad Street Brokers, LLC

    Source: Lake Superior Area Realtors as distributed by MLS GRID,MLS#: 6108085MLS Logo

    Facts & features

    Interior

    Bedrooms & bathrooms
    • Bedrooms: 3
    • Bathrooms: 3
    • Full bathrooms: 1
    • 3/4 bathrooms: 1
    • 1/2 bathrooms: 1
    • Main level bedrooms: 1
    Rooms
    • Room types: Den/Office, Family/Rec, Mud Room, Second Kitchen, Storage Room, Utility Room, Workshop, Foyer, Wine Cellar
    Primary bedroom
    • Description: Lake views, en-suite bathroom with separate tub and shower, and walk in closet, trayed ceiling, pocket doors
    • Level: Main
    • Area: 143 Square Feet
    • Dimensions: 13 x 11
    Bedroom
    • Description: carpet floors, great closet space, lake views,
    • Level: Lower
    • Area: 156 Square Feet
    • Dimensions: 13 x 12
    Bedroom
    • Description: Lake views
    • Level: Lower
    • Area: 154 Square Feet
    • Dimensions: 11 x 14
    Bathroom
    • Description: Separate tub and shower, tiled floors
    • Level: Main
    • Area: 120 Square Feet
    • Dimensions: 8 x 15
    Bonus room
    • Level: Lower
    • Area: 117 Square Feet
    • Dimensions: 9 x 13
    Dining room
    • Description: Breakfast nook with a view!
    • Level: Main
    • Area: 35 Square Feet
    • Dimensions: 7 x 5
    Entry hall
    • Description: contains new washer, dryer, utility sink, great entry room from garage to main living spaces
    • Level: Main
    • Area: 195 Square Feet
    • Dimensions: 15 x 13
    Family room
    • Description: Lake views, great entertainment space for home theater, kitchenette
    • Level: Lower
    • Area: 308 Square Feet
    • Dimensions: 14 x 22
    Foyer
    • Description: mexican tile flooring, coat storage
    • Level: Main
    Kitchen
    • Description: Quartz counter tops, new sinks and appliances, breakfast nook, lake views
    • Level: Main
    • Area: 140 Square Feet
    • Dimensions: 10 x 14
    Living room
    • Description: Panoramic views of Lake Superior and Madeline Island, wood fireplace, open layout
    • Level: Main
    • Area: 500 Square Feet
    • Dimensions: 25 x 20
    Office
    • Level: Main
    • Area: 126 Square Feet
    • Dimensions: 9 x 14
    Heating
    • Fireplace(s), In Floor Heat, Wood
    Appliances
    • Included: Dishwasher, Dryer, Exhaust Fan, Freezer, Microwave, Range, Refrigerator, Washer
    • Laundry: Main Level
    Features
    • Ceiling Fan(s), Eat In Kitchen, Kitchen Island, Natural Woodwork, Beamed Ceilings, Foyer-Entrance
    • Flooring: Tiled Floors
    • Windows: Bay Window(s), Energy Windows
    • Basement: Full,Egress Windows,Finished,Bedrooms,Den/Office,Family/Rec Room,Utility Room
    • Number of fireplaces: 1
    • Fireplace features: Wood Burning
    Interior area
    • Total interior livable area: 3,230 sqft
    • Finished area above ground: 1,700
    • Finished area below ground: 1,530

    Property

    Parking
    • Total spaces: 2
    • Parking features: Asphalt, Attached, Drains, Electrical Service, Insulation, Slab, Utility Room
    • Attached garage spaces: 2
    Features
    • Patio & porch: Patio
    • Has view: Yes
    • View description: Bay, Lake Superior, Panoramic
    • Has water view: Yes
    • Water view: Bay,Lake Superior
    Lot
    • Size: 3.4 Acres
    • Features: Some Trees, Many Trees, Level, Rolling Slope
    • Residential vegetation: Partially Wooded, Heavily Wooded
    Details
    • Additional structures: Storage Shed, Other
    • Parcel number: 5729, 5731
    • Zoning description: Residential-Rec Business
    • Other equipment: Fuel Tank-Rented

    Construction

    Type & style
    • Home type: SingleFamily
    • Architectural style: Traditional
    • Property subtype: Single Family Residence
    Materials
    • Vinyl, Composition, Frame/Wood
    • Foundation: Concrete Perimeter
    • Roof: Asphalt Shingle
    Condition
    • Previously Owned
    • Year built: 2003

    Utilities & green energy

    • Electric: Xcel Energy
    • Sewer: Public Sewer
    • Water: Drilled, Private

    Community & HOA

    HOA
    • Has HOA: No
    Location
    • Region: Bayfield

    Financial & listing details

    • Price per square foot: $213/sqft
    • Tax assessed value: $471,000
    • Annual tax amount: $6,376
    • Date on market: 6/28/2023
    • Cumulative days on market: 7 days
    • Listing terms: Cash,Conventional
    • Road surface type: Unimproved

    Price history

    DateEventPrice
    7/7/2023Sold$645,000+1.6%$200/sqft
    Source: Lake Superior Area Realtors as distributed by MLS GRID #6108085 Report a problem
    6/28/2023Pending sale$635,000$197/sqft
    Source: Lake Superior Area Realtors as distributed by MLS GRID #6108085 Report a problem
    5/25/2023Contingent$635,000$197/sqft
    Source: WIREX MLS #6108085 Report a problem
    5/17/2023Listed for sale$635,000$197/sqft
    Source: Lake Superior Area Realtors as distributed by MLS GRID #6108085 Report a problem

    Public tax history

    YearProperty taxesTax assessment
    2024$6,589 +25.1%$303,400
    2023$5,265 -11.1%$303,400
    2022$5,925 +5.9%$303,400
    2021$5,594 -2%$303,400
    2020$5,710 -0.4%$303,400
    2019$5,732 +23.1%$303,400 +6.1%
    2017$4,658 -1.7%$285,900
    2016$4,741 +4.6%$285,900
    2015$4,531 -7.2%$285,900
    2013$4,882 +8.9%$285,900
    2011$4,484 -3.3%$285,900
    2010$4,637 +12.4%$285,900
    2009$4,127 $285,900
    Find assessor info on the county website

    Neighborhood: 54814

    Nearby schools

    GreatSchools rating
    Get pre-qualified for a loan
    At Zillow Home Loans, we can pre-qualify you in as little as 5 minutes with no impact to your credit score.

    An equal housing lender. NMLS #10287.