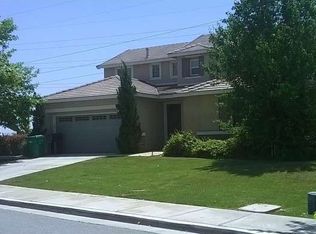
35330 Price St, Beaumont, CA 92223
Home value
$553,000
$525,000 - $581,000
$3,266/mo
Owner options
$3,266/mo
Rent Zestimate®
Find your next renter with Zillow Rental Manager. Plus, with online applications, you can quickly screen prospective tenants – for free.
$3,266/mo
Rent Zestimate®
$3,645/mo
Est. payment
Refinancing to a lower rate could help reduce your monthly payments and save thousands over the life of the loan.
$3,645/mo
Est. payment
Explore your selling options
Work with a Zillow partner agent
Leverage their expertise and Zillow's premium Showcase listings to get your home seen by more buyers.
Get startedList with your own agent
Get your home in front of millions of buyers by listing it on Zillow.
Learn how to do itSell it yourself
Take full control of how buyers see your home on Zillow by listing For Sale by Owner (FSBO).
List your homeWhat's special
Zillow last checked:
Listing updated:
Rebecca Flores DRE #01976027 951-415-7084,
D R Horton America's Builder,
Melissa Handler DRE #01977656 951-207-0640,
D R Horton America's Builder
Mario Crisostomo, DRE #01764440
Coldwell Banker Envision
Facts & features
Interior
Bedrooms & bathrooms
- Bedrooms: 4
- Bathrooms: 3
- Full bathrooms: 3
- Main level bathrooms: 1
- Main level bedrooms: 1
Rooms
- Room types: Bedroom, Great Room, Kitchen, Laundry, Loft, Primary Bathroom, Primary Bedroom, Other
Bedroom
- Features: Bedroom on Main Level
Bathroom
- Features: Closet, Dual Sinks, Separate Shower, Tub Shower
Kitchen
- Features: Granite Counters, Kitchen Island, Kitchen/Family Room Combo
Other
- Features: Walk-In Closet(s)
Heating
- Central, Forced Air
Cooling
- Central Air, High Efficiency
Appliances
- Included: Dishwasher, Electric Oven, Gas Cooktop, Disposal, Microwave, Tankless Water Heater, Vented Exhaust Fan, Water To Refrigerator
- Laundry: Washer Hookup, Gas Dryer Hookup, Inside, Laundry Room, Upper Level
Features
- Breakfast Bar, Eat-in Kitchen, High Ceilings, Open Floorplan, Pantry, Recessed Lighting, Smart Home, Bedroom on Main Level, Loft, Walk-In Closet(s)
- Flooring: Carpet, Vinyl
- Doors: Panel Doors
- Windows: Low-Emissivity Windows, Screens
- Has fireplace: No
- Fireplace features: None
- Common walls with other units/homes: No Common Walls
Interior area
- Total interior livable area: 2,065 sqft
Property
Parking
- Total spaces: 2
- Parking features: Direct Access, Driveway, Garage Faces Front, Garage
- Attached garage spaces: 2
Features
- Levels: Two
- Stories: 2
- Entry location: 1
- Pool features: Community, Fenced, Heated, In Ground, Association
- Has spa: Yes
- Spa features: Association, Community, In Ground
- Fencing: Block,Vinyl
- Has view: Yes
- View description: None
Lot
- Size: 4,640 Square Feet
- Features: Back Yard
Details
- Parcel number: 400650003
- Special conditions: Standard
Construction
Type & style
- Home type: SingleFamily
- Architectural style: Traditional
- Property subtype: Single Family Residence
Materials
- Drywall, Stucco
- Roof: Concrete,Tile
Condition
- Under Construction
- New construction: Yes
- Year built: 2023
Details
- Builder name: D.R. Horton
Utilities & green energy
- Electric: 220 Volts in Garage
- Sewer: Public Sewer
- Water: Public
Community & HOA
Community
- Features: Curbs, Golf, Street Lights, Sidewalks, Pool
- Security: Carbon Monoxide Detector(s), Fire Detection System, Fire Sprinkler System, Smoke Detector(s)
- Subdivision: Augusta At The Fairways
HOA
- Has HOA: Yes
- Amenities included: Fitness Center, Playground, Pool, Spa/Hot Tub
- HOA fee: $176 monthly
- HOA name: Fairway Canyon
- HOA phone: 800-428-5588
Location
- Region: Beaumont
Financial & listing details
- Price per square foot: $264/sqft
- Tax assessed value: $556,049
- Annual tax amount: $10,304
- Date on market: 6/10/2023
- Cumulative days on market: 45 days
- Listing terms: Cash,Conventional,FHA,VA Loan
Price history
| Date | Event | Price |
|---|---|---|
| 8/29/2023 | Sold | $545,148+0.8%$264/sqft |
Source: | ||
| 7/26/2023 | Pending sale | $540,632$262/sqft |
Source: | ||
| 6/10/2023 | Listed for sale | $540,632$262/sqft |
Source: | ||
Public tax history
| Year | Property taxes | Tax assessment |
|---|---|---|
| 2025 | $10,304 +1.7% | $556,049 +2% |
| 2024 | $10,133 +151.1% | $545,148 +617.7% |
| 2023 | $4,036 +284.4% | $75,959 +2% |
| 2022 | $1,050 +583% | $74,470 +961.9% |
| 2021 | $154 | $7,013 |
Neighborhood: 92223
Nearby homes
- $474,4453 bd2 ba1.3k sqft35373 Price St, Beaumont, CA 92223Sold

- $494,9453 bd2 ba1.3k sqft35334 Price St, Beaumont, CA 92223Sold

- $516,1403 bd3 ba1.9k sqft35326 Price St, Beaumont, CA 92223Sold

- $549,9003 bd3 ba1.9k sqft35338 Price St, Beaumont, CA 92223Sold

- $535,1183 bd3 ba1.9k sqft35377 Price St, Beaumont, CA 92223Sold
- $522,1203 bd3 ba1.9k sqft35320 Price St, Beaumont, CA 92223Sold
- $508,1203 bd3 ba1.9k sqft35344 Price St, Beaumont, CA 92223Sold
- $505,0003 bd2 ba1.3k sqft35316 Price St, Beaumont, CA 92223Sold
Nearby schools
GreatSchools rating
- 8/10Tournament Hills Elementary SchoolGrades: K-5Distance: 0.8 mi
- 4/10Mountain View Middle SchoolGrades: 6-8Distance: 3.1 mi
- 7/10Beaumont Senior High SchoolGrades: 9-12Distance: 3.3 mi
Get a cash offer in 3 minutes
- California
- Riverside County
- Beaumont
- 92223
- 35330 Price St