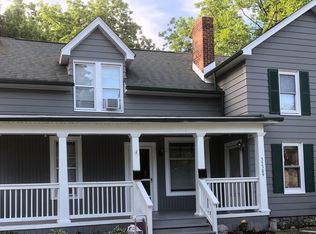
Welcome home to this inviting 3-bedroom, 1-bath bungalow nestled on a generous 1/3 acre lot in the heart of Richmond. Combining timeless character with thoughtful updates, this home offers approximately 1,470 square feet of comfortable living space, a first-floor bedroom, convenient first-floor laundry and utility area with lots of storage space, even more in the multi-purpose service hallway, breezeway and extra deep garage. Two additional bedrooms upstairs with a versatile loft - perfect for a home office, play area, or reading retreat. Extensive electric, plumbing, flooring and structural updates in 2021. Step outside to enjoy the large, fenced backyard, deck, swing set and plenty of room for entertaining, gardening, pets, or simply relaxing. The front porch provides the perfect place to enjoy your morning coffee, while the attached 2-car garage and breezeway add convenience year-round. The location is hard to beat! Situated within walking distance of downtown Richmond, you'll enjoy easy access to the community theater, farmers market, local shops, restaurants, parks, schools, and community events while still appreciating the quiet charm of an established neighborhood. Richmond is known for its welcoming small-town atmosphere, attractive downtown district, and strong sense of community, making it a wonderful place to call home. All kitchen appliances and window treatments are included, making your move even easier. Whether you're a first-time buyer, looking to downsize, or searching for an affordable home with character and a spacious yard, this property offers exceptional value. Priced modestly for today's market, this is an outstanding opportunity to own a home with historic charm, space, and an unbeatable Richmond location.
Sold for $225,000
Zillow last checked:
Listing updated:
Bought with:
Richard Ball, 6501386284
Epique Realty
Source: MiRealSource,MLS#: 50216023 Originating MLS: MiRealSource
Originating MLS: MiRealSourcePrice history
| Date | Event | Price |
|---|---|---|
| 9/8/2026 | Sold | $225,000+2.3%$153/sqft |
Source:  MiRealSource #50216023 Report a problem MiRealSource #50216023 Report a problem | ||
| 7/30/2026 | Pending sale | $220,000$150/sqft |
Source: MiRealSource #50216023 Report a problem | ||
| 7/24/2026 | Listed for sale | $220,000+46.8%$150/sqft |
Source: MiRealSource #50216023 Report a problem | ||
| 2/26/2023 | Listing removed | -- |
Source:  Realcomp II #58050022377 Report a problem Realcomp II #58050022377 Report a problem | ||
| 3/15/2021 | Sold | $149,900$102/sqft |
Source: Public Record Report a problem | ||
| 1/7/2021 | Pending sale | $149,900$102/sqft |
Source: MiRealSource #50022377 Report a problem | ||
| 1/6/2021 | Contingent | $149,900$102/sqft |
Source:  MiRealSource #50022377 Report a problem MiRealSource #50022377 Report a problem | ||
| 12/30/2020 | Pending sale | $149,900$102/sqft |
Source: Realty Executives Home Towne Shelby #50022377 Report a problem | ||
| 12/30/2020 | Contingent | $149,900$102/sqft |
Source: MiRealSource #50022377 Report a problem | ||
| 12/22/2020 | Price change | $149,900-6.3%$102/sqft |
Source: Realty Executives Home Towne Shelby #50022377 Report a problem | ||
| 11/17/2020 | Price change | $159,900-5.3%$109/sqft |
Source: Realty Executives Home Towne Shelby #50022377 Report a problem | ||
| 11/10/2020 | Price change | $168,800-0.1%$115/sqft |
Source: Realty Executives Home Towne Shelby #50022377 Report a problem | ||
| 10/19/2020 | Price change | $169,000-3.4%$115/sqft |
Source: Realty Executives Home Towne Shelby #50022377 Report a problem | ||
| 9/27/2020 | Pending sale | $174,900$119/sqft |
Source: Realty Executives Home Towne Shelby #50022377 Report a problem | ||
| 9/24/2020 | Price change | $174,900-2.8%$119/sqft |
Source: Realty Executives Home Towne Shelby #50022377 Report a problem | ||
| 9/1/2020 | Listed for sale | $179,900-0.1%$122/sqft |
Source: Realty Executives Home Towne Shelby #50022377 Report a problem | ||
| 12/2/2016 | Sold | $180,000$122/sqft |
Source: Public Record Report a problem | ||

Get a cash offer in 3 minutes
Find out how much your home could sell for in as little as 3 minutes with a no-obligation cash offer.
Estimated market value
$224,000
