WHAT EVERYBODY WANTS! Welcome to this beautifully maintained 4-bedroom, 2-bath BRICK RANCH located in a highly sought-after, established neighborhood. This home features a desirable split-bedroom floor plan, offering privacy and functionality for today’s lifestyle, you have options for a home office, craftroom if you don't need the 4th bedroom. Step inside to find recently refinished hardwood floors and some fresh paint to a spacious living area highlighted by cathedral ceilings, a gas log F/P, creating an open and airy feel. The kitchen is equipped with gorgeous wood cabinets & stainless steel appliances, making it both stylish and practical for everyday use and entertaining. You'll love the .51 acre lot and your outdoor living with a large, fully fenced backyard—perfect for pets, play, or relaxing evenings. The deck and patio provide an ideal setting for hosting gatherings with family and friends. Additional features include a double garage and a 10x24 workshop with electricity, perfect for hobbies, storage, or projects. Located in a great school district, this home offers the perfect blend of comfort, convenience, and location. Don’t miss your opportunity to own this move-in-ready home in one of the area’s most desirable neighborhoods. Just mintures from dining, shopping, grocery, etc.
Closed
$389,000
3534 47th Avenue Pl NE, Hickory, NC 28601
4beds
1,677sqft
Single Family Residence
Built in 1999
0.51 Acres Lot
$387,800 Zestimate®
$232/sqft
$2,215 Estimated rent
Home value
$387,800
$345,000 - $434,000
$2,215/mo
Zestimate® history
Owner options
List your home for rent
$2,215/mo
Rent Zestimate®
Find your next renter with Zillow Rental Manager. Plus, with online applications, you can quickly screen prospective tenants – for free.
$2,215/mo
Rent Zestimate®
Refinance and save
$2,300/mo
Est. payment
Refinancing to a lower rate could help reduce your monthly payments and save thousands over the life of the loan.
$2,300/mo
Est. payment
Explore your selling options
Work with a Zillow partner agent
Leverage their expertise and Zillow's premium Showcase listings to get your home seen by more buyers.
Get startedList with your own agent
Get your home in front of millions of buyers by listing it on Zillow.
Learn how to do itSell it yourself
Take full control of how buyers see your home on Zillow by listing For Sale by Owner (FSBO).
List your homeWhat's special
Double garageCathedral ceilingsDeck and patioDesirable split-bedroom floor planLarge fully fenced backyardRecently refinished hardwood floorsStainless steel appliances
Zillow last checked:
Listing updated:
Listed by:
Sandi Dingler realtorsandidingler@gmail.com,
RE/MAX Legendary
Bought with:
Regan Frazier
Better Homes and Gardens Real Estate Foothills
Source: Canopy MLS as distributed by MLS GRID,MLS#: 4373620
Facts & features
Interior
Bedrooms & bathrooms
- Bedrooms: 4
- Bathrooms: 2
- Full bathrooms: 2
- Main level bedrooms: 4
Primary bedroom
- Level: Main
Bedroom s
- Level: Main
Bedroom s
- Level: Main
Bedroom s
- Level: Main
Bathroom full
- Level: Main
Bathroom full
- Level: Main
Dining area
- Level: Main
Kitchen
- Level: Main
Laundry
- Level: Main
Living room
- Level: Main
Heating
- Electric, Heat Pump
Cooling
- Heat Pump
Appliances
- Included: Electric Range, Gas Water Heater, Microwave, Refrigerator with Ice Maker, Self Cleaning Oven
- Laundry: Laundry Closet
Features
- Flooring: Carpet, Wood
- Has basement: No
- Fireplace features: Gas Log
Interior area
- Total structure area: 1,677
- Total interior livable area: 1,677 sqft
- Finished area above ground: 1,677
- Finished area below ground: 0
Property
Parking
- Total spaces: 2
- Parking features: Attached Garage, Garage Faces Front, Garage on Main Level
- Attached garage spaces: 2
Features
- Levels: One
- Stories: 1
- Patio & porch: Deck, Patio
- Fencing: Back Yard,Fenced,Privacy
Lot
- Size: 0.51 Acres
- Dimensions: 136 x 192 x 125 x 148
Details
- Additional structures: Shed(s), Workshop
- Parcel number: 3735170196450000
- Zoning: R-2
- Special conditions: Standard
Construction
Type & style
- Home type: SingleFamily
- Architectural style: Ranch
- Property subtype: Single Family Residence
Materials
- Brick Full, Vinyl
- Foundation: Crawl Space
Condition
- New construction: No
- Year built: 1999
Utilities & green energy
- Sewer: Public Sewer
- Water: City
- Utilities for property: Cable Available
Community & HOA
Community
- Subdivision: Wandering Meadows
Location
- Region: Hickory
Financial & listing details
- Price per square foot: $232/sqft
- Tax assessed value: $322,500
- Annual tax amount: $2,769
- Date on market: 4/30/2026
- Cumulative days on market: 4 days
- Listing terms: Cash,Conventional,FHA,VA Loan
- Road surface type: Concrete, Paved
Price history
| Date | Event | Price |
|---|---|---|
| 6/1/2026 | Sold | $389,000$232/sqft |
Source:  Canopy MLS as distributed by MLS GRID #4373620 Report a problem Canopy MLS as distributed by MLS GRID #4373620 Report a problem | ||
| 5/4/2026 | Pending sale | $389,000$232/sqft |
Source: Canopy MLS as distributed by MLS GRID #4373620 Report a problem | ||
| 4/30/2026 | Listed for sale | $389,000+94.5%$232/sqft |
Source: Canopy MLS as distributed by MLS GRID #4373620 Report a problem | ||
| 9/18/2018 | Sold | $200,000-8%$119/sqft |
Source: Public Record Report a problem | ||
| 7/30/2018 | Pending sale | $217,400$130/sqft |
Source: RE/MAX A-Team #3409487 Report a problem | ||
| 7/18/2018 | Price change | $217,400-1.1%$130/sqft |
Source: RE/MAX A-Team #3409487 Report a problem | ||
| 7/3/2018 | Listed for sale | $219,900+26.4%$131/sqft |
Source: RE/MAX A-Team #3409487 Report a problem | ||
| 11/16/2012 | Sold | $174,000$104/sqft |
Source: Canopy MLS as distributed by MLS GRID #9565021 Report a problem | ||
Public tax history
| Year | Property taxes | Tax assessment |
|---|---|---|
| 2025 | $2,769 +0.6% | $322,500 |
| 2024 | $2,753 | $322,500 |
| 2023 | $2,753 +15.3% | $322,500 +62.4% |
| 2022 | $2,388 +0.4% | $198,600 +0.4% |
| 2021 | $2,380 +3.4% | $197,900 |
| 2020 | $2,301 | $197,900 |
| 2019 | $2,301 +9.9% | $197,900 +7.9% |
| 2018 | $2,094 | $183,400 |
| 2017 | $2,094 +11.1% | -- |
| 2016 | $1,884 | -- |
| 2015 | $1,884 | $183,370 +0.3% |
| 2014 | $1,884 | $182,900 |
| 2013 | $1,884 | -- |
| 2012 | $1,884 | -- |
| 2011 | $1,884 -0.3% | -- |
| 2010 | $1,889 | -- |
| 2009 | $1,889 | -- |
| 2008 | $1,889 | -- |
| 2007 | $1,889 +14.9% | -- |
| 2006 | $1,643 | -- |
| 2005 | -- | -- |
| 2004 | -- | -- |
| 2003 | -- | -- |
| 2002 | -- | -- |
| 2001 | -- | -- |
| 2000 | -- | -- |
Find assessor info on the county website
Neighborhood: 28601
Nearby homes
- $437,2003 bd2 ba2k sqft3524 47th Avenue Pl NE, Hickory, NC 28601Off Market
- $387,8003 bd2 ba1.7k sqft3544 47th Avenue Pl NE, Hickory, NC 28601Off Market
- $15,300-- bd-- ba-- sqft3543 Wandering Ln NE, Hickory, NC 28601Off Market
- $440,4003 bd2 ba2k sqft3557 Wandering Ln NE, Hickory, NC 28601Off Market
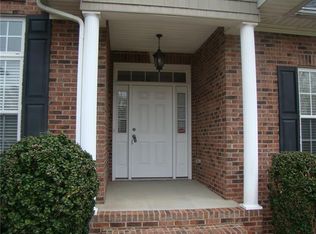
- $417,1003 bd2 ba2.1k sqft4732 35th Street Dr NE, Hickory, NC 28601Off Market
- $385,7003 bd2 ba1.7k sqft3514 47th Avenue Pl NE, Hickory, NC 28601Off Market
- $472,5004 bd3 ba2.2k sqft3543 47th Avenue Pl NE, Hickory, NC 28601Off Market
- $371,8000.39 Acres4731 35th Street Dr NE, Hickory, NC 28601Off Market
Nearby schools
GreatSchools rating
- 8/10Snow Creek Elementary SchoolGrades: PK-6Distance: 1.1 mi
- 4/10Harry M Arndt MiddleGrades: 7-8Distance: 1.5 mi
- 7/10Saint Stephens HighGrades: PK,9-12Distance: 1.7 mi
Schools provided by the listing agent
- Elementary: Snow Creek
- Middle: Arndt
- High: St. Stephens
Source: Canopy MLS as distributed by MLS GRID. This data may not be complete. We recommend contacting the local school district to confirm school assignments for this home.
Get a cash offer in 3 minutes
Find out how much your home could sell for in as little as 3 minutes with a no-obligation cash offer.
Estimated market value
$387,800
Get a cash offer in 3 minutes
Find out how much your home could sell for in as little as 3 minutes with a no-obligation cash offer.
Estimated market value
$387,800
- North Carolina
- Catawba County
- Hickory
- 28601
- 3534 47th Avenue Pl NE
Nearby cities
Nearby neighborhoods
Nearby zip codes
Other Hickory Topics
