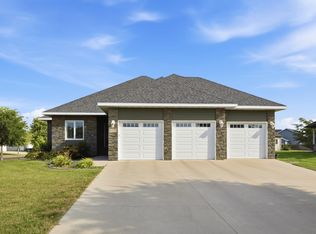
"Move in Ready" is an understatement! It's picture perfect and ready for a new owner to love it as much as the current one has. 5 Bedroom, 3 Bath rambler with no back yard neighbors. Amazing kitchen with SS appliances, granite, huge island, tile backsplash and more. Large living room with custom gas fireplace with stone surround and custom wood mantle. Master suite has walk in shower and separate soaking tub. Main floor laundry with sink and cabinets. Downstairs is a large family room, ready for entertaining! Has a great wet bar and lots of room for pool table, etc...Finished and heated 3 stall garage with floor drain and pull-down attic access. Large, fenced back yard and a recently added composite deck finish out the property. Must be seen to be appreciated.
Active
Price cut: $5K (9/9)
$639,000
3534 54th St S, Fargo, ND 58104
5beds
3,624sqft
Single Family
Built in 2014
0.26 Acres Lot
$633,500 Zestimate®
$176/sqft
$-- HOA
What's special
Tile backsplashHuge islandGreat wet barRecently added composite deck
- 57 days
- 836
- 51
Zillow last checked:
Listing updated:
Listed by:
John W Hoard 701-799-7882,
Archer Real Estate Services 701-356-5099
Source: NorthstarMLS as distributed by MLS GRID,MLS#: 7124229
Facts & features
Interior
Bedrooms & bathrooms
- Bedrooms: 5
- Bathrooms: 3
- Full bathrooms: 2
- 3/4 bathrooms: 1
Bedroom
- Level: Main
Bedroom 2
- Level: Main
Bedroom 3
- Level: Main
Bedroom 4
- Level: Lower
Bedroom 5
- Level: Lower
Bathroom
- Level: Main
Bathroom
- Level: Main
Bathroom
- Level: Lower
Other
- Level: Lower
Bonus room
- Level: Lower
Dining room
- Level: Main
Family room
- Level: Lower
Foyer
- Level: Main
Kitchen
- Level: Main
Laundry
- Level: Main
Living room
- Level: Main
Heating
- Forced Air
Cooling
- Central Air
Appliances
- Included: Air-To-Air Exchanger, Dishwasher, Disposal, Double Oven, Electric Water Heater, Microwave, Refrigerator, Stainless Steel Appliance(s), Water Softener Owned
- Laundry: Laundry Room, Main Level, Sink
Features
- Basement: Drain Tiled,Egress Window(s),Finished,Full,Sump Pump
- Number of fireplaces: 1
- Fireplace features: Gas
Interior area
- Total structure area: 3,824
- Total interior livable area: 3,624 sqft
- Finished area above ground: 1,848
- Finished area below ground: 1,776
Property
Parking
- Total spaces: 3
- Parking features: Attached, Floor Drain, Heated Garage, Insulated Garage
- Attached garage spaces: 3
Accessibility
- Accessibility features: None
Features
- Levels: One
- Stories: 1
- Patio & porch: Composite Decking
- Fencing: Composite
Lot
- Size: 0.26 Acres
- Dimensions: 85 x 130, 91 x 130
Details
- Foundation area: 1848
- Parcel number: 01850800580000
- Zoning description: Residential-Single Family
Construction
Type & style
- Home type: SingleFamily
- Property subtype: Single Family
Materials
- Roof: Asphalt
Condition
- New construction: No
- Year built: 2014
Utilities & green energy
- Gas: Natural Gas
- Sewer: City Sewer/Connected
- Water: City Water/Connected
Community & HOA
Community
- Subdivision: Farmstead At Brandt Add
HOA
- Has HOA: No
Location
- Region: Fargo
Financial & listing details
- Price per square foot: $176/sqft
- Tax assessed value: $570,500
- Annual tax amount: $5,845
- Date on market: 8/10/2026
Estimated market value
$633,500
$602,000 - $665,000
$2,976/mo
Price history
| Date | Event | Price |
|---|---|---|
| 9/9/2026 | Price change | $639,000-0.8%$176/sqft |
Source:  NorthstarMLS as distributed by MLS GRID #7124229 Report a problem NorthstarMLS as distributed by MLS GRID #7124229 Report a problem | ||
| 8/25/2026 | Price change | $644,000-0.8%$178/sqft |
Source: NorthstarMLS as distributed by MLS GRID #7124229 Report a problem | ||
| 8/10/2026 | Listed for sale | $649,000+44.3%$179/sqft |
Source: NorthstarMLS as distributed by MLS GRID #7124229 Report a problem | ||
| 1/19/2021 | Sold | -- |
Source: NorthstarMLS as distributed by MLS GRID #7407407 Report a problem | ||
| 8/11/2020 | Price change | $449,900-2.2%$124/sqft |
Source: RE/MAX Legacy Realty #20-2256 Report a problem | ||
| 5/4/2020 | Listed for sale | $459,900$127/sqft |
Source: RE/MAX Legacy Realty #20-2256 Report a problem | ||
| 1/2/2015 | Sold | -- |
Source: NorthstarMLS as distributed by MLS GRID #7374972 Report a problem | ||
Public tax history
| Year | Property taxes | Tax assessment |
|---|---|---|
| 2025 | $9,631 -2.8% | $570,500 +5% |
| 2024 | $9,912 -0.3% | $543,300 +5.8% |
| 2023 | $9,943 +4.3% | $513,500 +12% |
| 2022 | $9,535 +4.5% | $458,500 +7.9% |
| 2021 | $9,126 +1.1% | $424,900 |
| 2020 | $9,023 -2.5% | $424,900 |
| 2019 | $9,252 +3.1% | $424,900 |
| 2018 | $8,972 +32.5% | $424,900 +241.1% |
| 2017 | $6,773 +10.7% | $124,550 +17.1% |
| 2016 | $6,117 +3.2% | $106,400 -33.4% |
| 2015 | $5,928 +613.7% | $159,650 +106333.3% |
| 2014 | $831 | $150 |
Find assessor info on the county website
Monthly payment
Est. payment
Payment breakdown
Explore the cost of this home by adjusting the details. Changes won't be saved.Climate risks
Neighborhood: Brandt Crossing
Nearby schools
Schools provided by the listing agent
- High: West Fargo
Source: NorthstarMLS as distributed by MLS GRID. This data may not be complete. We recommend contacting the local school district to confirm school assignments for this home.


Similar homes
- $599,0005 bd3 ba3k sqft3539 55th St S, Fargo, ND 58104For Sale

 MLS ID #7119478, Carlita K. Dietz, Berkshire Hathaway HomeServices Premier Properties. NorthstarMLS as distributed by MLS GRID
 - $723,9005 bd3 ba3.9k sqft3620 Cordova Loop S, Fargo, ND 58104For Sale
 MLS ID #7096175, Senaya Enger, Trilogy Real Estate. NorthstarMLS as distributed by MLS GRID
 - $650,0006 bd3 ba3.7k sqft6132 14th St S, Fargo, ND 58104For Sale
 MLS ID #7131926, Derek Brandenburg, eXp Realty (3788 FGO). NorthstarMLS as distributed by MLS GRID
 - $659,0005 bd4 ba4k sqft6282 Martens Way S, Fargo, ND 58104For Sale
 MLS ID #7114078, Maureen K Bartelt, Berkshire Hathaway HomeServices Premier Properties. NorthstarMLS as distributed by MLS GRID
 - $732,5004 bd3 ba2.4k sqft4530 65th St S, Fargo, ND 58104For SaleMLS ID #7151935, Blaine Cook, RE/MAX Legacy Realty. NorthstarMLS as distributed by MLS GRID
- $564,0005 bd3 ba3.4k sqft6464 59th Ave S, Fargo, ND 58104For SaleMLS ID #7128228, Dawn M Chadwick, Berkshire Hathaway HomeServices Premier Properties. NorthstarMLS as distributed by MLS GRID
- $719,9004 bd4 ba3.8k sqft3981 47th Ave S, Fargo, ND 58104For SaleMLS ID #7117482, Diane Nordhougen, Park Co., REALTORS®. NorthstarMLS as distributed by MLS GRID
- $750,0004 bd3 ba3.3k sqft4219 50th Ave S, Fargo, ND 58104For SaleMLS ID #7117449, Kevin Fisher, Park Co., REALTORS®. NorthstarMLS as distributed by MLS GRID
- $515,0004 bd3 ba3k sqft5004 Loden Ct S, Fargo, ND 58104For SaleMLS ID #7137112, Mike Gillund, Beyond Realty. NorthstarMLS as distributed by MLS GRID
- $465,0006 bd3 ba2.7k sqft3532 Lincoln St S, Fargo, ND 58104For SaleMLS ID #7116273, Travis Skonseng, Berkshire Hathaway HomeServices Premier Properties. NorthstarMLS as distributed by MLS GRID
- $799,0006 bd4 ba4.5k sqft4180 58th St S, Fargo, ND 58104For SaleMLS ID #7103058, Brian Kounovsky, Trilogy Real Estate. NorthstarMLS as distributed by MLS GRID
- $495,0005 bd3 ba2.9k sqft3132 37 1/2 Ave S, Fargo, ND 58104For SaleMLS ID #7135747, Jayce Johnson, RE/MAX Realty 1. NorthstarMLS as distributed by MLS GRID
- $556,9005 bd4 ba2.9k sqft4212 Pine Pkwy S, Fargo, ND 58104For SaleMLS ID #7098255, Jody A Schmitz, RE/MAX Legacy Realty. NorthstarMLS as distributed by MLS GRID
- $549,0005 bd4 ba2.9k sqft3526 Park Ave S, Fargo, ND 58103For SaleMLS ID #7124055, Scott Breidenbach, Beyond Realty. NorthstarMLS as distributed by MLS GRID
- $665,0004 bd3 ba3.2k sqft2302 10th St W, West Fargo, ND 58078For SaleMLS ID #7145669, Kim Keller, Park Co., REALTORS®. NorthstarMLS as distributed by MLS GRID
- $749,9006 bd5 ba4.3k sqft2736 70th Ave S, Fargo, ND 58104For SaleMLS ID #7117276, Rachel Rogen, eXp Realty (3240 WF). NorthstarMLS as distributed by MLS GRID
- $540,0005 bd4 ba2.7k sqft4766 34th St S, Fargo, ND 58104For SaleMLS ID #7099605, Melissa Evenson, Beyond Realty. NorthstarMLS as distributed by MLS GRID
- $699,9006 bd4 ba4k sqft3102 26th Ave S, Fargo, ND 58103For SaleMLS ID #7146662, Gena Syvertson, REALTY XPERTS. NorthstarMLS as distributed by MLS GRID
- $739,0003 bd3 ba2.5k sqft4538 65th St S, Fargo, ND 58104For SaleMLS ID #7131156, Scott Breidenbach, Beyond Realty. NorthstarMLS as distributed by MLS GRID
- $699,9004 bd5 ba3.1k sqft3478 45th St N, Reiles Acres, ND 58102For SaleMLS ID #7154063, Mary Killoran, RE/MAX Legacy Realty. NorthstarMLS as distributed by MLS GRID
