Skip main navigation
Off market
  • $227,500

    3534 56th Street Pl, Moline, IL 61265

    3beds
    1,332sqft
    SingleFamily
    Built in 1969
    7,988 Square Feet Lot
    $227,500 Zestimate®
    $171/sqft
    $1,691 Estimated rent

    Home value

    $227,500

    $216,000 - $241,000

    $1,691/mo

    Zestimate® history
    Loading
    Loading...

    Owner options

    List your home for rent

    $1,691/mo

    Rent Zestimate®

    Find your next renter with Zillow Rental Manager. Plus, with online applications, you can quickly screen prospective tenants – for free.

    Learn more

    $1,691/mo

    Rent Zestimate®

    Refinance and save

    $1,743/mo

    Est. payment

    Refinancing to a lower rate could help reduce your monthly payments and save thousands over the life of the loan.

    See today's rates

    $1,743/mo

    Est. payment

    Explore your selling options

    Work with a Zillow partner agent

    Leverage their expertise and Zillow's premium Showcase listings to get your home seen by more buyers.

    Get started

    List with your own agent

    Get your home in front of millions of buyers by listing it on Zillow.

    Learn how to do it

    Sell it yourself

    Take full control of how buyers see your home on Zillow by listing For Sale by Owner (FSBO).

    List your home

    What's special

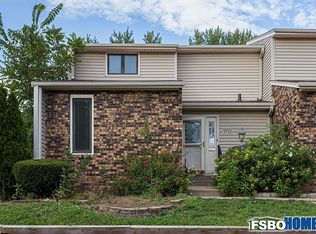
    This is the one you've been looking for! Completely updated Ranch with 4 beds and 1.5 baths within a short walk of Jane Adams Elementary. New open concept kitchen-dining-living space. Brand new kitchen with wooden beam, island, pantry and stainless appliances. New laminate wood plank flooring throughout main living area. New doors, closet doors, trim, light fixtures, bathroom vanity's, counter tops, toilets and all new paint. Finished basement with large family / rec room and 4th non conforming bedroom. Freshly painted exterior and a brand new roof 2019. Don't delay...call today!

    This property is off market, which means it's not currently listed for sale or rent on Zillow. This may be different from what's available on other websites or public sources.

    Facts & features

    Interior

    Bedrooms & bathrooms
    • Bedrooms: 3
    • Bathrooms: 2
    • Full bathrooms: 1
    • 1/2 bathrooms: 1
    Heating
    • Forced air, Gas
    Cooling
    • Central
    Appliances
    • Included: Dishwasher, Dryer, Microwave, Range / Oven, Refrigerator, Washer
    Features
    • Flooring: Carpet, Laminate, Linoleum / Vinyl
    • Has fireplace: Yes
    Interior area
    • Total interior livable area: 1,332 sqft

    Property

    Features
    • Exterior features: Brick
    Lot
    • Size: 7,988 sqft
    Details
    • Parcel number: 1711405003

    Construction

    Type & style
    • Home type: SingleFamily
    Materials
    • Roof: Composition
    Condition
    • Year built: 1969

    Community & neighborhood

    Location
    • Region: Moline

    Other

    Other facts
    • Sale/Rent: For Sale
    • EXTERIOR: Aluminum Siding, Brick Partial
    • HEATING/COOLING: Forced Air, Gas, Water Heater - Gas, Central Air
    • LOT DESCRIPTION: Level
    • ROAD/ACCESS: Paved, Curbs & Gutters
    • WATER/SEWER: Public Water, Public Sewer, Sump Pump
    • Kitchen Level: Main
    • Laundry Room Level: Basement
    • Master Bedroom Level: Main
    • Bedroom2 Level: Main
    • EXTERIOR AMENITIES: Patio
    • KITCHEN/DINING: Dining/Living Combo, Breakfast Bar, Pantry, Island
    • Informal Dining Rm Level: Main
    • INTERIOR AMENITIES: Cable TV Available, Garage Door Opener(s), Ceiling Fan
    • Bedroom3 Level: Main
    • APPLIANCES: Refrigerator, Range/Oven, Washer, Dryer, Dishwasher, Microwave Oven
    • Family Room Level: Basement
    • Bedroom4 Level: Basement
    • Great Room Level: Main
    • Laundry Room Flooring: Other
    • Utilities On (Y/N): Yes
    • Managing Broker: Yes
    • Master Bed. Egress Window: Yes
    • Bedroom2 Egress Window: Yes
    • Master Bedroom Flooring: Carpet
    • Bedroom3 Egress Window: Yes
    • Bedroom3 Flooring: Carpet
    • Informal Dining Rm Floor: Laminate
    • FIREPLACE: Electric
    • Family Room Flooring: Vinyl
    • Bath Master Bedroom: 1/2
    • Great Room Flooring: Laminate
    • Style: Ranch
    • BASEMENT/FOUNDATION: Daylight, Block, Partially Finished
    • ROOFING: Shingles
    • Bedroom2 Flooring: Carpet
    • Kitchen Flooring: Laminate
    • Bedroom4 Flooring: Vinyl
    • Street Type: Street Place
    • Parcel ID#/Tax ID: 0712232

    Price history

    DateEventPrice
    10/14/2019Sold$159,900$120/sqft
    Source: MRED as distributed by MLS GRID #QC4204761 Report a problem
    9/20/2019Pending sale$159,900$120/sqft
    Source: Realty One Group Opening Doors #QC4204761 Report a problem
    9/3/2019Price change$159,900-3%$120/sqft
    Source: Realty One Group Opening Doors #QC4204761 Report a problem
    8/29/2019Price change$164,900-2.9%$124/sqft
    Source: Realty One Group Opening Doors #QC4204761 Report a problem
    8/15/2019Price change$169,900-2.9%$128/sqft
    Source: Realty One Group Opening Doors #QC4204761 Report a problem
    8/7/2019Listed for sale$174,900+96.5%$131/sqft
    Source: Realty One Group Opening Doors #QC4204761 Report a problem
    6/12/2019Sold$89,000-10.9%$67/sqft
    Source: Public Record Report a problem
    5/20/2019Pending sale$99,900$75/sqft
    Source: Keller Williams Realty Greater Quad Cities #4201050 Report a problem
    5/1/2019Price change$99,900-9.1%$75/sqft
    Source: Keller Williams Realty Greater Quad Cities #4201050 Report a problem
    4/2/2019Price change$109,900-4.4%$83/sqft
    Source: Keller Williams Realty Greater Quad Cities #4201050 Report a problem
    2/25/2019Price change$114,900-4.2%$86/sqft
    Source: Keller Williams Realty Greater Quad Cities #4198935 Report a problem
    2/2/2019Price change$119,900-4%$90/sqft
    Source: Keller Williams Realty Greater Quad Cities #4198935 Report a problem
    1/3/2019Listed for sale$124,900$94/sqft
    Source: Keller Williams Realty Greater Quad Cities #4198935 Report a problem

    Public tax history

    YearProperty taxesTax assessment
    2024$5,270 +8.3%$71,431 +8.6%
    2023$4,866 +19.9%$65,774 +17%
    2022$4,058 +3.7%$56,208 +4.6%
    2021$3,914 -1.2%$53,736 +1.7%
    2020$3,960 -20.1%$52,838 +1.6%
    2019$4,958 +2.7%$52,005 +1.5%
    2018$4,829 +1.7%$51,222 +1.6%
    2017$4,748 +2.6%$50,415 +3.2%
    2016$4,628 +2.3%$48,851 +2.3%
    2015$4,523 +953.6%$47,743 -1%
    2014$429 $48,220
    2013$429 $48,220 -1.8%
    2012-- $49,119 -2%
    2011-- $50,121
    2010-- $50,121 +1%
    2008-- $49,625 +2%
    2006-- $48,652 +10.9%
    2005$1,860 +1.1%$43,888 +3%
    2004$1,840 -11%$42,610 -2.6%
    2003$2,066 +0.3%$43,768 -2.2%
    2002$2,059 -0.6%$44,770 +3.5%
    2001$2,072 +1.1%$43,256 +5%
    2000$2,050 $41,196

    Find assessor info on the county website

    Neighborhood: Homewood

    Nearby schools

    GreatSchools rating
    Schools provided by the listing agent
    • Elementary: Jane Addams
    • Middle: Wilson
    • High: Moline

    Source: The MLS. This data may not be complete. We recommend contacting the local school district to confirm school assignments for this home.

    Get pre-qualified for a loan
    At Zillow Home Loans, we can pre-qualify you in as little as 5 minutes with no impact to your credit score.

    An equal housing lender. NMLS #10287.

    Sell for more on Zillow
    Get a Zillow Showcase℠ listing at no additional cost and you could sell for .
    $227,500
    2% more
    +$4,550
    With Zillow Showcase(estimated)
    $232,050