Skip main navigation
Sold
  • $200,000

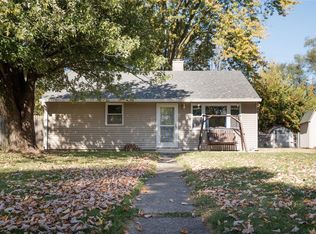
    3534 Carr Ave, Indianapolis, IN 46221

    3beds
    1,247sqft
    Residential, Single Family Residence
    Built in 1957
    10,018.8 Square Feet Lot
    $201,300 Zestimate®
    $160/sqft
    $1,643 Estimated rent

    Home value

    $201,300

    $185,000 - $217,000

    $1,643/mo

    Zestimate® history
    Loading
    Loading...

    Owner options

    List your home for rent

    $1,643/mo

    Rent Zestimate®

    Find your next renter with Zillow Rental Manager. Plus, with online applications, you can quickly screen prospective tenants – for free.

    Learn more

    $1,643/mo

    Rent Zestimate®

    Refinance and save

    $1,315/mo

    Est. payment

    Refinancing to a lower rate could help reduce your monthly payments and save thousands over the life of the loan.

    See today's rates

    $1,315/mo

    Est. payment

    Explore your selling options

    Work with a Zillow partner agent

    Leverage their expertise and Zillow's premium Showcase listings to get your home seen by more buyers.

    Get started

    List with your own agent

    Get your home in front of millions of buyers by listing it on Zillow.

    Learn how to do it

    Sell it yourself

    Take full control of how buyers see your home on Zillow by listing For Sale by Owner (FSBO).

    List your home

    What's special

    Blooming gardenChicken coopFinished garageIn-ground swimming poolPeaceful koi pondTrue backyard retreat
    From the moment you arrive, you'll feel the charm of this 3-bedroom, 1-bath home that blends cozy character with everyday functionality. Inside, a spacious living room offers the perfect place to relax or entertain, and the finished garage adds extra space-easily convertible back to a traditional garage if needed. But the real magic is out back. Step into a true backyard retreat that feels like the country- complete with a small peaceful koi pond, in-ground swimming pool with a brand-new liner, blooming garden full of vegetables and herbs, privacy fencing, a chicken coop, and a small storage shed. Whether you love gardening, entertaining, or just enjoying your space-this yard has it all. Major updates include a newer roof (2024), newer furnace & AC (2023), fresh exterior paint (2023), newer water heater (2023), almost all newer windows, a brand-new liner in the in-ground pool (2025) , and all the appliances that are just 2 years old. This location offers the best of both worlds- privacy and community, the home backs right up to the Bel Aire Park, giving you immediate access to green space and outdoor fun just steps from your backyard. You'll have quick and easy access to I-465, shopping, and plenty of dining options. Don't miss this opportunity, your dream home awaits! Schedule a tour today!

    Zillow last checked:

    Listing updated:

    Listing Provided by:

    Gretchen Bishop 317-753-4945,

    Highgarden Real Estate

    Bought with:

    Tyler Casse

    CENTURY 21 Scheetz

    Jenny Laughner

    CENTURY 21 Scheetz

    Source: MIBOR as distributed by MLS GRID,MLS#: 22047879MLS Logo

    Facts & features

    Interior

    Bedrooms & bathrooms
    • Bedrooms: 3
    • Bathrooms: 1
    • Full bathrooms: 1
    • Main level bathrooms: 1
    • Main level bedrooms: 3
    Primary bedroom
    • Level: Main
    • Area: 130 Square Feet
    • Dimensions: 10X13
    Bedroom 2
    • Level: Main
    • Area: 80 Square Feet
    • Dimensions: 10X8
    Bedroom 3
    • Level: Main
    • Area: 100 Square Feet
    • Dimensions: 10X10
    Dining room
    • Level: Main
    • Area: 135 Square Feet
    • Dimensions: 9X15
    Kitchen
    • Level: Main
    • Area: 105 Square Feet
    • Dimensions: 7X15
    Living room
    • Level: Main
    • Area: 300 Square Feet
    • Dimensions: 25x12
    Heating
    • Natural Gas
    Cooling
    • Central Air
    Appliances
    • Included: Dryer, Disposal, Gas Water Heater, Exhaust Fan, MicroHood, Gas Oven, Refrigerator, Washer
    • Laundry: In Unit, Connections All
    Features
    • Attic Access, Ceiling Fan(s), Hardwood Floors
    • Flooring: Hardwood
    • Has basement: No
    • Attic: Access Only
    Interior area
    • Total structure area: 1,247
    • Total interior livable area: 1,247 sqft

    Property

    Parking
    • Total spaces: 2
    • Parking features: Attached, Asphalt
    • Attached garage spaces: 2
    Features
    • Levels: One
    • Stories: 1
    • Patio & porch: Porch
    • Exterior features: Fire Pit
    • Pool features: In Ground, Liner
    • Fencing: Fenced,Partial,Privacy
    Lot
    • Size: 10,018 sqft
    • Features: Sidewalks, Mature Trees
    Details
    • Additional structures: Storage
    • Parcel number: 491129103067000200
    • Special conditions: As Is
    • Horse amenities: None

    Construction

    Type & style
    • Home type: SingleFamily
    • Architectural style: Ranch
    • Property subtype: Residential, Single Family Residence
    Materials
    • Wood With Stone, Stone
    • Foundation: Slab
    Condition
    • New construction: No
    • Year built: 1957

    Utilities & green energy

    • Electric: 200+ Amp Service
    • Water: Public
    • Utilities for property: Electricity Connected, Water Connected

    Community & neighborhood

    Location
    • Region: Indianapolis
    • Subdivision: Maywood Manor

    Price history

    DateEventPrice
    9/8/2025Sold$200,000+0%$160/sqft
    Source: MIBOR as distributed by MLS GRID #22047879 Report a problem
    7/29/2025Pending sale$199,999$160/sqft
    Source: MIBOR as distributed by MLS GRID #22047879 Report a problem
    7/3/2025Listed for sale$199,999$160/sqft
    Source: MIBOR as distributed by MLS GRID #22047879 Report a problem

    Public tax history

    YearProperty taxesTax assessment
    2025$1,649 +6%$146,800 -2.1%
    2024$1,557 +46.5%$150,000 +16.6%
    2023$1,063 +4.1%$128,700 +35.3%
    2022$1,021 -47.7%$95,100 +8.3%
    2021$1,951 +14.9%$87,800 +5.1%
    2020$1,699 +9.3%$83,500 +15.7%
    2019$1,553 +137.2%$72,200 +8.1%
    2018$655 -8.5%$66,800 -1.9%
    2017$716 +9.6%$68,100 +0.7%
    2016$653 -2.9%$67,600 +2.6%
    2014$673 -7.5%$65,900 -3.2%
    2013$728 $68,100 -7.3%
    2012$728 $73,500 -7.9%
    2011-- $79,800 -0.5%
    2010$768 +8.4%$80,200 -2.9%
    2009$709 $82,600 -9.5%
    2007-- $91,300 +2.5%
    2006-- $89,100 +18.8%
    2005-- $75,000
    2004-- $75,000
    2003-- $75,000 +123.9%
    2002-- $33,500 +199.9%
    2001-- $11,170
    2000-- $11,170

    Find assessor info on the county website

    Neighborhood: Mars Hill

    Nearby schools

    GreatSchools rating
    Schools provided by the listing agent
    • Elementary: Stephen Decatur Elementary School
    • Middle: Decatur Middle School
    • High: Decatur Central High School

    Source: MIBOR as distributed by MLS GRID. This data may not be complete. We recommend contacting the local school district to confirm school assignments for this home.

    Get a cash offer in 3 minutes
    Find out how much your home could sell for in as little as 3 minutes with a no-obligation cash offer.
    Estimated market value
    $201,300
    Get a cash offer in 3 minutes
    Find out how much your home could sell for in as little as 3 minutes with a no-obligation cash offer.
    Estimated market value
    $201,300