Check out the 3D virtual tour and video walk-through of this remodeled Huntington Estates pool home on over an acre! The large front yard is home to majestic oaks, mature landscaping, and an oversized driveway leading to a 2-car garage with storage rooms. Enter the home to a sprawling 30-foot living room that overlooks the privacy-fenced yard with two back decks, a large patio, and a stunning swimming pool. The main living area is home to impeccable plank flooring and is centered around a grand floor-to-ceiling stone fireplace featuring with an open-concept design including a sizable island with bar top seating, double-basin sink, stainless steel dishwasher, and trash compactor. The kitchen boasts over 30 light and bright cabinets and drawers, recessed lighting, a walk-in pantry with built-in shelving, and stainless steel appliances. The 25-foot primary suite has two double-door closets, a private deck, double vanity, and an incredible walk-in shower with stone bench. The second bedroom is home to a foyer-like entrance and two closets, while the third bedroom has a double door closet. Both bedrooms share a jack-and-jill ensuite with a double vanity and private bathroom. The third bathroom is just off the main living area, making it perfect for guest access. The home's laundry room has built-in shelving, counterspace, and a wash sink. The homeowner's association covers some neighborhood amenities, and the home has security system features. Seller offering a $20,000 credit/allowance towards flooring repair. Inspections available upon request.
Sold for $395,000
$395,000
3534 Carrington Dr, Tallahassee, FL 32303
3beds
2,377sqft
Single Family Residence
Built in 1976
1.01 Acres Lot
$540,000 Zestimate®
$166/sqft
$3,213 Estimated rent
Home value
$540,000
$491,000 - $594,000
$3,213/mo
Zestimate® history
Owner options
List your home for rent
$3,213/mo
Rent Zestimate®
Find your next renter with Zillow Rental Manager. Plus, with online applications, you can quickly screen prospective tenants – for free.
$3,213/mo
Rent Zestimate®
Refinance and save
$3,208/mo
Est. payment
Refinancing to a lower rate could help reduce your monthly payments and save thousands over the life of the loan.
$3,208/mo
Est. payment
Explore your selling options
Work with a Zillow partner agent
Leverage their expertise and Zillow's premium Showcase listings to get your home seen by more buyers.
Get startedList with your own agent
Get your home in front of millions of buyers by listing it on Zillow.
Learn how to do itSell it yourself
Take full control of how buyers see your home on Zillow by listing For Sale by Owner (FSBO).
List your homeWhat's special
Sizable islandPrivate deckPrivate bathroomBar top seatingMajestic oaksStorage roomsLaundry room
Zillow last checked:
Listing updated:
Listed by:
Kelly S Chavers 850-792-8141,
Hum Real Estate
Bought with:
Robyn A McAlister, 3232059
Robert Slack LLC
Source: TBR,MLS#: 369428
Facts & features
Interior
Bedrooms & bathrooms
- Bedrooms: 3
- Bathrooms: 3
- Full bathrooms: 2
- 1/2 bathrooms: 1
Rooms
- Room types: Pantry, Utility Room
Primary bedroom
- Dimensions: 25x14
Bedroom 2
- Dimensions: 13x21
Bedroom 3
- Dimensions: 12x11
Dining room
- Dimensions: 0
Family room
- Dimensions: 0
Kitchen
- Dimensions: 18x13
Living room
- Dimensions: 30x20
Other
- Dimensions: 5x13
Heating
- Central, Electric, Wood
Cooling
- Central Air, Ceiling Fan(s), Electric
Appliances
- Included: Dishwasher, Disposal, Microwave, Oven, Range, Refrigerator, Trash Compactor
Features
- Stall Shower, Window Treatments, Pantry
- Flooring: Laminate, Tile
- Has fireplace: Yes
Interior area
- Total structure area: 2,377
- Total interior livable area: 2,377 sqft
Property
Parking
- Total spaces: 2
- Parking features: Garage, Two Car Garage
- Garage spaces: 2
Features
- Stories: 1
- Patio & porch: Deck
- Exterior features: Fully Fenced
- Has private pool: Yes
- Pool features: Concrete, In Ground, Pool Equipment
- Fencing: Fenced
- Has view: Yes
- View description: None
Lot
- Size: 1.01 Acres
- Dimensions: 226 x 84 x 178 x 302
Details
- Parcel number: 12073210840 B0170
- Special conditions: Standard
Construction
Type & style
- Home type: SingleFamily
- Architectural style: Ranch,One Story
- Property subtype: Single Family Residence
Materials
- Fiber Cement
- Foundation: Crawlspace
Condition
- Year built: 1976
Utilities & green energy
- Sewer: Septic Tank
Community & HOA
Community
- Security: Security System Owned
- Subdivision: HUNTINGTON ESTATES
HOA
- Has HOA: Yes
- Services included: Common Areas, Road Maintenance
- HOA fee: $475 annually
Location
- Region: Tallahassee
Financial & listing details
- Price per square foot: $166/sqft
- Tax assessed value: $405,929
- Annual tax amount: $6,016
- Date on market: 3/7/2024
- Cumulative days on market: 72 days
- Listing terms: Conventional,FHA
- Road surface type: Paved
Price history
| Date | Event | Price |
|---|---|---|
| 5/31/2024 | Sold | $395,000$166/sqft |
Source:  TBR #369428 Report a problem TBR #369428 Report a problem | ||
| 5/6/2024 | Contingent | $395,000$166/sqft |
Source: TBR #369428 Report a problem | ||
| 5/4/2024 | Price change | $395,000-3.4%$166/sqft |
Source: TBR #369428 Report a problem | ||
| 4/20/2024 | Price change | $409,000-3.8%$172/sqft |
Source: TBR #369428 Report a problem | ||
| 4/5/2024 | Listed for sale | $425,000$179/sqft |
Source: TBR #369428 Report a problem | ||
| 3/25/2024 | Contingent | $425,000$179/sqft |
Source: TBR #369428 Report a problem | ||
| 3/8/2024 | Listed for sale | $425,000$179/sqft |
Source: TBR #369428 Report a problem | ||
Public tax history
| Year | Property taxes | Tax assessment |
|---|---|---|
| 2025 | $4,179 -31.7% | $298,731 -26.2% |
| 2024 | $6,122 +1.8% | $404,711 +2.4% |
| 2023 | $6,016 +144% | $395,373 +97.1% |
| 2022 | $2,465 +0.7% | $200,582 +3% |
| 2021 | $2,449 +3% | $194,740 +1.4% |
| 2020 | $2,378 +1.3% | $192,051 +2.3% |
| 2019 | $2,347 | $187,733 +1.9% |
| 2018 | $2,347 +1% | $184,233 +2.1% |
| 2017 | $2,323 -0.1% | $180,444 +2.1% |
| 2016 | $2,325 | $176,733 +0.7% |
| 2015 | $2,325 | $175,504 +0.8% |
| 2014 | $2,325 | $174,111 +1.5% |
| 2013 | -- | $171,538 +1.7% |
| 2012 | -- | $168,671 +3% |
| 2011 | -- | $163,758 +1.5% |
| 2010 | -- | $161,338 +2.7% |
| 2009 | -- | $157,096 +0.1% |
| 2008 | -- | $156,939 -41% |
| 2007 | -- | $265,877 +16% |
| 2006 | -- | $229,196 +33.3% |
| 2005 | -- | $171,913 |
| 2004 | -- | $171,913 +9.7% |
| 2003 | -- | $156,719 +11.8% |
| 2002 | -- | $140,161 +5.5% |
| 2001 | -- | $132,850 0% |
| 2000 | $2,028 | $132,851 |
Find assessor info on the county website
Neighborhood: 32303
Nearby homes
- $539,900-- bd-- ba2.6k sqft3542 Carrington Dr, Tallahassee, FL 32303Off Market
- $421,1004 bd2 ba2.1k sqft3528 Carrington Dr, Tallahassee, FL 32303Off Market
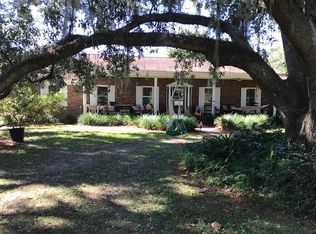
- $422,900-- bd-- ba2.2k sqft3704 Carrington Pl, Tallahassee, FL 32303Off Market
- $538,6004 bd3 ba2.3k sqft3708 Carrington Pl, Tallahassee, FL 32303Off Market
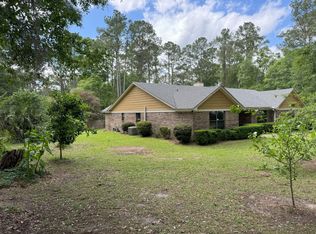
- $444,4004 bd3 ba2.2k sqft3545 Carrington Dr, Tallahassee, FL 32303Off Market
- $388,2004 bd3 ba2.1k sqft3701 Dorset Way, Tallahassee, FL 32303Off Market
- $585,0004 bd2 ba2.2k sqft3533 Carrington Dr, Tallahassee, FL 32303Sold
- $478,900-- bd-- ba2.5k sqft3529 Carrington Dr, Tallahassee, FL 32303Off Market
Nearby schools
GreatSchools rating
- 7/10Springwood Elementary SchoolGrades: PK-5Distance: 0.4 mi
- 2/10Griffin Middle SchoolGrades: 6-8Distance: 3.9 mi
- 2/10Amos P. Godby High SchoolGrades: 9-12Distance: 3 mi
Schools provided by the listing agent
- Elementary: SPRINGWOOD
- Middle: GRIFFIN
- High: GODBY
Source: TBR. This data may not be complete. We recommend contacting the local school district to confirm school assignments for this home.


Get pre-qualified for a loan
At Zillow Home Loans, we can pre-qualify you in as little as 5 minutes with no impact to your credit score.An equal housing lender. NMLS #10287.
Sell for more on Zillow
Get a Zillow Showcase℠ listing at no additional cost and you could sell for .
$540,000
2% more
+$10,800
With Zillow Showcase(estimated)
$550,800
- Florida
- Leon County
- Tallahassee
- 32303
- 3534 Carrington Dr
Nearby cities
Nearby neighborhoods
Nearby zip codes
Other Tallahassee Topics
