3-bedroom, 2-bath home featuring a functional and open floor plan. The master bedroom includes an office nook with built-in desk, ideal for working from home or extra storage. Enjoy hardwood floors in the kitchen and cozy carpet throughout the rest of the home.The kitchen boasts beautiful appliances, and the oversized laundry room includes a built-in desk and two hot water heaters. All bedrooms are generously sized with walk-in closets, while the bathrooms feature elegant granite countertops. The master bathroom is a true retreat, complete with a walk-in shower, large soaking tub, double sinks, and a beautifully tiled floor. Outside, you'll love the covered patio perfect for relaxing or entertaining. The backyard is fully fenced, with mature trees providing shade, a storage shed for extra space. This home has it all, including great outdoor space, a large backyard, and all the amenities you need for comfortable living! Wylie west schools, one owner home!
Sold
Price Unknown
3534 Cerromar Ct, Abilene, TX 79606
3beds
2,372sqft
Single Family Residence
Built in 1997
10,497 Square Feet Lot
$376,200 Zestimate®
$--/sqft
$3,492 Estimated rent
Home value
$376,200
$346,000 - $410,000
$3,492/mo
Zestimate® history
Owner options
List your home for rent
$3,492/mo
Rent Zestimate®
Find your next renter with Zillow Rental Manager. Plus, with online applications, you can quickly screen prospective tenants – for free.
$3,492/mo
Rent Zestimate®
Refinance and save
Refinancing to a lower rate could help reduce your monthly payments and save thousands over the life of the loan.
Explore your selling options
Work with a Zillow partner agent
Leverage their expertise and Zillow's premium Showcase listings to get your home seen by more buyers.
Get startedList with your own agent
Get your home in front of millions of buyers by listing it on Zillow.
Learn how to do itSell it yourself
Take full control of how buyers see your home on Zillow by listing For Sale by Owner (FSBO).
List your homeWhat's special
Built-in deskLarge backyardGreat outdoor spaceElegant granite countertopsCovered patioBeautiful appliancesLarge soaking tub
Zillow last checked:
Listing updated:
Listed by:
Stacy Doby 0679121 325-692-4488,
KW SYNERGY* 325-692-4488
Bought with:
Connor Carlton
Ekdahl Real Estate STAMFORD
Source: NTREIS,MLS#: 20723449
Facts & features
Interior
Bedrooms & bathrooms
- Bedrooms: 3
- Bathrooms: 2
- Full bathrooms: 2
Primary bedroom
- Features: Ceiling Fan(s), En Suite Bathroom, Garden Tub/Roman Tub, Sitting Area in Primary, Separate Shower, Walk-In Closet(s)
- Level: First
- Dimensions: 18 x 14
Living room
- Features: Ceiling Fan(s), Fireplace
- Dimensions: 20 x 18
Heating
- Central, Fireplace(s)
Cooling
- Central Air, Ceiling Fan(s), Electric
Appliances
- Included: Double Oven, Dishwasher, Electric Cooktop, Electric Oven, Disposal, Microwave
- Laundry: Laundry in Utility Room
Features
- Eat-in Kitchen, Granite Counters, High Speed Internet, Kitchen Island, Pantry, Cable TV, Vaulted Ceiling(s), Walk-In Closet(s), Wired for Sound
- Flooring: Carpet, Ceramic Tile, Hardwood
- Windows: Window Coverings
- Has basement: No
- Number of fireplaces: 1
- Fireplace features: Gas, Gas Log, Gas Starter
Interior area
- Total interior livable area: 2,372 sqft
Property
Parking
- Total spaces: 2
- Parking features: Asphalt, Concrete, Driveway, Garage, Garage Door Opener
- Attached garage spaces: 2
- Has uncovered spaces: Yes
Features
- Levels: One
- Stories: 1
- Patio & porch: Covered
- Pool features: None
- Fencing: Back Yard,Wood
Lot
- Size: 10,497 Square Feet
- Features: Cul-De-Sac
Details
- Parcel number: 27917
Construction
Type & style
- Home type: SingleFamily
- Architectural style: Detached
- Property subtype: Single Family Residence
Materials
- Brick
- Foundation: Slab
- Roof: Shingle
Condition
- Year built: 1997
Utilities & green energy
- Sewer: Public Sewer
- Water: Public
- Utilities for property: Sewer Available, Water Available, Cable Available
Community & HOA
Community
- Security: Security System
- Subdivision: Pebble Beach Courts
HOA
- Has HOA: No
Location
- Region: Abilene
Financial & listing details
- Tax assessed value: $356,079
- Annual tax amount: $6,783
- Date on market: 9/7/2024
- Cumulative days on market: 134 days
Price history
| Date | Event | Price |
|---|---|---|
| 3/14/2025 | Sold | -- |
Source: NTREIS #20723449 Report a problem | ||
| 3/1/2025 | Pending sale | $360,000$152/sqft |
Source: NTREIS #20723449 Report a problem | ||
| 2/6/2025 | Listed for sale | $360,000$152/sqft |
Source: NTREIS #20723449 Report a problem | ||
| 1/6/2025 | Pending sale | $360,000$152/sqft |
Source: NTREIS #20723449 Report a problem | ||
| 12/28/2024 | Contingent | $360,000$152/sqft |
Source: NTREIS #20723449 Report a problem | ||
| 12/16/2024 | Price change | $360,000-1.4%$152/sqft |
Source: NTREIS #20723449 Report a problem | ||
| 10/8/2024 | Listed for sale | $365,000-2.7%$154/sqft |
Source: NTREIS #20723449 Report a problem | ||
| 9/22/2024 | Listing removed | $375,000$158/sqft |
Source: NTREIS #20723449 Report a problem | ||
| 9/7/2024 | Listed for sale | $375,000$158/sqft |
Source: NTREIS #20723449 Report a problem | ||
Public tax history
| Year | Property taxes | Tax assessment |
|---|---|---|
| 2025 | $8,753 +294.2% | $356,079 +3.2% |
| 2024 | $2,221 -39.9% | $345,048 +10% |
| 2023 | $3,693 -1% | $313,680 +10% |
| 2022 | $3,728 | $285,164 +10% |
| 2021 | -- | $259,240 +5.8% |
| 2020 | $3,728 | $245,048 +1.1% |
| 2019 | $3,728 | $242,446 -0.2% |
| 2018 | $3,728 | $242,886 +1% |
| 2017 | $3,728 | $240,391 +5.2% |
| 2016 | $3,728 -3% | $228,536 +0.4% |
| 2015 | $3,844 | $227,634 +4.1% |
| 2014 | $3,844 | $218,673 +1.6% |
| 2013 | -- | $215,320 +1.5% |
| 2012 | -- | $212,046 +0.2% |
| 2011 | -- | $211,545 +0.7% |
| 2010 | -- | $210,175 +5.7% |
| 2009 | -- | $198,800 +0.7% |
| 2008 | -- | $197,397 +4% |
| 2007 | -- | $189,832 +4.3% |
| 2006 | -- | $181,936 +4.4% |
| 2005 | -- | $174,262 +2.4% |
| 2004 | -- | $170,172 +1.1% |
| 2003 | -- | $168,268 +5.3% |
| 2002 | -- | $159,753 -2.3% |
| 2001 | -- | $163,496 |
Find assessor info on the county website
Neighborhood: Far Southside
Nearby homes
- $380,6004 bd3 ba2.1k sqft3525 Cerromar Ct, Abilene, TX 79606Off Market
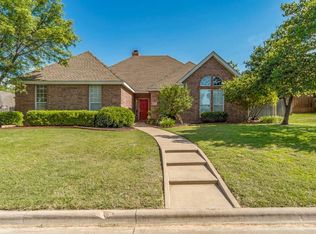
- $--4 bd3 ba2.3k sqft3533 Riomar Ct, Abilene, TX 79606Sold
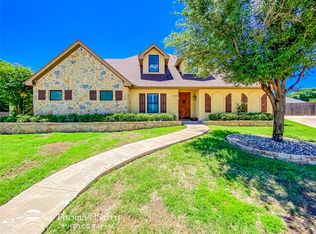
- $410,0004 bd2 ba2.4k sqft3526 Cerromar Ct, Abilene, TX 79606Off Market
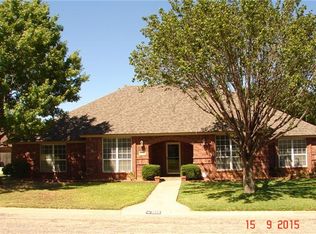
- $157,5779,975 Square Feet3542 Cerromar Ct, Abilene, TX 79606Off Market
- $126,213-- bd-- ba-- sqft3542 Cerromar Ct, Abilene, TX 79606Off Market
- $126,213-- bd-- ba-- sqft3542 Cerromar Ct, Abilene, TX 79606Off Market
- $497,4003 bd2 ba2.5k sqft3549 Cerromar Ct, Abilene, TX 79606Off Market
- $369,1004 bd2 ba2.1k sqft3550 Cerromar Ct, Abilene, TX 79606Off Market
Nearby schools
GreatSchools rating
- NAWylie Elementary SchoolGrades: K-2Distance: 1.1 mi
- 9/10Wylie West Junior High SchoolGrades: 5-8Distance: 1.4 mi
- 7/10Wylie High SchoolGrades: 9-12Distance: 0.9 mi
Schools provided by the listing agent
- Elementary: Wylie West
- High: Wylie
- District: Wylie ISD, Taylor Co.
Source: NTREIS. This data may not be complete. We recommend contacting the local school district to confirm school assignments for this home.
- Texas
- Taylor County
- Abilene
- 79606
- Far Southside
- 3534 Cerromar Ct
Nearby cities
Nearby neighborhoods
Nearby zip codes
Other Abilene Topics
