Nestled inside the gated 55+ community of Edenton, this 3-bedroom, 3.5-bath townhome offers a graceful blend of charm and comfort. From the moment you step inside, you're welcomed by a bright front room with custom built-ins, an inviting space that can serve as a home office, library, or simply a quiet spot to unwind. The heart of the home is the family room, where wood beams highlight the soaring ceiling and a striking stone fireplace brings warmth and character. Hardwood floors connect each space, leading into the kitchen where stone countertops, stainless steel appliances, and a large island make cooking and gathering effortless. The cheerful eat-in area is filled with light, perfect for everyday meals or weekend brunch. Upstairs, the primary suite is a retreat of its own. The spa-like bath offers dual vanities, a soaking tub, and a walk-in shower, while the built-in closet organization keeps everything neatly in place. Just beyond the bedrooms, a generous common area with built-ins offers flexible space for reading, studying, or simply relaxing. A covered patio extends your living space outdoors, ideal for morning coffee or evenings with friends. Beyond your doorstep, Edenton welcomes you with a pocket park, a cozy outdoor fireplace, and intimate seating nooks, all tucked within the privacy of a gated community designed for active adults. Bright, airy, and move-in ready, this townhome is filled with thoughtful details that make everyday living feel both easy and special.
Closed
$850,000
3534 Clemont Cir NE Unit 5, Marietta, GA 30062
3beds
3,301sqft
Townhouse
Built in 2017
2,613 Square Feet Lot
$855,000 Zestimate®
$257/sqft
$3,588 Estimated rent
Home value
$855,000
$795,000 - $923,000
$3,588/mo
Zestimate® history
Owner options
List your home for rent
$3,588/mo
Rent Zestimate®
Find your next renter with Zillow Rental Manager. Plus, with online applications, you can quickly screen prospective tenants – for free.
$3,588/mo
Rent Zestimate®
Refinance and save
$5,092/mo
Est. payment
Refinancing to a lower rate could help reduce your monthly payments and save thousands over the life of the loan.
$5,092/mo
Est. payment
Explore your selling options
Work with a Zillow partner agent
Leverage their expertise and Zillow's premium Showcase listings to get your home seen by more buyers.
Get startedList with your own agent
Get your home in front of millions of buyers by listing it on Zillow.
Learn how to do itSell it yourself
Take full control of how buyers see your home on Zillow by listing For Sale by Owner (FSBO).
List your homeWhat's special
Zillow last checked:
Listing updated:
Listed by:
Brenda Beshara 404-580-8248,
Keller Williams Realty Atlanta North
Bought with:
Renee Bissell, 336031
Keller Williams Realty Consultants
Source: GAMLS,MLS#: 10608067
Facts & features
Interior
Bedrooms & bathrooms
- Bedrooms: 3
- Bathrooms: 4
- Full bathrooms: 3
- 1/2 bathrooms: 1
- Main level bathrooms: 1
- Main level bedrooms: 1
Rooms
- Room types: Family Room, Great Room
Heating
- Central, Forced Air, Natural Gas, Zoned
Cooling
- Central Air
Appliances
- Included: Dishwasher, Disposal, Microwave, Oven, Stainless Steel Appliance(s)
- Laundry: In Hall
Features
- Bookcases, Double Vanity, Master On Main Level, Separate Shower, Soaking Tub
- Flooring: Carpet, Hardwood
- Basement: None
- Number of fireplaces: 1
- Fireplace features: Factory Built, Gas Log, Gas Starter
- Common walls with other units/homes: End Unit
Interior area
- Total structure area: 3,301
- Total interior livable area: 3,301 sqft
- Finished area above ground: 3,301
- Finished area below ground: 0
Property
Parking
- Parking features: Garage, Garage Door Opener, Kitchen Level
- Has garage: Yes
Features
- Levels: Two
- Stories: 2
- Patio & porch: Patio
Lot
- Size: 2,613 Square Feet
- Features: Corner Lot, Cul-De-Sac, Greenbelt
Details
- Parcel number: 16039000760
Construction
Type & style
- Home type: Townhouse
- Architectural style: Brick Front,Other
- Property subtype: Townhouse
- Attached to another structure: Yes
Materials
- Brick, Other
- Foundation: Slab
- Roof: Composition
Condition
- Resale
- New construction: No
- Year built: 2017
Utilities & green energy
- Sewer: Public Sewer
- Water: Public
- Utilities for property: Cable Available, Electricity Available, High Speed Internet, Natural Gas Available, Phone Available, Sewer Available, Underground Utilities, Water Available
Community & HOA
Community
- Features: Gated, Park
- Subdivision: Edenton
HOA
- Has HOA: Yes
- Services included: Other
Location
- Region: Marietta
Financial & listing details
- Price per square foot: $257/sqft
- Tax assessed value: $774,620
- Annual tax amount: $2,805
- Date on market: 9/19/2025
- Cumulative days on market: 3 days
- Listing agreement: Exclusive Right To Sell
- Electric utility on property: Yes
Price history
| Date | Event | Price |
|---|---|---|
| 11/21/2025 | Sold | $850,000+1.2%$257/sqft |
Source:  GAMLS #10608067 Report a problem GAMLS #10608067 Report a problem | ||
| 9/22/2025 | Pending sale | $840,000$254/sqft |
Source: GAMLS #10608067 Report a problem | ||
| 9/19/2025 | Listed for sale | $840,000+28.6%$254/sqft |
Source: GAMLS #10608067 Report a problem | ||
| 6/5/2020 | Sold | $653,000$198/sqft |
Source: Public Record Report a problem | ||
Public tax history
| Year | Property taxes | Tax assessment |
|---|---|---|
| 2024 | $2,806 +13.3% | $309,848 +15.5% |
| 2023 | $2,476 -3.8% | $268,340 +15.6% |
| 2022 | $2,573 | $232,140 |
| 2021 | $2,573 -63.5% | $232,140 |
| 2020 | $7,045 +6.9% | $232,140 +6.9% |
| 2019 | $6,592 | $217,188 |
| 2018 | $6,592 | $217,188 |
Find assessor info on the county website
Neighborhood: 30062
Nearby homes

- $878,5004 bd4 ba2.9k sqft3534 Clemont Cir NE #16, Marietta, GA 30062Off Market
- $820,6003 bd4 ba3.2k sqft3530 Clemont Cir NE UNIT 5, Marietta, GA 30062Off Market
- $798,2003 bd4 ba3.2k sqft3530 Clemont Cir NE, Marietta, GA 30062Off Market
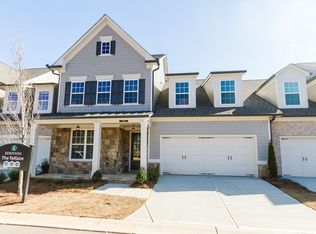
- $735,3003 bd4 ba2.9k sqft3506 Clemont Cir NE, Marietta, GA 30062Off Market

- $636,2003 bd3 ba2.9k sqft3479 Oakshire Dr NE, Marietta, GA 30062Off Market
- $807,9003 bd3 ba3.2k sqft3526 Clemont Cir NE UNIT 5, Marietta, GA 30062Off Market
- $794,9003 bd4 ba3.2k sqft3526 Clemont Cir NE, Marietta, GA 30062Off Market
- $893,8003 bd4 ba3.2k sqft3483 Oakshire Dr NE, Marietta, GA 30062Off Market
Nearby schools
GreatSchools rating
- 7/10Shallowford Falls Elementary SchoolGrades: PK-5Distance: 0.4 mi
- 8/10Simpson Middle SchoolGrades: 6-8Distance: 1.9 mi
- 10/10Lassiter High SchoolGrades: 9-12Distance: 1.7 mi
Schools provided by the listing agent
- Elementary: Shallowford Falls
- Middle: Simpson
- High: Lassiter
Source: GAMLS. This data may not be complete. We recommend contacting the local school district to confirm school assignments for this home.
Get a cash offer in 3 minutes
Find out how much your home could sell for in as little as 3 minutes with a no-obligation cash offer.
Estimated market value
$855,000
Get a cash offer in 3 minutes
Find out how much your home could sell for in as little as 3 minutes with a no-obligation cash offer.
Estimated market value
$855,000
- Georgia
- Cobb County
- Marietta
- 30062
- 3534 Clemont Cir NE Unit 5
Nearby cities
Nearby neighborhoods
Nearby zip codes
Other Marietta Topics
