Skip main navigation
Off market
  • $503,100

    3534 Dogwood Valley Trl, Tallahassee, FL 32312

    3beds
    2,255sqft
    SingleFamily
    Built in 2013
    0.42 Acres Lot
    $503,100 Zestimate®
    $223/sqft
    $2,657 Estimated rent

    Home value

    $503,100

    $478,000 - $528,000

    $2,657/mo

    Zestimate® history
    Loading
    Loading...

    Owner options

    List your home for rent

    $2,657/mo

    Rent Zestimate®

    Find your next renter with Zillow Rental Manager. Plus, with online applications, you can quickly screen prospective tenants – for free.

    Learn more

    $2,657/mo

    Rent Zestimate®

    Refinance and save

    $3,509/mo

    Est. payment

    Refinancing to a lower rate could help reduce your monthly payments and save thousands over the life of the loan.

    See today's rates

    $3,509/mo

    Est. payment

    Explore your selling options

    Work with a Zillow partner agent

    Leverage their expertise and Zillow's premium Showcase listings to get your home seen by more buyers.

    Get started

    List with your own agent

    Get your home in front of millions of buyers by listing it on Zillow.

    Learn how to do it

    Sell it yourself

    Take full control of how buyers see your home on Zillow by listing For Sale by Owner (FSBO).

    List your home

    What's special

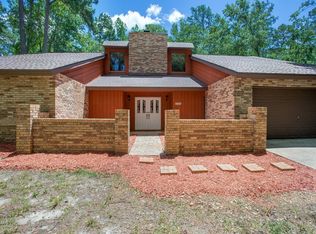
    Practically new construction (seriously, it looks brand-spanking-new inside and out) builder's custom home built for family member with tons of extra and exquisite attention to detail // Split floor plan with open kitchen, sun room, formal dining, foyer, and a flex room that can be turned into a fourth bedroom used as an office form living room // Energy efficiency and sound-proofing are top-of-the-line throughout house thanks to full Icenine insulation...even in the garage // All flooring is either real oak hardwood or porcelain tile // Loads of recessed lighting, lamp switches, step-ceiling detail and extra custom millwork (even on the window trim) throughout // Kitchen has bar seating, granite counters, big pantry, display cubby and lots of maple cabinetry with undermount lighting // Sunroom brings the outdoors in with lots of windows // Master suite has separate access to patio, linen closet, walk-in closet with upgraded shelving, double sinks, jetted tub and a shower tiled to the ceiling // All appliances included...even a high-end washer and dryer // With multiple filters, the A/C unit is quiet and cleans the air quickly // Brick siding on all sides + vinyl soffits & fascia make for low exterior maintenance // Driveway has extra wide girth and allows for full garage turnout & additional parking // Exterior extras include lovely landscaping, full gutters with in-ground drains, custom irrigation and side drainage design to allow for thick grass in front and back (a rarity in woodsy Killearn Lakes), hot water at the garage hose and pre-wiring for a full hot tub // 19' x 12' front porch overlooks green space across the street // 8'x22' of additional attic storage flooring

    This property is not currently displayed as for sale or rent on Zillow. This may be different from what's on other websites or public sources.

    Facts & features

    Interior

    Bedrooms & bathrooms
    • Bedrooms: 3
    • Bathrooms: 2
    • Full bathrooms: 2
    Heating
    • Other, Gas
    Cooling
    • Central
    Appliances
    • Included: Dishwasher, Dryer, Microwave, Refrigerator, Washer
    Features
    • Flooring: Hardwood
    • Basement: Partially finished
    • Has fireplace: No
    Interior area
    • Total interior livable area: 2,255 sqft

    Property

    Parking
    • Parking features: Garage
    Features
    • Exterior features: Brick
    Lot
    • Size: 0.42 Acres
    Details
    • Parcel number: 140350M0070

    Construction

    Type & style
    • Home type: SingleFamily
    Materials
    • Foundation: Footing
    • Roof: Composition
    Condition
    • Year built: 2013

    Community & HOA

    HOA
    • Has HOA: Yes
    • HOA fee: $29 monthly
    Location
    • Region: Tallahassee

    Financial & listing details

    • Price per square foot: $223/sqft
    • Tax assessed value: $437,267
    • Annual tax amount: $4,605

    Price history

    DateEventPrice
    8/14/2017Sold$307,500-3.9%$136/sqft
    Source: TBR #282549 Report a problem
    7/4/2017Pending sale$320,000$142/sqft
    Source: Coldwell Banker Hartung and Noblin, Inc. #282549 Report a problem
    1/21/2017Listed for sale$320,000+566.7%$142/sqft
    Source: Owner Report a problem
    7/13/2012Sold$48,000$21/sqft
    Source: Public Record Report a problem

    Public tax history

    YearProperty taxesTax assessment
    2025$4,605 +8.1%$298,329 +2.9%
    2024$4,259 +9.5%$289,921 +3%
    2023$3,890 +4.6%$281,477 +3%
    2022$3,720 +0.5%$273,279 +3%
    2021$3,702 +3.2%$265,319 +1.4%
    2020$3,588 +7.1%$261,656 +7.9%
    2019$3,350 $242,610 +1.9%
    2018$3,350 +0.9%$238,086 -0.4%
    2017$3,320 -3%$238,981 +2.1%
    2016$3,421 $234,066 +0.7%
    2015$3,421 $232,439 +0.8%
    2014$3,421 $230,594 +506.8%
    2013-- $38,000
    2012-- $38,000
    2011-- $38,000 -5%
    2010-- $40,000
    2009-- $40,000
    2008-- --
    2007-- $40,000 +233.3%
    2006-- $12,000 +300%
    2005-- $3,000
    2004-- $3,000
    2003-- $3,000
    2002-- $3,000
    2001-- $3,000
    2000$59 $3,000
    Find assessor info on the county website

    Neighborhood: Killearn Lakes Plantation

    Nearby schools

    GreatSchools rating
    Schools provided by the listing agent
    • Elementary: KILLEARN LAKES
    • Middle: DEERLAKE
    • High: CHILES

    Source: The MLS. This data may not be complete. We recommend contacting the local school district to confirm school assignments for this home.

    Get pre-qualified for a loan
    At Zillow Home Loans, we can pre-qualify you in as little as 5 minutes with no impact to your credit score.

    An equal housing lender. NMLS #10287.

    Sell for more on Zillow
    Get a Zillow Showcase℠ listing at no additional cost and you could sell for .
    $503,100
    2% more
    +$10,062
    With Zillow Showcase(estimated)
    $513,162