Welcome to your dream setup, right in town and totally unexpected. This one-of-a-kind modern farmhouse sits on 1.65 acres of fully fenced, irrigated horse property with no HOA! Inside, you've find a thoughtfully designed custom floor plan: 3 bedrooms, 2 bathrooms, plus a spacious den that can easily flex into a 4th bedroom or a home office. And then there's the detached casita (built in 2020), complete with its own kitchenette, full bed and bath, second laundry, and wide-open living/dining space with stunning views. Perfect for guests, extended family, or a seriously cool work-from-home setup. The interior? Clean, current, and cozy, with wood-look tile and laminate flooring, shiplap details, wood beam accents, and a fireplace that brings it all together. The kitchen delivers major function and style: double breakfast bars (one overlooking the backyard), quartz countertops, stainless steel appliances, and a bright breakfast nook. Step outside and you're surrounded by Marbella pavers, lush grass, mature trees, and your own private pool, all inside a huge, fully fenced backyard. The garage? Six bays of space for cars, toys, storage, you name it. It's rare to find this much land, privacy, flexibility, and style all in one spot, especially this close to everything.
Sold for $1,823,000
$1,823,000
3534 E BARBARITA Avenue, Gilbert, AZ 85234
4beds
3baths
1,783sqft
Single Family Residence
Built in 1977
1.65 Acres Lot
$1,814,000 Zestimate®
$1,022/sqft
$3,016 Estimated rent
Home value
$1,814,000
$1.65M - $2.00M
$3,016/mo
Zestimate® history
Owner options
List your home for rent
$3,016/mo
Rent Zestimate®
Find your next renter with Zillow Rental Manager. Plus, with online applications, you can quickly screen prospective tenants – for free.
$3,016/mo
Rent Zestimate®
Refinance and save
$8,330/mo
Est. payment
Refinancing to a lower rate could help reduce your monthly payments and save thousands over the life of the loan.
$8,330/mo
Est. payment
Explore your selling options
Work with a Zillow partner agent
Leverage their expertise and Zillow's premium Showcase listings to get your home seen by more buyers.
Get startedList with your own agent
Get your home in front of millions of buyers by listing it on Zillow.
Learn how to do itSell it yourself
Take full control of how buyers see your home on Zillow by listing For Sale by Owner (FSBO).
List your homeWhat's special
Zillow last checked:
Listing updated:
Listed by:
Bret Johnson 602-502-6468,
Real Broker
Bought with:
Non-MLS Agent
Non-MLS Office
Source: ARMLS,MLS#: 6911533
Facts & features
Interior
Bedrooms & bathrooms
- Bedrooms: 4
- Bathrooms: 3
Heating
- Electric
Cooling
- Central Air, Ceiling Fan(s)
Features
- High Speed Internet, Breakfast Bar, Pantry, 3/4 Bath Master Bdrm
- Flooring: Laminate, Vinyl, Tile
- Windows: Low Emissivity Windows, Double Pane Windows, ENERGY STAR Qualified Windows, Vinyl Frame
- Has basement: No
- Has fireplace: Yes
- Fireplace features: Family Room
Interior area
- Total structure area: 1,783
- Total interior livable area: 1,783 sqft
Property
Parking
- Total spaces: 14
- Parking features: RV Access/Parking, RV Gate, Garage Door Opener, Direct Access
- Garage spaces: 6
- Carport spaces: 2
- Covered spaces: 8
- Uncovered spaces: 6
Features
- Stories: 1
- Patio & porch: Patio
- Exterior features: Playground, Misting System
- Has private pool: Yes
- Pool features: Fenced
- Spa features: None
- Fencing: Wrought Iron
Lot
- Size: 1.65 Acres
- Features: Gravel/Stone Front, Gravel/Stone Back, Grass Front, Grass Back, Irrigation Front, Irrigation Back
Details
- Additional structures: Guest House
- Parcel number: 30415036
- Horses can be raised: Yes
- Horse amenities: Stall
Construction
Type & style
- Home type: SingleFamily
- Architectural style: Territorial/Santa Fe
- Property subtype: Single Family Residence
Materials
- Brick Veneer, Stucco, Wood Frame, Painted, Block, Ducts Professionally Air-Sealed
- Roof: Foam
Condition
- Year built: 1977
Utilities & green energy
- Sewer: Septic Tank
- Water: City Water
Community & HOA
Community
- Subdivision: RANCHITOS VERDE
HOA
- Has HOA: No
- Services included: No Fees
Location
- Region: Gilbert
Financial & listing details
- Price per square foot: $1,022/sqft
- Tax assessed value: $760,700
- Annual tax amount: $2,267
- Date on market: 11/21/2025
- Listing terms: Cash,Conventional,FHA,VA Loan
- Ownership: Fee Simple
Price history
| Date | Event | Price |
|---|---|---|
| 8/27/2025 | Sold | $1,823,000+63.5%$1,022/sqft |
Source:  ARMLS #6911533 Report a problem ARMLS #6911533 Report a problem | ||
| 9/24/2021 | Sold | $1,115,000-3%$625/sqft |
Source: ARMLS #6278589 Report a problem | ||
| 8/23/2021 | Pending sale | $1,150,000$645/sqft |
Source: ARMLS #6278589 Report a problem | ||
| 8/19/2021 | Price change | $1,150,000-4.2%$645/sqft |
Source: ARMLS #6278589 Report a problem | ||
| 8/13/2021 | Listed for sale | $1,200,000+131.4%$673/sqft |
Source: ARMLS #6278589 Report a problem | ||
| 2/28/2019 | Sold | $518,500-3.1%$291/sqft |
Source: ARMLS #5835628 Report a problem | ||
| 1/6/2019 | Pending sale | $535,000$300/sqft |
Source: UCI Realty, L.L.C. #5835628 Report a problem | ||
| 1/4/2019 | Listed for sale | $535,000-2.7%$300/sqft |
Source: UCI Realty, L.L.C. #5835628 Report a problem | ||
| 10/25/2018 | Listing removed | $549,900$308/sqft |
Source: UCI Realty, L.L.C. #5835628 Report a problem | ||
| 10/19/2018 | Listed for sale | $549,900+66.6%$308/sqft |
Source: UCI Realty, L.L.C. #5835628 Report a problem | ||
| 3/10/2017 | Sold | $330,000+106.3%$185/sqft |
Source: Public Record Report a problem | ||
| 5/2/2005 | Sold | $160,000+36.8%$90/sqft |
Source: Public Record Report a problem | ||
| 4/3/2003 | Sold | $117,000-52.8%$66/sqft |
Source: Public Record Report a problem | ||
| 8/30/2002 | Sold | $247,900$139/sqft |
Source: Public Record Report a problem | ||
Public tax history
| Year | Property taxes | Tax assessment |
|---|---|---|
| 2025 | $2,002 +4% | $76,070 +8.4% |
| 2024 | $1,924 -0.9% | $70,180 +188.7% |
| 2023 | $1,941 -12.7% | $24,310 -44% |
| 2022 | $2,224 -0.5% | $43,430 +7.4% |
| 2021 | $2,235 +7.7% | $40,420 +24% |
| 2020 | $2,076 +4% | $32,600 +5.3% |
| 2019 | $1,996 | $30,950 +14.8% |
| 2018 | $1,996 +3.2% | $26,950 +14.3% |
| 2017 | $1,934 +7.6% | $23,580 +10.2% |
| 2016 | $1,798 -1% | $21,400 +6.6% |
| 2015 | $1,816 | $20,070 +28.1% |
| 2014 | -- | $15,670 +3.4% |
| 2013 | -- | $15,160 -6.1% |
| 2012 | -- | $16,150 -8.7% |
| 2011 | -- | $17,680 -19.1% |
| 2010 | -- | $21,850 -14.6% |
| 2009 | -- | $25,580 -16% |
| 2008 | -- | $30,450 +6.3% |
| 2007 | -- | $28,650 +44.7% |
| 2006 | -- | $19,800 |
| 2005 | -- | $19,800 +14.1% |
| 2004 | -- | $17,350 |
| 2003 | -- | $17,350 +20.9% |
| 2002 | -- | $14,350 |
Find assessor info on the county website
Neighborhood: Ranchitos Verde
Nearby homes
- $1,413,0005 bd2 ba2.6k sqft3574 E Barbarita Ave, Gilbert, AZ 85234Sold
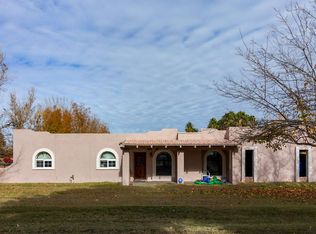
- $1,301,000-- bd3 ba2.9k sqft3494 E Barbarita Ave, Gilbert, AZ 85234Off Market
- $1,330,6004 bd3 ba3k sqft3533 E Guadalupe Rd, Gilbert, AZ 85234Off Market
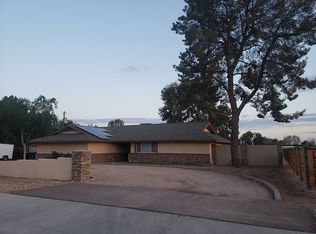
- $1,212,8004 bd2 ba2.3k sqft3535 E Barbarita Ave, Gilbert, AZ 85234Off Market

- $1,178,300-- bd3 ba3.7k sqft3573 E Guadalupe Rd, Gilbert, AZ 85234Off Market
- $1,600,0004 bd3 ba2.3k sqft3495 E Barbarita Ave, Gilbert, AZ 85234Sold
- $1,078,700-- bd3 ba2k sqft3575 E Barbarita Ave, Gilbert, AZ 85234Off Market
- $1,198,500-- bd2 ba2.3k sqft3493 E Guadalupe Rd, Gilbert, AZ 85234Off Market
Nearby schools
GreatSchools rating
- 8/10Highland Park Elementary SchoolGrades: PK-6Distance: 0.6 mi
- 7/10Highland High SchoolGrades: 8-12Distance: 1 mi
- 9/10Highland Jr High SchoolGrades: 6-8Distance: 1.8 mi
Schools provided by the listing agent
- Elementary: Highland Park Elementary
- Middle: Highland Jr High School
- High: Highland High School
- District: Gilbert Unified District
Source: ARMLS. This data may not be complete. We recommend contacting the local school district to confirm school assignments for this home.
Get a cash offer in 3 minutes
Find out how much your home could sell for in as little as 3 minutes with a no-obligation cash offer.
Estimated market value
$1,814,000
Get a cash offer in 3 minutes
Find out how much your home could sell for in as little as 3 minutes with a no-obligation cash offer.
Estimated market value
$1,814,000
- Arizona
- Maricopa County
- Gilbert
- 85234
- Ranchitos Verde
- 3534 E BARBARITA Avenue
Nearby cities
Nearby neighborhoods
Nearby zip codes
Other Gilbert Topics
