Skip main navigation
Sold for $747,000
Street View
  • $747,000

    3534 E PINTO Drive, Gilbert, AZ 85296

    3beds
    3baths
    1,976sqft
    Single Family Residence
    Built in 2020
    5,998 Square Feet Lot
    $747,200 Zestimate®
    $378/sqft
    $2,979 Estimated rent

    Home value

    $747,200

    $710,000 - $785,000

    $2,979/mo

    Zestimate® history
    Loading
    Loading...

    Owner options

    List your home for rent

    $2,979/mo

    Rent Zestimate®

    Find your next renter with Zillow Rental Manager. Plus, with online applications, you can quickly screen prospective tenants – for free.

    Learn more

    $2,979/mo

    Rent Zestimate®

    Refinance and save

    $4,651/mo

    Est. payment

    Refinancing to a lower rate could help reduce your monthly payments and save thousands over the life of the loan.

    See today's rates

    $4,651/mo

    Est. payment

    Explore your selling options

    Work with a Zillow partner agent

    Leverage their expertise and Zillow's premium Showcase listings to get your home seen by more buyers.

    Get started

    List with your own agent

    Get your home in front of millions of buyers by listing it on Zillow.

    Learn how to do it

    Sell it yourself

    Take full control of how buyers see your home on Zillow by listing For Sale by Owner (FSBO).

    List your home

    What's special

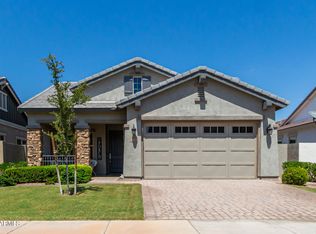
    3-bedroom + den oasis nestled in the serene neighborhood of Morrison Ranch. Boasting a plethora of upgrades and luxuries, including a refreshing pool perfect for these hot summer days. Seamless blend of modern elegance and comfortable living. From the sleek, gourmet kitchen with designer appliances to the spacious great room flooded with natural light. Each guest bedroom is split from the primary, and one features it's own en-suite bathroom and walk in closet. Primary features HUGE walk in shower! Step outside to discover your very own private retreat. The backyard oasis awaits, complete with a sparkling pool, artificial turf and travertine patio creating the ultimate setting for relaxation and entertainment. And don't forget the three car tandem garage with overhead storage racks.

    Zillow last checked:

    Listing updated:

    Listed by:

    Stacia Ehlen 602-330-3379,

    RE/MAX Signature

    Bought with:

    Johannes Rath, SA542833000

    Coldwell Banker Realty

    Source: ARMLS,MLS#: 6715221MLS Logo

    Facts & features

    Interior

    Bedrooms & bathrooms
    • Bedrooms: 3
    • Bathrooms: 3
    Heating
    • Natural Gas
    Cooling
    • Central Air, Ceiling Fan(s), ENERGY STAR Qualified Equipment, Programmable Thmstat
    Appliances
    • Included: Gas Cooktop
    • Laundry: Engy Star (See Rmks)
    Features
    • High Speed Internet, Granite Counters, Double Vanity, Eat-in Kitchen, Breakfast Bar, 9+ Flat Ceilings, Kitchen Island, 3/4 Bath Master Bdrm
    • Flooring: Carpet, Tile
    • Windows: Low Emissivity Windows, Double Pane Windows
    • Has basement: No
    Interior area
    • Total structure area: 1,976
    • Total interior livable area: 1,976 sqft

    Property

    Parking
    • Total spaces: 5
    • Parking features: Tandem Garage, Garage Door Opener, Direct Access
    • Garage spaces: 3
    • Uncovered spaces: 2
    Features
    • Stories: 1
    • Patio & porch: Covered, Patio
    • Exterior features: Private Yard
    • Has private pool: Yes
    • Spa features: None
    • Fencing: Block
    Lot
    • Size: 5,998 sqft
    • Features: Sprinklers In Front, Grass Front, Synthetic Grass Back, Auto Timer H2O Front
    Details
    • Parcel number: 31327180

    Construction

    Type & style
    • Home type: SingleFamily
    • Property subtype: Single Family Residence
    Materials
    • Brick Veneer, Stucco, Wood Frame, Painted
    • Roof: Tile
    Condition
    • Year built: 2020
    Details
    • Builder name: Fulton Homes

    Utilities & green energy

    • Sewer: Public Sewer
    • Water: City Water
    Green energy
    • Energy efficient items: Multi-Zones
    • Water conservation: Tankless Ht Wtr Heat

    Community & neighborhood

    Community
    • Community features: Pickleball, Lake, Tennis Court(s), Playground, Biking/Walking Path
    Location
    • Region: Gilbert
    • Subdivision: LAKEVIEW TRAILS SOUTHWEST AT MORRISON RANCH

    HOA & financial

    HOA
    • Has HOA: Yes
    • HOA fee: $399 quarterly
    • Services included: Maintenance Grounds
    • Association name: Morrison Ranch
    • Association phone: 480-892-2267

    Other

    Other facts
    • Listing terms: Cash,Conventional,FHA,VA Loan
    • Ownership: Fee Simple

    Price history

    DateEventPrice
    7/29/2024Sold$747,000-1.7%$378/sqft
    Source: ARMLS #6715221 Report a problem
    7/6/2024Pending sale$759,900$385/sqft
    Source: ARMLS #6715221 Report a problem
    6/28/2024Price change$759,900-0.7%$385/sqft
    Source: ARMLS #6715221 Report a problem
    6/7/2024Listed for sale$765,000+4.8%$387/sqft
    Source: ARMLS #6715221 Report a problem
    7/29/2022Sold$730,000-1.2%$369/sqft
    Source: ARMLS #6410560 Report a problem
    6/28/2022Pending sale$739,000$374/sqft
    Source: ARMLS #6410560 Report a problem
    6/4/2022Listed for sale$739,000+7.9%$374/sqft
    Source: ARMLS #6410560 Report a problem
    2/17/2022Sold$685,000$347/sqft
    Source: Public Record Report a problem
    1/19/2022Pending sale$685,000$347/sqft
    Source: ARMLS #6335001 Report a problem
    1/11/2022Listed for sale$685,000+45.3%$347/sqft
    Source: ARMLS #6335001 Report a problem
    6/8/2020Sold$471,553$239/sqft
    Source: Public Record Report a problem

    Public tax history

    YearProperty taxesTax assessment
    2025$2,209 +4%$51,800 -4.4%
    2024$2,123 -0.9%$54,200 +102.1%
    2023$2,142 -1%$26,823 -32.8%
    2022$2,163 +441.2%$39,900 +13.2%
    2021$400 +7.3%$35,260 +284.1%
    2020$373 +888.4%$9,180 +89.5%
    2019$38 $4,845

    Find assessor info on the county website

    Neighborhood: Morrision Ranch

    Nearby schools

    GreatSchools rating
    Schools provided by the listing agent
    • Elementary: Finley Farms Elementary
    • Middle: Greenfield Junior High School
    • High: Highland High School
    • District: Gilbert Unified District

    Source: ARMLS. This data may not be complete. We recommend contacting the local school district to confirm school assignments for this home.

    Get a cash offer in 3 minutes
    Find out how much your home could sell for in as little as 3 minutes with a no-obligation cash offer.
    Estimated market value
    $747,200
    Get a cash offer in 3 minutes
    Find out how much your home could sell for in as little as 3 minutes with a no-obligation cash offer.
    Estimated market value
    $747,200