Situated on a pristine corner lot spanning over 1.85 acres, with breathtaking panoramic mountain views, this remarkable property in Sahuarita Highlands offers the perfect place to call home. Boasting over 2,700 square feet of living space, it features a 3-car attached garage and a 1,080-square-foot detached garage, ideal for accommodating travel trailer, boat, oversized truck, or off-road vehicles, with a convenient storage area and workspace. Additionally, a 50-foot concrete pad designed for a larger Motor-home or RV ensures ample parking and storage space for all your recreational extras. The spacious courtyard invites you to relax and take in the natural beauty of the Sonoran Desert and meticulously maintained landscaping. Upon entering, you'll immediately notice the pride of ownership. Stunning tile flooring with uncoupling membrane, reducing noise and adding insulation, guides you into the home. The entryway has a versatile layout, featuring plenty of space for an additional living area and formal dining room. On the opposing side, a well-positioned office or 4th bedroom with double door entrance offers flexibility for your needs.
Make your way into the open-concept chef's dream kitchen and expansive great room! This space features exquisite tile flooring details and elegant staggered cabinetry, complemented by a generous pantry, double convection ovens, and durable, gleaming Caesarstone countertops. With abundant counter space for meal prep and entertainment, plus a spacious breakfast bar, this kitchen is designed for functionality and convenience.
The kitchen seamlessly flows into the large great room, where vaulted ceilings and oversized windows frame stunning mountain views from every angle. A cozy breakfast nook adds the perfect spot to enjoy casual meals while soaking in the picturesque surroundings.
The primary suite combines the elegance of tile flooring with the comfort of luxurious carpet and features direct access to the backyard. The ensuite bathroom boasts a dual executive-height vanity, an expanded tiled walk-in shower, a linen closet, and a spacious custom walk-in closet designed to meet all your storage needs. This thoughtfully designed split-bedroom floor plan places two additional bedrooms on the opposite side of the home, connected by an extra-wide wrap-around hallway, creating a layout that balances privacy and functionality perfectly.
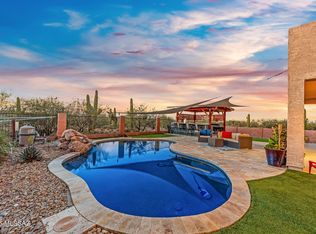
The outdoor space on this property is the epitome of serenity. An expansive covered paver patio, complemented by an extended aluminum pergola and a built-in bar, creates the perfect setting for entertaining or relaxing. Enclosed by a decorative block wall that preserves the unobstructed views, this space offers complete privacy while showcasing stunning mountain vistas. It's the ideal spot to soak in breathtaking sunrises and sunsets in absolute tranquility or listen to your favorite tunes through the built-in surround sound speaker system.
This amazing property is located just outside of Sahuarita with miles of OHV trails at your fingertips, enjoy the beauty of the Sonoran Desert while remaining close to convenience stores, grocery and restaurants.
Sold for $675,000
$675,000
3534 E Sweet Grass Trl, Sahuarita, AZ 85629
4beds
2,706sqft
Single Family Residence
Built in 2013
1.85 Acres Lot
$666,100 Zestimate®
$249/sqft
$2,386 Estimated rent
Home value
$666,100
$613,000 - $726,000
$2,386/mo
Zestimate® history
Owner options
List your home for rent
$2,386/mo
Rent Zestimate®
Find your next renter with Zillow Rental Manager. Plus, with online applications, you can quickly screen prospective tenants – for free.
$2,386/mo
Rent Zestimate®
Refinance and save
$4,043/mo
Est. payment
Refinancing to a lower rate could help reduce your monthly payments and save thousands over the life of the loan.
$4,043/mo
Est. payment
Explore your selling options
Work with a Zillow partner agent
Leverage their expertise and Zillow's premium Showcase listings to get your home seen by more buyers.
Get startedList with your own agent
Get your home in front of millions of buyers by listing it on Zillow.
Learn how to do itSell it yourself
Take full control of how buyers see your home on Zillow by listing For Sale by Owner (FSBO).
List your homeWhat's special
Zillow last checked:
Listing updated:
Listed by:
Alicia Hiller 520-235-0538,
Coldwell Banker Realty
Bought with:
Alicia Hiller, SA677406000
Coldwell Banker Realty
Source: MLS of Southern Arizona,MLS#: 22502166
Facts & features
Interior
Bedrooms & bathrooms
- Bedrooms: 4
- Bathrooms: 2
- Full bathrooms: 2
Heating
- Heat Pump, Forced Air, Electric
Cooling
- Central Air, Heat Pump
Appliances
- Included: Exhaust Fan, Dishwasher, Disposal, Convection Oven, Electric Cooktop, Electric Oven, Microwave, Water Softener
- Laundry: Storage, Laundry Room
Features
- Kitchen Island, Entrance Foyer, Vaulted Ceiling(s), High Ceilings
- Flooring: Carpet, Ceramic Tile
- Windows: Low Emissivity Windows, Double Pane Windows
- Number of fireplaces: 1
- Fireplace features: Fire Pit, Patio
Interior area
- Total structure area: 2,706
- Total interior livable area: 2,706 sqft
Property
Parking
- Total spaces: 6
- Parking features: Attached Garage Cabinets, Oversized
- Attached garage spaces: 6
Accessibility
- Accessibility features: Level
Features
- Levels: One
- Stories: 1
- Patio & porch: Covered, Paver, Patio
- Exterior features: Native Plants, Courtyard
- Spa features: None
- Fencing: Masonry
- Has view: Yes
- View description: Mountain(s), Sunset, Panoramic, Sunrise, Desert
Lot
- Size: 1.85 Acres
- Dimensions: 310x300x224x280
- Features: Decorative Gravel, Shrubs, Corner Lot, East/West Exposure
Details
- Additional structures: Workshop, Second Garage
- Parcel number: 303541500
- Zoning: Pima County - RH
- Special conditions: None
- Other equipment: Pre-Wired Sat Dish
Construction
Type & style
- Home type: SingleFamily
- Architectural style: Contemporary,Southwestern
- Property subtype: Single Family Residence
Materials
- Frame - Stucco
- Roof: Tile
Condition
- Year built: 2013
Utilities & green energy
- Sewer: Septic Tank
- Water: Water Company
Community & HOA
Community
- Features: Paved Street
- Security: Security System Owned, Security System Leased, Smoke Detector(s), Wrought Iron Security Door
- Subdivision: Sahuarita Highlands Blk. 1 (1-153)
HOA
- Has HOA: Yes
- Amenities included: None
- Services included: Common Area Maint, Street Maint
- HOA fee: $43 monthly
- HOA name: Sahuarita Highlands
Location
- Region: Sahuarita
Financial & listing details
- Price per square foot: $249/sqft
- Tax assessed value: $514,300
- Annual tax amount: $3,765
- Date on market: 1/23/2025
- Cumulative days on market: 210 days
- Listing terms: FHA,VA Loan,Conventional,Cash
- Road surface type: Paved
Price history
| Date | Event | Price |
|---|---|---|
| 10/12/2025 | Pending sale | $728,700+8%$269/sqft |
Source:  MLS of Southern Arizona #22502166 Report a problem MLS of Southern Arizona #22502166 Report a problem | ||
| 10/3/2025 | Sold | $675,000-7.4%$249/sqft |
Source: MLS of Southern Arizona #22502166 Report a problem | ||
| 8/20/2025 | Contingent | $728,700$269/sqft |
Source: MLS of Southern Arizona #22502166 Report a problem | ||
| 5/23/2025 | Price change | $728,700-2.8%$269/sqft |
Source: MLS of Southern Arizona #22502166 Report a problem | ||
| 1/23/2025 | Listed for sale | $749,900+130.1%$277/sqft |
Source: MLS of Southern Arizona #22502166 Report a problem | ||
| 12/12/2013 | Sold | $325,944$120/sqft |
Source: Public Record Report a problem | ||
Public tax history
| Year | Property taxes | Tax assessment |
|---|---|---|
| 2026 | $3,979 +5.7% | $51,430 -0.7% |
| 2025 | $3,765 +1.7% | $51,773 -1.3% |
| 2024 | $3,702 +2% | $52,438 +27.5% |
| 2023 | $3,630 -1.2% | $41,134 +16.8% |
| 2022 | $3,675 +3.2% | $35,212 +6.8% |
| 2021 | $3,559 -0.3% | $32,966 +3.8% |
| 2020 | $3,571 | $31,762 +13.5% |
| 2019 | $3,571 +0.4% | $27,972 +19.6% |
| 2018 | $3,558 +17.6% | $23,389 |
| 2017 | $3,024 +4.9% | $23,389 +5% |
| 2016 | $2,882 +365.4% | $22,276 +6.1% |
| 2015 | $619 | $20,994 |
| 2014 | -- | -- |
| 2013 | -- | $25,658 |
| 2012 | -- | -- |
| 2011 | -- | -- |
| 2010 | -- | -- |
| 2009 | -- | -- |
| 2007 | -- | -- |
| 2006 | -- | -- |
Find assessor info on the county website
Neighborhood: 85629
Nearby homes
- $750,0005 bd3 ba3.1k sqft3543 E Sweet Grass Trl, Sahuarita, AZ 85629For Sale
- $615,9003 bd2 ba2.6k sqft3529 E Sweet Grass Trl E, Sahuarita, AZ 85629Off Market

- $598,100-- bd2 ba2.6k sqft3529 E Sweet Grass Trl, Sahuarita, AZ 85629Off Market
- $833,8003 bd2 ba2.6k sqft3554 E Sweet Grass Trl, Sahuarita, AZ 85629Off Market

- $557,6004 bd3 ba2.6k sqft3514 E Sweet Grass Trl, Sahuarita, AZ 85629Off Market
- $701,5005 bd3 ba3.4k sqft3557 E Sweet Grass Trl, Sahuarita, AZ 85629Off Market
- $621,5004 bd3 ba2.5k sqft18140 S Golden Valley Dr, Sahuarita, AZ 85629Off Market
- $574,8004 bd3 ba2.6k sqft18165 S Golden Valley Dr, Sahuarita, AZ 85629Off Market
Nearby schools
GreatSchools rating
- 6/10Anza Trail SchoolGrades: K-8Distance: 4.8 mi
- 6/10Walden Grove High SchoolGrades: 9-12Distance: 3.6 mi
Schools provided by the listing agent
- Elementary: Anza Trail
- Middle: Anza Trail
- High: Walden Grove
Source: MLS of Southern Arizona. This data may not be complete. We recommend contacting the local school district to confirm school assignments for this home.
Get a cash offer in 3 minutes
Find out how much your home could sell for in as little as 3 minutes with a no-obligation cash offer.
Estimated market value
$666,100
Get a cash offer in 3 minutes
Find out how much your home could sell for in as little as 3 minutes with a no-obligation cash offer.
Estimated market value
$666,100
- Arizona
- Pima County
- Sahuarita
- 85629
- 3534 E Sweet Grass Trl
Nearby cities
Nearby zip codes
Other Sahuarita Topics
