Skip main navigation
Off market
  • $491,300

    3534 Hopewell Pl, Elgin, IL 60124

    4beds
    2,420sqft
    SingleFamily
    Built in 2009
    9,748 Square Feet Lot
    $491,300 Zestimate®
    $203/sqft
    $3,260 Estimated rent

    Home value

    $491,300

    $467,000 - $516,000

    $3,260/mo

    Zestimate® history
    Loading
    Loading...

    Owner options

    List your home for rent

    $3,260/mo

    Rent Zestimate®

    Find your next renter with Zillow Rental Manager. Plus, with online applications, you can quickly screen prospective tenants – for free.

    Learn more

    $3,260/mo

    Rent Zestimate®

    Refinance and save

    $3,630/mo

    Est. payment

    Refinancing to a lower rate could help reduce your monthly payments and save thousands over the life of the loan.

    See today's rates

    $3,630/mo

    Est. payment

    Explore your selling options

    Work with a Zillow partner agent

    Leverage their expertise and Zillow's premium Showcase listings to get your home seen by more buyers.

    Get started

    List with your own agent

    Get your home in front of millions of buyers by listing it on Zillow.

    Learn how to do it

    Sell it yourself

    Take full control of how buyers see your home on Zillow by listing For Sale by Owner (FSBO).

    List your home

    What's special

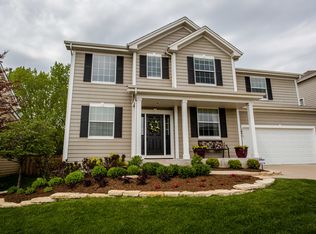
    This home has been transformed from a new construction to better than NEW! A true move-in ready Highland Woods Clubhouse & Pool Community with the highly sought-after Burlington School Dist. 301. This home is packed with wonderful additions and is the one you've been waiting for! From the gorgeous brand new, just installed hardwood floors thru-out 1st flr to all new carpeting thru-out 2nd flr. All the windows have just been wood trimmed & sills thru-out, including brand new larger base board trim on 1st & 2nd flr making for a more gracious finished & richer decor. Including the builder options like 42" kitchen cab, recessed lighting, raised panel doors, spindle railings, 2nd flr laundry rm, multi. walk-in closets, ceramic flrs in all bathrooms & full bsmt. There's a vast list of improvements & added amenities: Lovely paver patio w/firepit, extra deep fenced backyard, extensive professional landscaping, beautiful quarts counters & island top, tile backsplash, deep undercounted SS sink, new light fixtures thru-out interior & exterior, ceramic tile in laundry rm, completely remodeled 1st flr bathroom, professionally painted interior making this home as good as they get. All this on top of a great layout including a den/office, huge foyer & mud room area to the large 2nd flr landing over looking over a 2 story foyer, a perfect front porch makes this an elegant and functional look & feel that's very hard to match in the price range. There's so much more but we want to explore & enjoy all the community amenities including: private pool w/splash park, fitness center, tennis, basketball, and volleyball courts, miles of walking and biking paths, neighborhood parks and playgrounds and an onsite elementary school. Check it out QUICK!

    This property is not currently displayed as for sale or rent on Zillow. This may be different from what's on other websites or public sources.

    Facts & features

    Interior

    Bedrooms & bathrooms
    • Bedrooms: 4
    • Bathrooms: 3
    • Full bathrooms: 2
    • 1/2 bathrooms: 1
    Heating
    • Forced air, Gas
    Cooling
    • Central
    Appliances
    • Included: Dishwasher, Dryer, Garbage disposal, Microwave, Range / Oven, Refrigerator, Washer
    Features
    • Flooring: Tile, Carpet, Hardwood
    • Basement: Unfinished
    • Attic: Unfinished
    Interior area
    • Total interior livable area: 2,420 sqft

    Property

    Parking
    • Total spaces: 2
    • Parking features: Garage - Attached
    Features
    • Exterior features: Other
    • Has view: Yes
    • View description: Water
    • Has water view: Yes
    • Water view: Water
    Lot
    • Size: 9,748 Square Feet
    Details
    • Parcel number: 0501474006

    Construction

    Type & style
    • Home type: SingleFamily
    Materials
    • Roof: Asphalt
    Condition
    • Year built: 2009

    Utilities & green energy

    • Sewer: Sewer-Public

    Community & HOA

    HOA
    • Has HOA: Yes
    • HOA fee: $59 monthly
    Location
    • Region: Elgin

    Financial & listing details

    • Price per square foot: $203/sqft
    • Tax assessed value: $425,532
    • Annual tax amount: $10,241

    Price history

    DateEventPrice
    9/9/2020Sold$360,400+0.1%$149/sqft
    Source: MRED as distributed by MLS GRID #10754194 Report a problem
    7/23/2020Pending sale$359,900$149/sqft
    Source: RE/MAX Suburban #10754194 Report a problem
    7/14/2020Listed for sale$359,900$149/sqft
    Source: RE/MAX Suburban #10754194 Report a problem
    6/26/2020Pending sale$359,900$149/sqft
    Source: RE/MAX Suburban #10754194 Report a problem
    6/20/2020Listed for sale$359,900+38.4%$149/sqft
    Source: RE/MAX Suburban #10754194 Report a problem
    11/6/2009Sold$259,990$107/sqft
    Source: MRED as distributed by MLS GRID #07311738 Report a problem

    Public tax history

    YearProperty taxesTax assessment
    2025$10,241 -3.8%$141,844 +7.8%
    2024$10,643 +3.7%$131,593 +10.5%
    2023$10,259 +5.9%$119,035 +9.9%
    2022$9,684 -0.5%$108,311 +3.5%
    2021$9,730 0%$104,638 +1.8%
    2020$9,731 -0.9%$102,758 +1.3%
    2019$9,815 -1.1%$101,430 -0.2%
    2018$9,925 +10.7%$101,630 +12.2%
    2017$8,962 -11.6%$90,557 +2.4%
    2016$10,133 $88,408 +4.4%
    2015-- $84,647 +1.8%
    2014-- $83,117 +3.7%
    2013-- $80,181
    2012-- $80,181 +0.1%
    2011-- $80,139 -4.6%
    2010-- $83,975 +4476.3%
    2009-- $1,835
    2008-- $1,835 +1.9%
    2007-- $1,800
    Find assessor info on the county website

    Neighborhood: 60124

    Nearby schools

    GreatSchools rating
    Schools provided by the listing agent
    • Elementary: Country Trails Elementary School
    • Middle: Central Middle School
    • High: Central High School

    Source: The MLS. This data may not be complete. We recommend contacting the local school district to confirm school assignments for this home.

    Get a cash offer in 3 minutes
    Find out how much your home could sell for in as little as 3 minutes with a no-obligation cash offer.
    Estimated market value
    $491,300
    Get a cash offer in 3 minutes
    Find out how much your home could sell for in as little as 3 minutes with a no-obligation cash offer.
    Estimated market value
    $491,300