Skip main navigation
Sold
  • $555,000

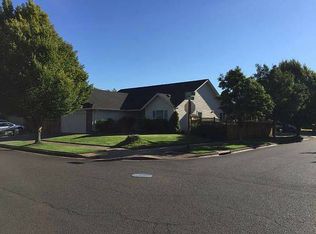
    3534 Korbel St, Eugene, OR 97404

    3beds
    1,876sqft
    Residential, Single Family Residence
    Built in 1998
    5,662.8 Square Feet Lot
    $562,100 Zestimate®
    $296/sqft
    $2,479 Estimated rent

    Home value

    $562,100

    $517,000 - $613,000

    $2,479/mo

    Zestimate® history
    Loading
    Loading...

    Owner options

    List your home for rent

    $2,479/mo

    Rent Zestimate®

    Find your next renter with Zillow Rental Manager. Plus, with online applications, you can quickly screen prospective tenants – for free.

    Learn more

    $2,479/mo

    Rent Zestimate®

    Refinance and save

    $3,306/mo

    Est. payment

    Refinancing to a lower rate could help reduce your monthly payments and save thousands over the life of the loan.

    See today's rates

    $3,306/mo

    Est. payment

    Explore your selling options

    Work with a Zillow partner agent

    Leverage their expertise and Zillow's premium Showcase listings to get your home seen by more buyers.

    Get started

    List with your own agent

    Get your home in front of millions of buyers by listing it on Zillow.

    Learn how to do it

    Sell it yourself

    Take full control of how buyers see your home on Zillow by listing For Sale by Owner (FSBO).

    List your home

    What's special

    Two-tiered fire featureWater featureDual closetsPrivate oasisPet-friendly turfGas rangeHigh ceilings
    Motivated seller! Unbelievable value here! Welcome to this single level stunning three bedroom + den (or 4th bedroom), two bath home in one of Eugene’s most desirable neighborhoods, where modern updates & low-maintenance living come together beautifully. Inside, high ceilings & an open, light-filled layout create a sense of space & calm. Thoughtfully updated & move-in ready, this home features a NEWER ROOF (2023), NEW AC & heat pump (2025), fresh interior/exterior paint & NEW luxury waterproof vinyl plank flooring. The stylish kitchen offers granite counters, NEW Whirlpool dishwasher, Frigidaire refrigerator & a gas range. The backyard is a private oasis for relaxing or entertaining. Host friends & unwind by the two-tiered fire feature or sip coffee by the water feature on the deck. Golf lovers will appreciate the custom 13-hole putting green —perfect for practice or play. Not a golfer? Convert this space into a stone courtyard for outdoor dining or a Zen retreat. The side yard also includes a cornhole area. Back yard has a pet-friendly turf with proper drainage & colorful garden planters—all with ZERO lawn care required. Inside, the vaulted primary suite there are dual closets , a jetted tub & a new ceiling fan. The den offers flexibility for an office or 4th bedroom. The home also has NEWER fencing & a COMPLETED PRE-INSPECTION with most items addressed. If you’ve been dreaming of a home that blends modern upgrades, low maintenance living & outdoor spaces that inspire, this is it. Whether your bliss is meditating near the water, practicing your putt or gathering by the fire, this property delivers. This home is only 10 minutes from the renowned Shadow Hills Country Club, Thistledown Farms & the scenic Willamette River, offering the perfect blend of recreation & natural beauty with a serene country feel. Only 15-20 minutes to the University of Oregon, downtown Eugene and six exceptional golf courses. ZERO lawn maintenance.

    Zillow last checked:

    Listing updated:

    Listed by:

    Renee Kittrell 541-870-0704,

    Camerelle Real Estate, LLC

    Bought with:

    Jessica Johnston, 961000024

    RE/MAX Integrity

    Source: RMLS (OR),MLS#: 436715856MLS Logo

    Facts & features

    Interior

    Bedrooms & bathrooms
    • Bedrooms: 3
    • Bathrooms: 2
    • Full bathrooms: 2
    • Main level bathrooms: 2
    Primary bedroom
    • Features: Bathroom, Ceiling Fan, Double Closet, Walkin Closet
    • Level: Main
    • Area: 221
    • Dimensions: 17 x 13
    Bedroom 2
    • Level: Main
    • Area: 144
    • Dimensions: 12 x 12
    Bedroom 3
    • Level: Main
    • Area: 132
    • Dimensions: 12 x 11
    Bedroom 4
    • Features: Closet
    • Level: Main
    Dining room
    • Features: Bay Window
    • Level: Main
    • Area: 81
    • Dimensions: 9 x 9
    Kitchen
    • Features: Dishwasher, Free Standing Range, Granite
    • Level: Main
    • Area: 144
    • Width: 12
    Living room
    • Features: Fireplace, High Ceilings
    • Level: Main
    • Area: 456
    • Dimensions: 24 x 19
    Heating
    • Forced Air, Fireplace(s)
    Cooling
    • Central Air
    Appliances
    • Included: Built-In Range, Dishwasher, Disposal, Free-Standing Refrigerator, Gas Appliances, Microwave, Stainless Steel Appliance(s), Free-Standing Range, Gas Water Heater
    • Laundry: Laundry Room
    Features
    • Ceiling Fan(s), Granite, High Speed Internet, Quartz, Vaulted Ceiling(s), Closet, High Ceilings, Bathroom, Double Closet, Walk-In Closet(s), Tile
    • Windows: Double Pane Windows, Bay Window(s)
    • Basement: Crawl Space
    • Number of fireplaces: 1
    • Fireplace features: Gas
    Interior area
    • Total structure area: 1,876
    • Total interior livable area: 1,876 sqft

    Property

    Parking
    • Total spaces: 2
    • Parking features: Driveway, On Street, RV Boat Storage, Garage Door Opener, Attached
    • Attached garage spaces: 2
    • Has uncovered spaces: Yes
    Accessibility
    • Accessibility features: Garage On Main, Ground Level, Main Floor Bedroom Bath, Minimal Steps, One Level, Accessibility
    Features
    • Levels: One
    • Stories: 1
    • Patio & porch: Covered Patio, Deck, Patio
    • Exterior features: Fire Pit, Gas Hookup, Water Feature, Yard
    • Fencing: Fenced
    Lot
    • Size: 5,662 sqft
    • Features: Corner Lot, Level, SqFt 5000 to 6999
    Details
    • Additional structures: GasHookup, RVBoatStorage
    • Parcel number: 1593472
    • Zoning: r1

    Construction

    Type & style
    • Home type: SingleFamily
    • Architectural style: Craftsman
    • Property subtype: Residential, Single Family Residence
    Materials
    • Brick, Cement Siding
    • Foundation: Concrete Perimeter
    • Roof: Composition
    Condition
    • Resale
    • New construction: No
    • Year built: 1998

    Utilities & green energy

    • Gas: Gas Hookup, Gas
    • Sewer: Public Sewer
    • Water: Public
    • Utilities for property: Cable Connected, Other Internet Service

    Community & neighborhood

    Location
    • Region: Eugene

    Other

    Other facts
    • Listing terms: Cash,Conventional,FHA,VA Loan
    • Road surface type: Concrete, Paved

    Price history

    DateEventPrice
    12/10/2025Sold$555,000-0.9%$296/sqft
    Source: RMLS (OR) #436715856 Report a problem
    10/28/2025Pending sale$559,900$298/sqft
    Source: RMLS (OR) #436715856 Report a problem
    10/3/2025Price change$559,900-1.3%$298/sqft
    Source: RMLS (OR) #436715856 Report a problem
    8/23/2025Price change$567,000-2.1%$302/sqft
    Source: RMLS (OR) #436715856 Report a problem
    8/2/2025Listed for sale$579,000+83.8%$309/sqft
    Source: RMLS (OR) #436715856 Report a problem
    8/16/2006Sold$315,000+80%$168/sqft
    Source: Public Record Report a problem
    1/31/2002Sold$175,000+380.8%$93/sqft
    Source: Public Record Report a problem
    7/27/1998Sold$36,400$19/sqft
    Source: Public Record Report a problem

    Public tax history

    YearProperty taxesTax assessment
    2025$5,241 +2.6%$301,287 +3%
    2024$5,109 +3%$292,512 +3%
    2023$4,959 +4.3%$283,993 +3%
    2022$4,755 +2.2%$275,722 +3%
    2021$4,655 +3%$267,692 +3%
    2020$4,519 +5.2%$259,896 +3%
    2019$4,297 +2.9%$252,327 +3%
    2018$4,177 $244,978 +3%
    2017$4,177 +4.6%$237,843 +3%
    2016$3,992 +2.6%$230,916 +3%
    2015$3,890 +2%$224,190 +3%
    2014$3,814 +6.7%$217,660 +3%
    2013$3,574 +6.1%$211,320 +3%
    2012$3,369 $205,165 +1.7%
    2011-- $201,641 +3%
    2010-- $195,768 +3%
    2009-- $190,066 +3%
    2008-- $184,530 +3%
    2007-- $179,155 +3%
    2006-- $173,937 +3%
    2005-- $168,871 +3%
    2004-- $163,952 +3%
    2003-- $159,177 +3%
    2002-- $154,541 +3%
    2001-- $150,040 +3%
    2000-- $145,670

    Find assessor info on the county website

    Neighborhood: Santa Clara

    Nearby schools

    GreatSchools rating
    Schools provided by the listing agent
    • Elementary: Irving
    • Middle: Shasta
    • High: Willamette

    Source: RMLS (OR). This data may not be complete. We recommend contacting the local school district to confirm school assignments for this home.

    Get pre-qualified for a loan
    At Zillow Home Loans, we can pre-qualify you in as little as 5 minutes with no impact to your credit score.

    An equal housing lender. NMLS #10287.

    Sell for more on Zillow
    Get a Zillow Showcase℠ listing at no additional cost and you could sell for .
    $562,100
    2% more
    +$11,242
    With Zillow Showcase(estimated)
    $573,342