WOW! Look all this large 4 BR located in highly desirable Renaux Manor subdivison. Master suite & spa bath with 2 lrg walk-in closets .. Full lookout basement .. 3 car Garage .. Kitchen features a center island, new stove, new washer/dryer. Appealing open floorplan with 2 story foyer. family rm with a fireplace. Minutes away from vibrant downtown St. Charles known for boutique shopping, dining and Arcada Theatre plus outdoor attractions like the James O. Breen Community park featuring Otter Cove Aquatic Park, soccer fields, pickleball courts. Short distance to the Fox River Trail, Pottawatomie Park, and amazing downtown seasonal festivals and just minutes from a Metra station. Home in a prime location.
Active
$570,000
3534 Matisse Dr, St Charles, IL 60175
4beds
2,552sqft
Single Family Residence
Built in 1999
8,520 Square Feet Lot
$556,400 Zestimate®
$223/sqft
$30/mo HOA
What's special
Appealing open floorplanNew stoveFull lookout basement
- 299 days |
- 600 |
- 13 |
Zillow last checked:
Listing updated:
Listed by:
Magda Peric (847)931-4663,
Berkshire Hathaway HomeServices Starck Real Estate
Source: MRED as distributed by MLS GRID,MLS#: 12473458
Loading...
Facts & features
Interior
Bedrooms & bathrooms
- Bedrooms: 4
- Bathrooms: 3
- Full bathrooms: 2
- 1/2 bathrooms: 1
Rooms
- Room types: No additional rooms
Primary bedroom
- Features: Flooring (Carpet), Bathroom (Full)
- Level: Second
- Area: 345 Square Feet
- Dimensions: 23X15
Bedroom 2
- Features: Flooring (Carpet)
- Level: Second
- Area: 132 Square Feet
- Dimensions: 12X11
Bedroom 3
- Features: Flooring (Carpet)
- Level: Second
- Area: 132 Square Feet
- Dimensions: 12X11
Bedroom 4
- Features: Flooring (Carpet)
- Level: Second
- Area: 132 Square Feet
- Dimensions: 12X11
Dining room
- Features: Flooring (Carpet)
- Level: Main
- Area: 176 Square Feet
- Dimensions: 16X11
Family room
- Features: Flooring (Carpet)
- Level: Main
- Area: 247 Square Feet
- Dimensions: 19X13
Kitchen
- Features: Kitchen (Eating Area-Table Space, Island, Pantry-Closet), Flooring (Hardwood)
- Level: Main
- Area: 221 Square Feet
- Dimensions: 17X13
Living room
- Features: Flooring (Carpet)
- Level: Main
- Area: 204 Square Feet
- Dimensions: 17X12
Heating
- Natural Gas, Forced Air
Cooling
- Central Air
Appliances
- Included: Range, Microwave, Dishwasher, Disposal
Features
- Cathedral Ceiling(s)
- Basement: Unfinished,Full,Daylight
- Number of fireplaces: 1
- Fireplace features: Wood Burning, Gas Starter, Family Room
Interior area
- Total structure area: 0
- Total interior livable area: 2,552 sqft
Property
Parking
- Total spaces: 3
- Parking features: Asphalt, Garage Door Opener, Yes, Attached, Garage
- Attached garage spaces: 3
- Has uncovered spaces: Yes
Accessibility
- Accessibility features: No Disability Access
Features
- Stories: 2
- Patio & porch: Deck
Lot
- Size: 8,520 Square Feet
- Dimensions: 71X120
Details
- Parcel number: 0930431009
- Special conditions: List Broker Must Accompany
- Other equipment: Water-Softener Owned, Ceiling Fan(s), Sump Pump
Construction
Type & style
- Home type: SingleFamily
- Architectural style: Colonial
- Property subtype: Single Family Residence
Materials
- Aluminum Siding
- Foundation: Concrete Perimeter
- Roof: Asphalt
Condition
- New construction: No
- Year built: 1999
Details
- Builder model: WOODSAGE
Utilities & green energy
- Electric: Circuit Breakers, 200+ Amp Service
- Sewer: Public Sewer
- Water: Public
Community & HOA
Community
- Features: Lake
- Security: Carbon Monoxide Detector(s)
- Subdivision: Renaux Manor
HOA
- Has HOA: Yes
- Services included: Insurance, Other
- HOA fee: $365 annually
Location
- Region: St Charles
Financial & listing details
- Price per square foot: $223/sqft
- Tax assessed value: $416,931
- Annual tax amount: $7,151
- Date on market: 9/24/2025
- Ownership: Fee Simple w/ HO Assn.
Estimated market value
$556,400
$529,000 - $584,000
$3,577/mo
Price history
| Date | Event | Price |
|---|---|---|
| 9/24/2025 | Listed for sale | $570,000+64.3%$223/sqft |
Source:  MRED as distributed by MLS GRID #12473458 Report a problem MRED as distributed by MLS GRID #12473458 Report a problem | ||
| 7/11/2007 | Sold | $347,000+38%$136/sqft |
Source: MRED as distributed by MLS GRID #06519403 Report a problem | ||
| 7/21/1999 | Sold | $251,500$99/sqft |
Source: Public Record Report a problem | ||
Public tax history
| Year | Property taxes | Tax assessment |
|---|---|---|
| 2024 | $9,723 +4.4% | $138,977 +11.7% |
| 2023 | $9,315 +0.4% | $124,387 +2.9% |
| 2022 | $9,279 +4.1% | $120,916 +4.9% |
| 2021 | $8,911 +1.1% | $115,257 +1.9% |
| 2020 | $8,815 +1.8% | $113,108 +2% |
| 2019 | $8,655 -0.1% | $110,869 +0.4% |
| 2018 | $8,664 +2.7% | $110,456 +3.5% |
| 2017 | $8,436 -10.3% | $106,680 +3.6% |
| 2016 | $9,403 | $102,934 +5.3% |
| 2015 | -- | $97,799 +2.3% |
| 2014 | -- | $95,625 -3.4% |
| 2013 | -- | $99,020 -4.3% |
| 2012 | -- | $103,448 -2.4% |
| 2011 | -- | $105,955 -4.4% |
| 2010 | -- | $110,842 -6.8% |
| 2009 | -- | $118,920 -1.8% |
| 2008 | -- | $121,151 +2.3% |
| 2007 | -- | $118,438 +4.3% |
| 2006 | -- | $113,589 +8.6% |
| 2005 | -- | $104,611 +6.2% |
| 2004 | -- | $98,468 +3.2% |
| 2003 | -- | $95,431 +5% |
| 2002 | -- | $90,867 +3.4% |
| 2001 | -- | $87,865 +3.8% |
| 2000 | -- | $84,631 |
Find assessor info on the county website
Monthly payment
Est. payment
Payment breakdown
Explore the cost of this home by adjusting the details. Changes won't be saved.Climate risks
Neighborhood: 60175
Nearby schools
GreatSchools rating
- 10/10Bell-Graham Elementary SchoolGrades: K-5Distance: 1.6 mi
- 7/10Thompson Middle SchoolGrades: 6-8Distance: 2.1 mi
- 7/10St Charles East High SchoolGrades: 9-12Distance: 4.2 mi
Schools provided by the listing agent
- Elementary: Lincoln Elementary School
- Middle: Thompson Middle School
- High: St Charles East High School
- District: 303
Source: MRED as distributed by MLS GRID. This data may not be complete. We recommend contacting the local school district to confirm school assignments for this home.
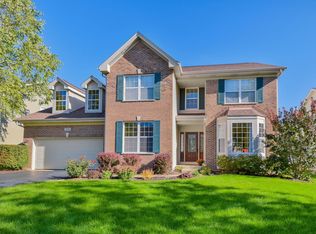
- $626,6005 bd5 ba3.2k sqft3542 Matisse Dr, Saint Charles, IL 60175Off Market
- $576,3005 bd3 ba2.7k sqft3526 Matisse Dr, Saint Charles, IL 60175Off Market
- $556,7004 bd3 ba2.3k sqft51 Saint Germain Pl, St Charles, IL 60175Off Market
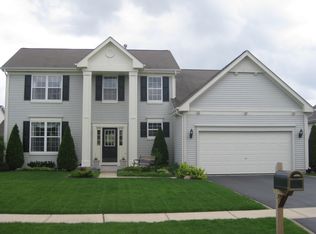
- $570,3005 bd2 ba2.8k sqft61 Saint Germain Pl, Saint Charles, IL 60175Off Market
- $501,4003 bd2 ba2k sqft41 Saint Germain Pl, St Charles, IL 60175Off Market
- $499,3003 bd2 ba2k sqft3550 Matisse Dr, St Charles, IL 60175Off Market
- $505,0004 bd3 ba2.4k sqft3518 Matisse Dr, St Charles, IL 60175Sold
- $583,4005 bd2 ba3.2k sqft67 Saint Germain Pl, Saint Charles, IL 60175Off Market
A local agent can set up tours, give advice and negotiate with sellers.
Similar homes
- $549,9003 bd3 ba1.8k sqft44W043 Fox Wilds Dr, St Charles, IL 60175New
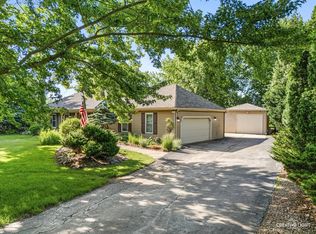 MLS ID #12708202, Annette Siwy, Siwy Real Estate, Inc.. MRED as distributed by MLS GRID
 - $539,9004 bd3 ba1.5k sqft4N681 Brookside West Dr, St Charles, IL 60175Active
 MLS ID #12697765, Bill Ranieri, CRS, Platinum Partners Realtors. MRED as distributed by MLS GRID
 - $625,0005 bd3 ba2.8k sqft4N411 Trinity Ln, West Chicago, IL 60185New
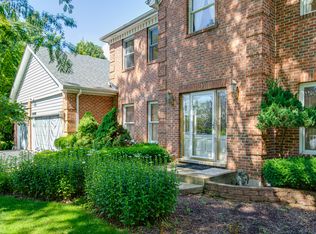 MLS ID #12703323, Cindy Banks, RE/MAX Cornerstone. MRED as distributed by MLS GRID
 - $710,0004 bd4 ba3.3k sqft470 Prairieview Dr, Geneva, IL 60134New
 MLS ID #12652486, Nancy Tegge, SRES, Baird & Warner Fox Valley - Geneva. MRED as distributed by MLS GRID
 - $525,9994 bd3 ba2.5k sqft(Undisclosed Address), West Chicago, IL 60185Price ChangeMLS ID #12698437, Peter Steele, Great Western Properties. MRED as distributed by MLS GRID
- $520,0004 bd3 ba2.5k sqft2244 Country Knoll Ln, Elgin, IL 60123NewMLS ID #12648456, Vincent Dante, Baird & Warner. MRED as distributed by MLS GRID
- $590,0004 bd4 ba3.1k sqft2812 Plante Rd, North Aurora, IL 60542Price ChangeMLS ID #12686262, Jennifer Leonard-Comperda, Baird & Warner Fox Valley - Geneva. MRED as distributed by MLS GRID
- $599,9004 bd4 ba2.5k sqft5961 Mackinac Ln, Hoffman Estates, IL 60192NewMLS ID #12707095, Joe Trepachko, Chase Real Estate LLC. MRED as distributed by MLS GRID
- $573,0004 bd4 ba3.5k sqft239 Pawtucket Ave, Elgin, IL 60124ActiveMLS ID #12692676, Aleksandr Katsman, ABR,SFR,SRS, Barr Agency, Inc. MRED as distributed by MLS GRID
- $525,0004 bd3 ba2.5k sqft608 Lindsay Cir, North Aurora, IL 60542ActiveMLS ID #12684835, Cynthia Chavez, Keller Williams Infinity. MRED as distributed by MLS GRID
- $575,0004 bd3 ba3.2k sqft2542 Whiteway Ct, Aurora, IL 60504Price ChangeMLS ID #12685393, Wayne Hayes, Charles Rutenberg Realty of IL. MRED as distributed by MLS GRID
- $639,9904 bd4 ba3.5k sqft1961 Broadsmore Dr, Algonquin, IL 60102NewMLS ID #12709915, Maria Ruiz, Brokerocity. MRED as distributed by MLS GRID
- $595,0004 bd4 ba2.2k sqft265 Biscayne St, Bloomingdale, IL 60108NewMLS ID #12707602, Syed Ul Haq, Guidance Realty. MRED as distributed by MLS GRID
- $639,9004 bd3 ba3k sqft614 Pine St, Sugar Grove, IL 60554ActiveMLS ID #12699475, Melissa Garcia, Legacy Properties, A Sarah Leonard Company, LLC. MRED as distributed by MLS GRID
- $489,8963 bd2 ba2k sqft27W719 Sycamore St, West Chicago, IL 60185NewMLS ID #12706043, Dave Goddard, Garry Real Estate. MRED as distributed by MLS GRID
- $559,0004 bd3 ba2.9k sqft11293 Nicollet Ln, Huntley, IL 60142ActiveMLS ID #12696535, Sarah Leonard, E-PRO, Legacy Properties, A Sarah Leonard Company, LLC. MRED as distributed by MLS GRID
- $649,9004 bd3 ba3.1k sqft447 Lake Run Ct, North Aurora, IL 60542ActiveMLS ID #12336820, Rita Schoenthal, Keller Williams Inspire - Geneva. MRED as distributed by MLS GRID
- $549,9004 bd5 ba3.7k sqft1164 Dorr Dr, Sugar Grove, IL 60554ActiveMLS ID #12685825, Melissa Garcia, Legacy Properties, A Sarah Leonard Company, LLC. MRED as distributed by MLS GRID
- $515,0004 bd4 ba1.8k sqft1650 Charlotte Cir, Naperville, IL 60564NewMLS ID #12704991, Moin Haque, ABR,CNC,CSC,E-PRO,SFR,SRS, Coldwell Banker Realty. MRED as distributed by MLS GRID
- $529,9004 bd4 ba2.6k sqft2468 Rosehall Ln, Aurora, IL 60503ActiveMLS ID #12702887, Nabiha Salim, City Habitat Realty LLC. MRED as distributed by MLS GRID
