Welcome through the wrought iron gated entrance, where the sun catches the Spanish barrel tile roof and the shadows of swaying palm trees dance across the manicured lawn and paver driveway. Beyond the spacious three car garage, a grand entryway awaits. Framed by stately columns and graceful arched walkways, the home opens into a world of gleaming tile floors, neutral tones, and superior craftsmanship that feels both opulent and welcoming. To your left and right, formal living and dining spaces set the stage for unforgettable evenings. Look up to find the intricate beauty of a coffered ceiling and a warm wood panel accent, illuminated by the soft glow of chandeliers. Just steps away, your finest vintages are showcased behind the wrought iron door of a dedicated wine cellar, complete with a wine fridge and ample racks. The main family room is a masterpiece of light and volume. Soaring ceilings and sliding glass doors frame stunning water vistas, while a fireplace adds a cozy anchor to the space. For the culinary enthusiast, the gourmet kitchen is a dream realized. Wrapped in beautiful cabinetry and granite counters, this space features a gas stove with a pot filler and a range surrounded by brick, stainless steel appliances, built-in double ovens, and a center island. There is also a dedicated coffee station adjacent to a spacious pantry closet. The primary suite provides a restful sanctuary. Under a custom ceiling, you can lounge by the shared fireplace that bridges the bedroom and the luxurious primary bathroom. Wake up and step through French doors directly onto the patio, take a dip in the pool, and indulge in the spa-like bath featuring a bathtub, bench seating, and a walk in shower. Dual vanities and two private toilets provide ultimate convenience, while a massive walk-in closet with built-ins flow seamlessly into the laundry room. This versatile home adapts to your lifestyle; work from the first-floor bonus room, featuring pocket doors for privacy, an en suite bathroom, and patio access, making for a wonderful home office. Upstairs, a hallway overlooks the grand living space below, leading to a home theater equipped with a projector, sconce lighting, elevated floor for seating, and a wet bar with a mini-fridge and half bath. The second floor also houses two guest bedrooms joined by a Jack and Jill style bath with dual sinks and a glass door shower. A fourth bedroom situated next to a full guest bath features direct access to an enclosed balcony. The transition to the incredible outdoor living space is effortless. Relax under wood panel ceilings by the dual sided fireplace, host summer soirées from your outdoor kitchen, and lounge in the swimming pool overlooking tranquil water views. Nestled in the gated community of Bella Lago, you’ll enjoy access to a private fishing pier while being perfectly positioned in Clermont, moments away from shops, dining, and main roads. Experience this unparalleled estate firsthand. View the 3D tour and schedule a showing today to see how this breathtaking property can become your dream home!
Sold for $1,100,000
$1,100,000
3534 MEDITERRA DRIVE, CLERMONT, FL 34711
4beds
4,439sqft
Single Family Residence
Built in 2007
0.27 Acres Lot
$1,099,900 Zestimate®
$248/sqft
$5,420 Estimated rent
Home value
$1,099,900
$1.04M - $1.15M
$5,420/mo
Zestimate® history
Owner options
List your home for rent
$5,420/mo
Rent Zestimate®
Find your next renter with Zillow Rental Manager. Plus, with online applications, you can quickly screen prospective tenants – for free.
$5,420/mo
Rent Zestimate®
Refinance and save
$7,652/mo
Est. payment
Refinancing to a lower rate could help reduce your monthly payments and save thousands over the life of the loan.
$7,652/mo
Est. payment
Explore your selling options
Work with a Zillow partner agent
Leverage their expertise and Zillow's premium Showcase listings to get your home seen by more buyers.
Get startedList with your own agent
Get your home in front of millions of buyers by listing it on Zillow.
Learn how to do itSell it yourself
Take full control of how buyers see your home on Zillow by listing For Sale by Owner (FSBO).
List your homeWhat's special
Center islandDedicated coffee stationSuperior craftsmanshipSpacious three car garageOutdoor kitchenWarm wood panel accentLaundry room
Zillow last checked:
Listing updated:
Listed by:
Dawn Brooks 352-988-7344,
CENTURY 21 MYERS ROSE REALTY 352-717-2000
Bought with:
Courtney Assemany, 3370660
REAL BROKER, LLC
Source: Stellar MLS,MLS#: G5110139 Originating MLS: Lake and Sumter
Originating MLS: Lake and Sumter
Facts & features
Interior
Bedrooms & bathrooms
- Bedrooms: 4
- Bathrooms: 6
- Full bathrooms: 5
- 1/2 bathrooms: 1
Primary bedroom
- Features: Walk-In Closet(s)
- Level: First
- Area: 462 Square Feet
- Dimensions: 20x23.1
Bedroom 2
- Features: Built-in Closet
- Level: Second
- Area: 190.26 Square Feet
- Dimensions: 12.6x15.1
Bedroom 2
- Features: Built-in Closet
- Level: Second
- Area: 190.26 Square Feet
- Dimensions: 12.6x15.1
Bedroom 4
- Features: Built-in Closet
- Level: Second
- Area: 224.35 Square Feet
- Dimensions: 14.11x15.9
Primary bathroom
- Level: First
- Area: 301.26 Square Feet
- Dimensions: 18.7x16.11
Bathroom 1
- Level: First
- Area: 75.48 Square Feet
- Dimensions: 11.1x6.8
Bathroom 2
- Level: First
- Area: 55.44 Square Feet
- Dimensions: 7.7x7.2
Bathroom 4
- Level: Second
- Area: 67.85 Square Feet
- Dimensions: 5.9x11.5
Balcony porch lanai
- Level: First
- Area: 101.01 Square Feet
- Dimensions: 9.1x11.1
Bonus room
- Features: No Closet
- Level: First
- Area: 277.5 Square Feet
- Dimensions: 11.1x25
Dinette
- Level: First
- Area: 202.8 Square Feet
- Dimensions: 15.6x13
Family room
- Level: First
- Area: 296.24 Square Feet
- Dimensions: 18.4x16.1
Foyer
- Level: First
- Area: 44.85 Square Feet
- Dimensions: 6.9x6.5
Kitchen
- Level: First
- Area: 219.96 Square Feet
- Dimensions: 15.6x14.1
Living room
- Level: First
- Area: 144 Square Feet
- Dimensions: 12x12
Heating
- Central, Electric
Cooling
- Central Air
Appliances
- Included: Bar Fridge, Oven, Convection Oven, Cooktop, Dishwasher, Disposal, Dryer, Freezer, Gas Water Heater, Ice Maker, Microwave, Range Hood, Refrigerator, Tankless Water Heater, Trash Compactor, Wine Refrigerator
- Laundry: Inside, Laundry Room
Features
- Ceiling Fan(s), Central Vacuum, Coffered Ceiling(s), Crown Molding, High Ceilings, Primary Bedroom Main Floor, Solid Wood Cabinets, Stone Counters, Thermostat, Walk-In Closet(s), Wet Bar
- Flooring: Engineered Hardwood, Porcelain Tile
- Doors: French Doors, Outdoor Grill, Outdoor Kitchen, Outdoor Shower, Sliding Doors
- Windows: Blinds, Window Treatments
- Has fireplace: Yes
- Fireplace features: Family Room, Gas, Other Room, Master Bedroom
Interior area
- Total structure area: 5,866
- Total interior livable area: 4,439 sqft
Property
Parking
- Total spaces: 3
- Parking features: Garage - Attached
- Attached garage spaces: 3
- Details: Garage Dimensions: 25x15
Features
- Levels: Two
- Stories: 2
- Exterior features: Balcony, Irrigation System, Outdoor Grill, Outdoor Kitchen, Outdoor Shower
- Has private pool: Yes
- Pool features: Child Safety Fence, Gunite, Heated, In Ground, Lighting, Salt Water, Screen Enclosure, Tile
- Has spa: Yes
- Spa features: In Ground
- Has view: Yes
- View description: Water, Lake
- Has water view: Yes
- Water view: Water,Lake
- Waterfront features: Lake Front, Lake Privileges, Limited Access, Boats - None Allowed, Fishing Pier
- Body of water: LAKE FELTER
Lot
- Size: 0.27 Acres
- Features: City Lot, Oversized Lot
- Residential vegetation: Mature Landscaping
Details
- Parcel number: 042326001000001400
- Zoning: R-1
- Special conditions: None
Construction
Type & style
- Home type: SingleFamily
- Architectural style: Mediterranean
- Property subtype: Single Family Residence
Materials
- Block, Stucco, Wood Frame (FSC Certified)
- Foundation: Slab
- Roof: Tile
Condition
- New construction: No
- Year built: 2007
Utilities & green energy
- Sewer: Public Sewer
- Water: Public
- Utilities for property: BB/HS Internet Available, Cable Available, Electricity Connected, Public, Sewer Connected, Sprinkler Well
Community & HOA
Community
- Features: Fishing, Association Recreation - Owned, Deed Restrictions, Gated Community - No Guard
- Pet fee: $0 monthly
- Subdivision: CLERMONT BELLA LAGO
HOA
- Has HOA: Yes
- Amenities included: Playground
- Services included: Common Area Taxes, Insurance, Maintenance Grounds
- HOA fee: $179 monthly
- HOA name: Lisa Thomas
- HOA phone: 352-243-4595
Location
- Region: Clermont
Financial & listing details
- Price per square foot: $248/sqft
- Tax assessed value: $757,689
- Annual tax amount: $7,746
- Date on market: 4/14/2026
- Cumulative days on market: 27 days
- Listing terms: Cash,Conventional,FHA
- Ownership: Fee Simple
- Total actual rent: 0
- Electric utility on property: Yes
- Road surface type: Paved, Asphalt
Price history
| Date | Event | Price |
|---|---|---|
| 6/30/2026 | Sold | $1,100,000-6.4%$248/sqft |
Source:  Stellar MLS #G5110139 Report a problem Stellar MLS #G5110139 Report a problem | ||
| 5/12/2026 | Pending sale | $1,175,000$265/sqft |
Source: Stellar MLS #G5110139 Report a problem | ||
| 4/14/2026 | Listed for sale | $1,175,000+175.2%$265/sqft |
Source: Stellar MLS #G5110139 Report a problem | ||
| 11/13/2010 | Listing removed | $427,000$96/sqft |
Source: Watson Realty Corp #MO4843843 Report a problem | ||
| 11/2/2010 | Listed for sale | $427,000$96/sqft |
Source: Watson Realty Corp #MO4843843 Report a problem | ||
| 9/25/2010 | Listing removed | $427,000$96/sqft |
Source: Watson Realty Corp #MO4843843 Report a problem | ||
| 8/11/2010 | Listed for sale | $427,000-9.1%$96/sqft |
Source: Watson Realty Corp #MO4843843 Report a problem | ||
| 5/2/2010 | Listing removed | $470,000$106/sqft |
Source: Watson Realty Corp #MO4843843 Report a problem | ||
| 4/10/2010 | Listed for sale | $470,000$106/sqft |
Source: Watson Realty Corp #MO4843843 Report a problem | ||
Public tax history
| Year | Property taxes | Tax assessment |
|---|---|---|
| 2025 | $7,746 +0.7% | $505,820 +2.9% |
| 2024 | $7,689 +1.7% | $491,570 +3% |
| 2023 | $7,560 +2.8% | $477,260 +3% |
| 2022 | $7,351 +5.9% | $463,360 +3% |
| 2021 | $6,942 +0.8% | $449,864 +1.4% |
| 2020 | $6,890 -2.2% | $443,653 +2.3% |
| 2019 | $7,048 +3.8% | $433,679 +1.9% |
| 2018 | $6,793 | $425,593 +2.1% |
| 2017 | $6,793 +1.7% | $416,840 +2.1% |
| 2016 | $6,680 +0.4% | $408,267 +0.7% |
| 2015 | $6,653 +0.3% | $405,429 +0.8% |
| 2014 | $6,633 +4.1% | $402,212 +10.9% |
| 2013 | $6,374 +2.3% | $362,569 -0.2% |
| 2012 | $6,231 -2.4% | $363,196 -2.5% |
| 2011 | $6,382 -20.1% | $372,445 -18.8% |
| 2010 | $7,985 -30.3% | $458,507 -30.4% |
| 2009 | $11,459 -13.5% | $658,715 -13.5% |
| 2008 | $13,240 +332.9% | $761,788 +341.9% |
| 2007 | $3,058 | $172,375 |
Find assessor info on the county website
Neighborhood: 34711
Nearby homes
- $920,2005 bd3 ba4.3k sqft3530 Mediterra Dr, Clermont, FL 34711Off Market
- $960,4004 bd4 ba4.2k sqft3538 Mediterra Dr, Clermont, FL 34711Off Market
- $699,7003 bd4 ba3.1k sqft3526 Mediterra Dr, Clermont, FL 34711Off Market
- $844,5005 bd5 ba4.3k sqft3542 Mediterra Dr, Clermont, FL 34711Off Market
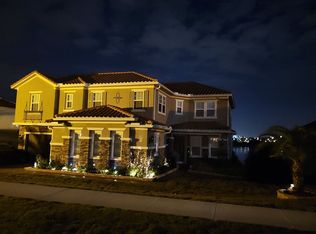
- $585,0004 bd2 ba2.6k sqft3519 Mediterra Dr, Clermont, FL 34711Sold
- $721,7004 bd3 ba3.1k sqft3515 Mediterra Dr, Clermont, FL 34711Off Market
- $678,9004 bd2 ba3.1k sqft3523 Mediterra Dr, Clermont, FL 34711Off Market
- $737,0003 bd4 ba3.8k sqft3511 Mediterra Dr, Clermont, FL 34711Off Market
Nearby schools
GreatSchools rating
- 7/10Lost Lake Elementary SchoolGrades: PK-5Distance: 0.6 mi
- 6/10Windy Hill Middle SchoolGrades: 6-8Distance: 1 mi
- 5/10East Ridge High SchoolGrades: 9-12Distance: 1.6 mi
Get a cash offer in 3 minutes
Find out how much your home could sell for in as little as 3 minutes with a no-obligation cash offer.
Estimated market value
$1,099,900
Get a cash offer in 3 minutes
Find out how much your home could sell for in as little as 3 minutes with a no-obligation cash offer.
Estimated market value
$1,099,900
- Florida
- Lake County
- Clermont
- 34711
- 3534 MEDITERRA DRIVE
Nearby cities
Nearby zip codes
Other Clermont Topics
