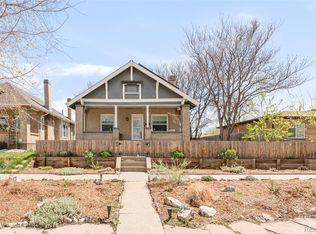
3534 & 3536 Columbine St | rare opportunity in sought-after Clayton neighborhood between RiNo & City Park. Beautifully updated Denver bungalow + fully detached Carriage House/ADU. Flexibility for multigen living, guest house, or income potential as a licensed rental. *MAIN HOME* Thoughtfully renovated & preserved original charm, blends Arts & Crafts with modern luxury. Fully fenced yard leads to the covered front porch, oak swing & wood-paneled ceiling. The living room with brick fireplace, leaded-glass windows, and built-in bookcases. Spacious dining room with classic wood trim. The 2024 chef’s kitchen is a showstopper, pro AGA gas range + convection oven, KraftMaid cabinetry, quartz counters, & new stainless appliances. Remodeled bathroom with Kohler soaker tub and heated tile floors. Custom storage in both bedroom closets. New windows installed throughout the home. Newer roof, electrical w/ 200-amp service, water line, sewer line, central A/C, low-profile ducts. Partially finished basement; tons of storage, washer/dryer. Space to expand—for a future family room or primary suite. Private oasis, lush landscaping, raised garden beds, compost stations, large patio & skylit greenhouse or use it as wine tasting room. Oversized 2-car garage w/ French doors that open to the brick patio for great al fresco dining *CARRIAGE HOUSE* (2019) 828 SF apartment, private 1 car garage & entrance. Mountain views through the Marvin windows, cherry cabinetry, Mercury Mosaics backsplash, stainless appliances, full bath & deep cast iron tub, heated floors, stained glass in the dormer, + mosaic mudroom. Zoned and licensed for short or long-term rental, the perfect mix of lifestyle, flexibility, and income potential. All the work is done—move in and start living (or earning). This is the rare turn-key Denver opportunity you’ve been waiting. *This home qualifies for the Community Reinvestment Act 1.75% of the loan amount credited back as closing costs or discount points* ask for details
Sold for $1,005,000
$1,005,000
3534 N Columbine Street, Denver, CO 80205
3beds
2,318sqft
Single Family Residence
Built in 1916
7,620 Square Feet Lot
$955,300 Zestimate®
$434/sqft
$3,415 Estimated rent
Home value
$955,300
$888,000 - $1.03M
$3,415/mo
Zestimate® history
Owner options
List your home for rent
$3,415/mo
Rent Zestimate®
Find your next renter with Zillow Rental Manager. Plus, with online applications, you can quickly screen prospective tenants – for free.
$3,415/mo
Rent Zestimate®
Refinance and save
$6,292/mo
Est. payment
Refinancing to a lower rate could help reduce your monthly payments and save thousands over the life of the loan.
$6,292/mo
Est. payment
Explore your selling options
Work with a Zillow partner agent
Leverage their expertise and Zillow's premium Showcase listings to get your home seen by more buyers.
Get startedList with your own agent
Get your home in front of millions of buyers by listing it on Zillow.
Learn how to do itSell it yourself
Take full control of how buyers see your home on Zillow by listing For Sale by Owner (FSBO).
List your homeWhat's special
Zillow last checked:
Listing updated:
Listed by:
Gregory Yoshida 303-875-4879 Greg@KentwoodCity.com,
Kentwood Real Estate Cherry Creek,
Allison Smookler 303-956-1516,
Kentwood Real Estate Cherry Creek
Bought with:
Patrick Fischer, 100042225
HomeSmart
Source: REcolorado as distributed by MLS GRID,MLS#: 6491708
Facts & features
Interior
Bedrooms & bathrooms
- Bedrooms: 3
- Bathrooms: 2
- Full bathrooms: 2
- Main level bathrooms: 1
- Main level bedrooms: 2
Primary bedroom
- Description: Custom Storage In Closet | Main House
- Level: Main
Bedroom
- Description: Custom Storage In Closet | Main House
- Level: Main
Bedroom
- Description: Adu | Carriage House
- Level: Upper
Bathroom
- Description: Updated 2024 | Main House
- Level: Main
Bathroom
- Description: Adu | Carriage House
- Level: Upper
Dining room
- Description: Beautiful Built-In Buffet | Main House
- Level: Main
Kitchen
- Description: Updated In 2024 | Main House
- Level: Main
Kitchen
- Description: Adu | Carriage House
- Level: Upper
Laundry
- Description: Washer/Dryer Included | Main House
- Level: Basement
Laundry
- Description: Adu | Carriage House
- Level: Upper
Living room
- Description: Arts And Crafts Details | Main House
- Level: Main
Living room
- Description: Adu | Carriage House
- Level: Upper
Mud room
- Description: Updated 2024 | Main House
- Level: Main
Mud room
- Description: Adu | Carriage House
- Level: Main
Office
- Description: Updated In 2024 | Main House
- Level: Main
Workshop
- Description: Oversized Garage
- Level: Main
Heating
- Forced Air, Natural Gas
Cooling
- Central Air
Appliances
- Included: Dishwasher, Disposal, Dryer, Gas Water Heater, Microwave, Oven, Range, Refrigerator, Washer
- Laundry: In Unit
Features
- Pantry, Quartz Counters
- Flooring: Tile, Wood
- Windows: Double Pane Windows, Window Treatments
- Basement: Partial
- Number of fireplaces: 1
- Fireplace features: Living Room
Interior area
- Total structure area: 2,318
- Total interior livable area: 2,318 sqft
- Finished area above ground: 1,280
- Finished area below ground: 100
Property
Parking
- Total spaces: 3
- Parking features: Concrete, Guest, Insulated Garage
- Garage spaces: 3
Features
- Levels: Two
- Stories: 2
- Patio & porch: Front Porch, Patio
- Exterior features: Garden, Private Yard, Rain Gutters
- Fencing: Full
Lot
- Size: 7,620 Square Feet
- Features: Irrigated, Landscaped, Level, Sprinklers In Front, Sprinklers In Rear
Details
- Parcel number: 225224004
- Zoning: U-SU-B1
- Special conditions: Standard
Construction
Type & style
- Home type: SingleFamily
- Architectural style: Bungalow,Traditional
- Property subtype: Single Family Residence
Materials
- Brick, Frame
- Foundation: Block, Concrete Perimeter
- Roof: Composition
Condition
- Updated/Remodeled
- Year built: 1916
Utilities & green energy
- Electric: 110V, 220 Volts
- Sewer: Public Sewer
- Water: Public
- Utilities for property: Cable Available, Electricity Connected, Internet Access (Wired), Natural Gas Available, Natural Gas Connected, Phone Available
Community & HOA
Community
- Security: Smart Cameras, Smart Locks, Smoke Detector(s)
- Subdivision: Clayton
HOA
- Has HOA: No
Location
- Region: Denver
Financial & listing details
- Price per square foot: $434/sqft
- Tax assessed value: $887,100
- Annual tax amount: $4,195
- Date on market: 4/3/2025
- Listing terms: Cash,Conventional,FHA,Other,VA Loan
- Exclusions: Seller's Personal Property, Refrigerator And Freezers In Basement.
- Ownership: Individual
- Electric utility on property: Yes
- Road surface type: Alley Paved, Paved
Price history
| Date | Event | Price |
|---|---|---|
| 5/28/2025 | Sold | $1,005,000+165.9%$434/sqft |
Source:  REcolorado as distributed by MLS GRID #6491708 Report a problem REcolorado as distributed by MLS GRID #6491708 Report a problem | ||
| 10/2/2015 | Sold | $378,000$163/sqft |
Source: Public Record Report a problem | ||
Public tax history
| Year | Property taxes | Tax assessment |
|---|---|---|
| 2025 | $4,195 +2.2% | $62,540 +18.1% |
| 2024 | $4,104 +13.2% | $52,960 -5.7% |
| 2023 | $3,626 +3.6% | $56,190 +23.3% |
| 2022 | $3,500 +30.9% | $45,590 -2.8% |
| 2021 | $2,673 +32.6% | $46,900 +30.1% |
| 2020 | $2,016 +21.6% | $36,036 +28% |
| 2019 | $1,658 | $28,159 +31.4% |
| 2018 | $1,658 +0.3% | $21,430 |
| 2017 | $1,653 +8.7% | $21,430 +10.1% |
| 2016 | $1,520 +53.2% | $19,460 |
| 2015 | $992 +100.1% | $19,460 +62.8% |
| 2014 | $496 -7.4% | $11,950 |
| 2013 | $536 -41% | $11,950 -6.1% |
| 2012 | $908 +13.4% | $12,730 +1.6% |
| 2011 | $800 +2.2% | $12,530 +4.2% |
| 2010 | $783 +57.4% | $12,020 |
| 2009 | $498 -0.2% | $12,020 -19.3% |
| 2008 | $498 +10.1% | $14,890 |
| 2007 | $453 -49.5% | $14,890 +10.1% |
| 2006 | $896 +3.7% | $13,530 |
| 2005 | $864 +33.5% | $13,530 -1.8% |
| 2003 | $647 +1.9% | $13,780 +27.5% |
| 2002 | $635 | $10,810 +22.1% |
| 2001 | -- | $8,850 |
Find assessor info on the county website
Neighborhood: Clayton
Nearby homes
- $521,7003 bd1 ba1.4k sqft3540 N Columbine St, Denver, CO 80205Off Market
- $712,4002 bd1 ba1.7k sqft3528 N Columbine St, Denver, CO 80205Off Market

- $423,6002 bd1 ba1.2k sqft3548 N Columbine St, Denver, CO 80205Off Market
- $800,0004 bd2 ba2.2k sqft3520 N Columbine St, Denver, CO 80205Sold
- $650,0003 bd2 ba1.6k sqft3560 N Columbine St, Denver, CO 80205Sold
- $497,2002 bd1 ba1.4k sqft3535 N Elizabeth St, Denver, CO 80205Off Market
- $499,1002 bd1 ba1.5k sqft3510 N Columbine St #BASEMENT, Denver, CO 80205Off Market
- $695,6002 bd2 ba1.1k sqft3529 N Elizabeth St, Denver, CO 80205Off Market
Nearby schools
GreatSchools rating
- 7/10Columbine Elementary SchoolGrades: PK-5Distance: 0.6 mi
- 3/10Manual Middle SchoolGrades: 6-8Distance: 0.9 mi
- 3/10Manual High SchoolGrades: 9-12Distance: 0.9 mi
Schools provided by the listing agent
- Elementary: Columbine
- Middle: Bruce Randolph
- High: Manual
- District: Denver 1
Source: REcolorado as distributed by MLS GRID. This data may not be complete. We recommend contacting the local school district to confirm school assignments for this home.
Get a cash offer in 3 minutes
Find out how much your home could sell for in as little as 3 minutes with a no-obligation cash offer.
Estimated market value
$955,300
Get a cash offer in 3 minutes
Find out how much your home could sell for in as little as 3 minutes with a no-obligation cash offer.
Estimated market value
$955,300
- Colorado
- Denver County
- Denver
- 80205
- Clayton
- 3534 N Columbine Street
