DO NOT miss the Architectural Digest worthy top floor condo with a lake view in desirable Lakeview. Call me to find out why this is one of the THE HIGHEST selling condos at 3520/3530/3534 N Lake Shore Drive to date. No detail was overlooked in this meticulously and thoughtfully renovated home. The traditional layout features formal and separate living and dining rooms which are optimal for entertaining, two, spacious bedrooms and a gracious gallery foyer. The true chef's kitchen has custom cabinetry, Jennair appliances, a convection oven, marble counters, onyx backsplash, a pot filler and a chic wine wall. Both bathrooms were renovated with timeless, elegant finishes including Carerra marble and Waterworks, Restoration Hardware and Kohler fixtures. There are recessed lights and surround sound speakers. A true butler pantry has custom display cabinetry, felt lined silverware drawers and 2 wine fridges. Energy efficient Thermopane windows, designer lighting, richly stained oak floors, custom organized cedar closets, and in-unit laundry complete this luxurious residence. The stunning pre war vintage building has gorgeous lobbies, patio spaces, gymnasium, receiving room and onsite management. The walk-to-everything location is 2nd to very few. It is just steps to the lake,bike/running path, cafes, casual and fine dining, bars, Whole Foods, Starbucks, express buses to downtown and so much more. NOTE: Photos are of prior listing. HOA dues: 1560 /month. Gas, heat, water, garbage,cable tv, internet, maintenance, building insurance, snow, garbage, management reserves included. Owners responsible for electric.
Closed
$556,500
3534 N Lake Shore Dr APT 12C, Chicago, IL 60657
2beds
1,800sqft
Condominium, Single Family Residence
Built in 1924
-- sqft lot
$599,700 Zestimate®
$309/sqft
$4,073 Estimated rent
Home value
$599,700
$534,000 - $672,000
$4,073/mo
Zestimate® history
Owner options
List your home for rent
$4,073/mo
Rent Zestimate®
Find your next renter with Zillow Rental Manager. Plus, with online applications, you can quickly screen prospective tenants – for free.
$4,073/mo
Rent Zestimate®
Refinance and save
$5,518/mo
Est. payment
Refinancing to a lower rate could help reduce your monthly payments and save thousands over the life of the loan.
$5,518/mo
Est. payment
Explore your selling options
Work with a Zillow partner agent
Leverage their expertise and Zillow's premium Showcase listings to get your home seen by more buyers.
Get startedList with your own agent
Get your home in front of millions of buyers by listing it on Zillow.
Learn how to do itSell it yourself
Take full control of how buyers see your home on Zillow by listing For Sale by Owner (FSBO).
List your homeWhat's special
Timeless elegant finishesSpacious bedroomsSteps to the lakeRecessed lightsLake viewButler pantrySurround sound speakers
Zillow last checked:
Listing updated:
Listed by:
Steven Acoba, ABR,CRS 773-800-9107,
Keller Williams Preferred Realty
Bought with:
Cadey O'Leary
@properties Christie's International Real Estate
Source: MRED as distributed by MLS GRID,MLS#: 12270970
Facts & features
Interior
Bedrooms & bathrooms
- Bedrooms: 2
- Bathrooms: 2
- Full bathrooms: 2
Rooms
- Room types: Foyer, Pantry
Primary bedroom
- Features: Flooring (Hardwood), Bathroom (Full)
- Level: Main
- Area: 234 Square Feet
- Dimensions: 18X13
Bedroom 2
- Features: Flooring (Hardwood)
- Level: Main
- Area: 238 Square Feet
- Dimensions: 17X14
Dining room
- Features: Flooring (Hardwood)
- Level: Main
- Area: 285 Square Feet
- Dimensions: 19X15
Foyer
- Features: Flooring (Hardwood)
- Level: Main
- Area: 133 Square Feet
- Dimensions: 19X07
Kitchen
- Features: Kitchen (Eating Area-Table Space, Pantry-Closet), Flooring (Hardwood)
- Level: Main
- Area: 240 Square Feet
- Dimensions: 16X15
Living room
- Features: Flooring (Hardwood)
- Level: Main
- Area: 368 Square Feet
- Dimensions: 23X16
Pantry
- Features: Flooring (Hardwood)
- Level: Main
- Area: 75 Square Feet
- Dimensions: 15X05
Heating
- Natural Gas
Cooling
- Wall Unit(s)
Appliances
- Included: Range, Microwave, Dishwasher, Refrigerator, Washer, Dryer, Stainless Steel Appliance(s), Wine Refrigerator
- Laundry: Washer Hookup, In Unit, Laundry Closet
Features
- Dry Bar, Elevator, Storage
- Flooring: Hardwood
- Windows: Screens
- Basement: None
Interior area
- Total structure area: 0
- Total interior livable area: 1,800 sqft
Property
Parking
- Total spaces: 1
- Parking features: Off Site, Leased, Detached, Garage
- Garage spaces: 1
Accessibility
- Accessibility features: No Disability Access
Features
- Has view: Yes
- View description: Water, Front of Property
- Has water view: Yes
- Water view: Water,Front of Property
- Waterfront features: Lake Front
Lot
- Features: Landscaped
Details
- Parcel number: 14211120121151
- Special conditions: None
- Other equipment: TV-Cable, Intercom, Ceiling Fan(s)
Construction
Type & style
- Home type: Condo
- Property subtype: Condominium, Single Family Residence
Materials
- Brick, Limestone
- Foundation: Concrete Perimeter
- Roof: Rubber
Condition
- New construction: No
- Year built: 1924
- Major remodel year: 2010
Details
- Builder model: 2BR/2BTH W/ W/D IN UNIT
Utilities & green energy
- Electric: Circuit Breakers
- Sewer: Public Sewer
- Water: Public
- Utilities for property: Cable Available
Community & HOA
Community
- Features: Park
- Security: Security System, Carbon Monoxide Detector(s)
HOA
- Has HOA: Yes
- Amenities included: Bike Room/Bike Trails, Coin Laundry, Commissary, Elevator(s), Exercise Room, Storage, On Site Manager/Engineer, Receiving Room, Security Door Lock(s), Service Elevator(s), Valet/Cleaner
- Services included: Heat, Water, Gas, Insurance, Security, Cable TV, Exterior Maintenance, Lawn Care, Scavenger, Snow Removal, Internet
- HOA fee: $1,560 monthly
Location
- Region: Chicago
Financial & listing details
- Price per square foot: $309/sqft
- Annual tax amount: $6,317
- Date on market: 3/19/2025
- Listing terms: Conventional
- Ownership: Condo
Price history
| Date | Event | Price |
|---|---|---|
| 4/17/2025 | Sold | $556,500+6%$309/sqft |
Source:  MRED as distributed by MLS GRID #12270970 Report a problem MRED as distributed by MLS GRID #12270970 Report a problem | ||
| 3/24/2025 | Contingent | $525,000$292/sqft |
Source: MRED as distributed by MLS GRID #12270970 Report a problem | ||
| 3/19/2025 | Listed for sale | $525,000+20.4%$292/sqft |
Source: MRED as distributed by MLS GRID #12270970 Report a problem | ||
| 11/2/2017 | Sold | $436,000$242/sqft |
Source: MRED as distributed by MLS GRID #09731938 Report a problem | ||
Public tax history
Tax history is unavailable.
Neighborhood: Lake View
Nearby homes
- $576,4003 bd2 ba1.8k sqft3534 N Lake Shore Dr APT 1D, Chicago, IL 60657Off Market
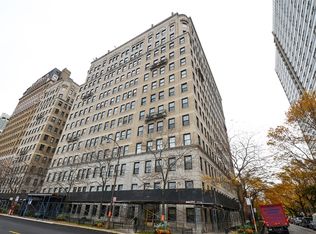
- $558,5002 bd2 ba1.8k sqft3530 N Lake Shore Dr #2C, Chicago, IL 60657Sold

- $447,0002 bd2 ba1.8k sqft3534 N Lake Shore Dr APT 2D, Chicago, IL 60657Sold
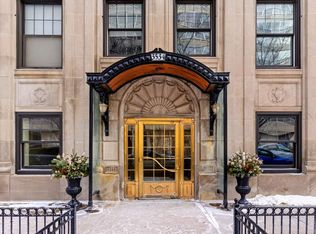
- $450,0003 bd2 ba1.8k sqft3534 N Lake Shore Dr APT 3C, Chicago, IL 60657Sold

- $384,400-- bd-- ba-- sqft3520 N Lake Shore Dr #3D, Chicago, IL 60657Off Market
- $368,700-- bd-- ba-- sqft3520 N Lake Shore Dr #4C, Chicago, IL 60657Off Market
- $407,300-- bd-- ba-- sqft3520 N Lake Shore Dr #4D, Chicago, IL 60657Off Market
- $464,3002 bd2 ba1.8k sqft3520 N Lake Shore Dr #6C, Chicago, IL 60657Off Market
- $419,6002 bd1 ba1.8k sqft3534 N Lake Shore Dr APT 7D, Chicago, IL 60657Off Market
Nearby schools
GreatSchools rating
- 8/10Nettelhorst Elementary SchoolGrades: PK-8Distance: 0.4 mi
- 3/10Lake View High SchoolGrades: 9-12Distance: 1.4 mi
Schools provided by the listing agent
- Elementary: Nettelhorst Elementary School
- Middle: Nettelhorst Elementary School
- High: Lake View High School
- District: 299
Source: MRED as distributed by MLS GRID. This data may not be complete. We recommend contacting the local school district to confirm school assignments for this home.
Get a cash offer in 3 minutes
Find out how much your home could sell for in as little as 3 minutes with a no-obligation cash offer.
Estimated market value
$599,700
Get a cash offer in 3 minutes
Find out how much your home could sell for in as little as 3 minutes with a no-obligation cash offer.
Estimated market value
$599,700
- Illinois
- Cook County
- Chicago
- 60657
- Lake View
- 3534 N Lake Shore Dr Apartment 12C
Nearby cities
Nearby neighborhoods
Nearby zip codes
Other Chicago Topics
