Live in this stunningly stylish blend of modern elegance and vintage charm! Spacious 1800sf 2 bedroom + den / 2 bath condo located in a boutique Lake Shore Drive elevator building designed by Rissman and Hirschfeld. This professionally managed pre-war gem offers privacy with only two units per floor. Step into a world of luxury with a dramatic foyer, formal living & dining rooms, hardwood floors, arched doorways, high ceilings, custom millwork, and designer lighting. Chef's kitchen boasts custom cabinetry, quartz counters, stone backsplash, floating shelves, and Thermador appliances. The in-unit washer/dryer and four portable A/C units are included. The building amenities include a supplemental laundry room, dry cleaner, receiving room, newly remodeled gym, bike room, mini convenience store, and two charming courtyard areas for entertaining. Nestled on a tree-lined, one-way street in the sought-after Nettlehorst school district, you'll enjoy proximity to the lake, golfing, Wrigley Field, Whole Foods, Jewel, restaurants, shops, cafes, and all that Lakeview has to offer. Downtown is easily accessible via the nearby CTA express bus, with rental parking available nearby. Truly a gem of a home!
Closed
$558,500
3534 N Lake Shore Dr APT 2C, Chicago, IL 60657
2beds
1,800sqft
Condominium, Single Family Residence
Built in 1924
-- sqft lot
$581,400 Zestimate®
$310/sqft
$4,283 Estimated rent
Home value
$581,400
$523,000 - $645,000
$4,283/mo
Zestimate® history
Owner options
List your home for rent
$4,283/mo
Rent Zestimate®
Find your next renter with Zillow Rental Manager. Plus, with online applications, you can quickly screen prospective tenants – for free.
$4,283/mo
Rent Zestimate®
Refinance and save
$5,428/mo
Est. payment
Refinancing to a lower rate could help reduce your monthly payments and save thousands over the life of the loan.
$5,428/mo
Est. payment
Explore your selling options
Work with a Zillow partner agent
Leverage their expertise and Zillow's premium Showcase listings to get your home seen by more buyers.
Get startedList with your own agent
Get your home in front of millions of buyers by listing it on Zillow.
Learn how to do itSell it yourself
Take full control of how buyers see your home on Zillow by listing For Sale by Owner (FSBO).
List your homeWhat's special
High ceilingsCustom millworkTree-lined one-way streetCustom cabinetryThermador appliancesStone backsplashArched doorways
Zillow last checked:
Listing updated:
Listed by:
Ricardo Jimenez 773-339-9163,
Coldwell Banker Realty
Bought with:
Grigory Pekarsky
Vesta Preferred LLC
Source: MRED as distributed by MLS GRID,MLS#: 12467697
Facts & features
Interior
Bedrooms & bathrooms
- Bedrooms: 2
- Bathrooms: 2
- Full bathrooms: 2
Rooms
- Room types: Foyer, Office
Primary bedroom
- Features: Flooring (Hardwood), Bathroom (Full)
- Level: Main
- Area: 221 Square Feet
- Dimensions: 17X13
Bedroom 2
- Features: Flooring (Hardwood)
- Level: Main
- Area: 238 Square Feet
- Dimensions: 17X14
Dining room
- Features: Flooring (Hardwood)
- Level: Main
- Area: 285 Square Feet
- Dimensions: 19X15
Foyer
- Features: Flooring (Hardwood)
- Level: Main
- Area: 133 Square Feet
- Dimensions: 19X7
Kitchen
- Features: Kitchen (Island), Flooring (Porcelain Tile)
- Level: Main
- Area: 195 Square Feet
- Dimensions: 15X13
Laundry
- Level: Main
- Area: 9 Square Feet
- Dimensions: 3X3
Living room
- Features: Flooring (Hardwood)
- Level: Main
- Area: 360 Square Feet
- Dimensions: 24X15
Office
- Features: Flooring (Hardwood)
- Level: Main
- Area: 105 Square Feet
- Dimensions: 15X7
Heating
- Steam, Radiator(s)
Cooling
- Wall Unit(s)
Appliances
- Included: Range, Microwave, Dishwasher, Refrigerator, Freezer, Washer, Dryer, Disposal, Stainless Steel Appliance(s), Range Hood
- Laundry: Washer Hookup, In Unit
Features
- Elevator, Storage, Built-in Features, Walk-In Closet(s), Quartz Counters
- Flooring: Hardwood
- Basement: None
Interior area
- Total structure area: 0
- Total interior livable area: 1,800 sqft
Property
Accessibility
- Accessibility features: No Disability Access
Details
- Parcel number: 14211120121011
- Special conditions: List Broker Must Accompany
Construction
Type & style
- Home type: Condo
- Property subtype: Condominium, Single Family Residence
Materials
- Brick, Limestone
Condition
- New construction: No
- Year built: 1924
Utilities & green energy
- Electric: Circuit Breakers
- Sewer: Public Sewer
- Water: Lake Michigan
Community & HOA
HOA
- Has HOA: Yes
- Amenities included: Bike Room/Bike Trails, Coin Laundry, Commissary, Elevator(s), Exercise Room, Storage, On Site Manager/Engineer, Sundeck, Receiving Room, Service Elevator(s), Valet/Cleaner
- Services included: Heat, Water, Gas, Insurance, Exercise Facilities, Exterior Maintenance, Lawn Care, Scavenger, Snow Removal, Internet
- HOA fee: $1,449 monthly
Location
- Region: Chicago
Financial & listing details
- Price per square foot: $310/sqft
- Annual tax amount: $6,872
- Date on market: 9/10/2025
- Listing terms: Cash
- Ownership: Condo
Price history
| Date | Event | Price |
|---|---|---|
| 12/15/2025 | Sold | $558,500+1.5%$310/sqft |
Source:  MRED as distributed by MLS GRID #12467697 Report a problem MRED as distributed by MLS GRID #12467697 Report a problem | ||
| 11/9/2025 | Pending sale | $550,000$306/sqft |
Source: MRED as distributed by MLS GRID #12467697 Report a problem | ||
| 10/8/2025 | Contingent | $550,000$306/sqft |
Source: MRED as distributed by MLS GRID #12467697 Report a problem | ||
| 9/10/2025 | Listed for sale | $550,000+20.9%$306/sqft |
Source: MRED as distributed by MLS GRID #12467697 Report a problem | ||
| 8/10/2023 | Sold | $455,000-4.2%$253/sqft |
Source: MRED as distributed by MLS GRID #11807381 Report a problem | ||
| 7/10/2023 | Contingent | $474,990$264/sqft |
Source: MRED as distributed by MLS GRID #11807381 Report a problem | ||
| 6/13/2023 | Listed for sale | $474,990+11.8%$264/sqft |
Source: MRED as distributed by MLS GRID #11807381 Report a problem | ||
| 8/4/2021 | Sold | $425,000-3.2%$236/sqft |
Source: @Properties sold #11111136_60657_2C Report a problem | ||
| 6/23/2021 | Pending sale | $439,000$244/sqft |
Source: MRED as distributed by MLS GRID #11111136 Report a problem | ||
| 6/12/2021 | Contingent | $439,000$244/sqft |
Source: MRED as distributed by MLS GRID #11111136 Report a problem | ||
| 6/4/2021 | Price change | $439,000-2.2%$244/sqft |
Source: MRED as distributed by MLS GRID #11111136 Report a problem | ||
| 4/24/2021 | Listed for sale | $449,000+15.1%$249/sqft |
Source: MRED as distributed by MLS GRID #11065207 Report a problem | ||
| 5/1/2020 | Sold | $390,000+2.6%$217/sqft |
Source: Baird & Warnerc #10634929_60657_2C Report a problem | ||
| 6/16/2016 | Sold | $380,000$211/sqft |
Source: Agent Provided Report a problem | ||
Public tax history
Tax history is unavailable.
Neighborhood: Lake View
Nearby homes
- $572,2003 bd2 ba1.8k sqft3534 N Lake Shore Dr APT 1D, Chicago, IL 60657Off Market
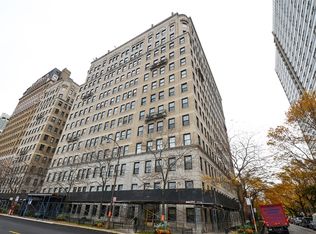
- $558,5002 bd2 ba1.8k sqft3530 N Lake Shore Dr #2C, Chicago, IL 60657Sold

- $447,0002 bd2 ba1.8k sqft3534 N Lake Shore Dr APT 2D, Chicago, IL 60657Sold
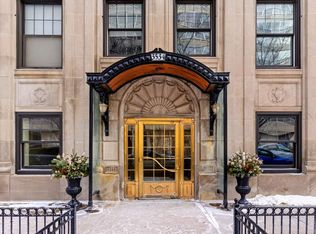
- $450,0003 bd2 ba1.8k sqft3534 N Lake Shore Dr APT 3C, Chicago, IL 60657Sold

- $386,700-- bd-- ba-- sqft3520 N Lake Shore Dr #3D, Chicago, IL 60657Off Market
- $370,500-- bd-- ba-- sqft3520 N Lake Shore Dr #4C, Chicago, IL 60657Off Market
- $408,900-- bd-- ba-- sqft3520 N Lake Shore Dr #4D, Chicago, IL 60657Off Market
- $464,3002 bd2 ba1.8k sqft3520 N Lake Shore Dr #6C, Chicago, IL 60657Off Market
- $417,7002 bd1 ba1.8k sqft3534 N Lake Shore Dr APT 7D, Chicago, IL 60657Off Market
Nearby schools
GreatSchools rating
- 8/10Nettelhorst Elementary SchoolGrades: PK-8Distance: 0.4 mi
- 3/10Lake View High SchoolGrades: 9-12Distance: 1.4 mi
Schools provided by the listing agent
- Elementary: Nettelhorst Elementary School
- Middle: Nettelhorst Elementary School
- High: Lake View High School
- District: 299
Source: MRED as distributed by MLS GRID. This data may not be complete. We recommend contacting the local school district to confirm school assignments for this home.
Get a cash offer in 3 minutes
Find out how much your home could sell for in as little as 3 minutes with a no-obligation cash offer.
Estimated market value
$581,400
Get a cash offer in 3 minutes
Find out how much your home could sell for in as little as 3 minutes with a no-obligation cash offer.
Estimated market value
$581,400
- Illinois
- Cook County
- Chicago
- 60657
- Lake View
- 3534 N Lake Shore Dr Apartment 2C
Nearby cities
Nearby neighborhoods
Nearby zip codes
Other Chicago Topics
