Get ready to fall in love with this sprawling Two Bedroom/Two Bath home with formal Gallery and Dining Room and an Enlarged Eat-in Kitchen with private STORAGE and deeded PARKING included! Beautifully renovated to restore the pre-war charm and offer all the modern conveniences, this home is meticulous in every detail with wood mouldings, millwork and carefully curated accents throughout. Featuring hardwood floors, a fabulous chef's kitchen with a custom butler's pantry, quartz countertops, tall oak and glass front cabinetry, all new state-of-the-art stainless appliances, wine fridge, custom lighting and more! The baths are a true retreat and feature floor to ceiling timeless onyx porcelain. Large picture windows offer great light throughout this home and wall to wall cityscape and sunset views. This home offers a gracious floor plan with dedicated spaces for living and dining, generous room sizes, soaring ceilings and all the vintage details that give this home character! Don't miss it! A private on-site STORAGE UNIT and a DEEDED PARKING SPACE (located at 3660 N. Lake Shore Drive) are INCLUDED IN THE PRICE! Assessment includes all utilities except electric. The 3520-3530-3534 Buildings are an architectural treasure and truly a lifestyle property. The 3534 tier is a boutique elevator building with its own private entrance on Brompton and has only 2 homes per floor! The buildings are very well managed, full amenity with security, on-site maintenance and management, guest and temporary parking, residential and service elevators, Dog Run, Party Room, Fitness Center, 2 Outdoor Patios, Receiving Room, Commissary and more! The building boasts $2.1M in reserves with no specials pending or planned. Situated in a superior waterfront location in one of the best neighborhoods in Chicago, this home offers all the best of Lakeview East and Lincoln Park steps away. Welcome Home! Monthly Assessment Breakdown: Unit & Utilities $1,453.98, Cable/Internet $76.02 | Parking Space $89.56 | Nettlehorst School District | Move-in/Move-out Fee: $250/$350 | 2 Pets Permitted per Unit - Only 1 Dog Permitted per Unit | Pet Fees: $100/Yr Dog /$40/Yr Cats | Rental Permitted After 1 Year of Ownership | Reserves $2.1M | Owner Occupancy 80% | Broker Owned. The entrance to the 3534 Building is on Brompton, just West of Inner LSD. **Seller is open to selling unit without the parking space or leasing space to Buyer instead.
Closed
$510,000
3534 N Lake Shore Dr APT 5D, Chicago, IL 60657
2beds
1,800sqft
Condominium, Single Family Residence
Built in 1924
-- sqft lot
$551,000 Zestimate®
$283/sqft
$4,182 Estimated rent
Home value
$551,000
$490,000 - $617,000
$4,182/mo
Zestimate® history
Owner options
List your home for rent
$4,182/mo
Rent Zestimate®
Find your next renter with Zillow Rental Manager. Plus, with online applications, you can quickly screen prospective tenants – for free.
$4,182/mo
Rent Zestimate®
Refinance and save
$5,264/mo
Est. payment
Refinancing to a lower rate could help reduce your monthly payments and save thousands over the life of the loan.
$5,264/mo
Est. payment
Explore your selling options
Work with a Zillow partner agent
Leverage their expertise and Zillow's premium Showcase listings to get your home seen by more buyers.
Get startedList with your own agent
Get your home in front of millions of buyers by listing it on Zillow.
Learn how to do itSell it yourself
Take full control of how buyers see your home on Zillow by listing For Sale by Owner (FSBO).
List your homeWhat's special
Soaring ceilingsCityscape and sunset viewsEnlarged eat-in kitchenLarge picture windowsGracious floor planTimeless onyx porcelainPrivate storage
Zillow last checked:
Listing updated:
Listed by:
Cathryn Browne 312-547-9157,
CB Real Estate LLC
Bought with:
Alexa Hara
@properties Christie's International Real Estate
Source: MRED as distributed by MLS GRID,MLS#: 12265757
Facts & features
Interior
Bedrooms & bathrooms
- Bedrooms: 2
- Bathrooms: 2
- Full bathrooms: 2
Rooms
- Room types: Gallery
Primary bedroom
- Features: Flooring (Hardwood), Bathroom (Full)
- Level: Main
- Area: 196 Square Feet
- Dimensions: 14X14
Bedroom 2
- Features: Flooring (Hardwood)
- Level: Main
- Area: 196 Square Feet
- Dimensions: 14X14
Dining room
- Features: Flooring (Hardwood)
- Level: Main
- Area: 208 Square Feet
- Dimensions: 16X13
Other
- Features: Flooring (Hardwood)
- Level: Main
- Area: 242 Square Feet
- Dimensions: 11X22
Kitchen
- Features: Kitchen (Galley, Pantry-Butler), Flooring (Hardwood)
- Level: Main
- Area: 320 Square Feet
- Dimensions: 16X20
Living room
- Features: Flooring (Hardwood)
- Level: Main
- Area: 340 Square Feet
- Dimensions: 20X17
Heating
- Steam
Cooling
- Wall Unit(s)
Appliances
- Included: Range, Microwave, Dishwasher, Refrigerator, Stainless Steel Appliance(s), Wine Refrigerator, Gas Oven
- Laundry: Common Area
Features
- Elevator, Storage, Built-in Features, High Ceilings, Special Millwork, Lobby, Separate Dining Room
- Flooring: Hardwood
- Windows: Window Treatments, Drapes
- Basement: None
- Number of fireplaces: 1
- Fireplace features: Electric, Living Room
- Common walls with other units/homes: End Unit
Interior area
- Total structure area: 0
- Total interior livable area: 1,800 sqft
Property
Parking
- Total spaces: 1
- Parking features: Circular Driveway, Garage Door Opener, Off Site, Garage Owned, Detached, Garage
- Garage spaces: 1
- Has uncovered spaces: Yes
Accessibility
- Accessibility features: No Disability Access
Features
- Patio & porch: Patio
- Exterior features: Dog Run
- Has view: Yes
- View description: Front of Property
- Has water view: Yes
- Water view: Front of Property
Details
- Additional parcels included: 14211100482103
- Parcel number: 14211120121054
- Special conditions: List Broker Must Accompany
- Other equipment: TV-Cable
Construction
Type & style
- Home type: Condo
- Property subtype: Condominium, Single Family Residence
Materials
- Brick
- Foundation: Concrete Perimeter
Condition
- New construction: No
- Year built: 1924
- Major remodel year: 2024
Utilities & green energy
- Electric: Circuit Breakers
- Sewer: Public Sewer
- Water: Lake Michigan
Community & HOA
HOA
- Has HOA: Yes
- Amenities included: Bike Room/Bike Trails, Coin Laundry, Commissary, Elevator(s), Exercise Room, Storage, Health Club, On Site Manager/Engineer, Party Room, Sundeck, Receiving Room, Security Door Lock(s), Service Elevator(s), Valet/Cleaner
- Services included: Heat, Water, Gas, Parking, Insurance, Security, Cable TV, Exercise Facilities, Exterior Maintenance, Lawn Care, Scavenger, Snow Removal, Internet
- HOA fee: $1,619 monthly
Location
- Region: Chicago
Financial & listing details
- Price per square foot: $283/sqft
- Annual tax amount: $6,808
- Date on market: 1/9/2025
- Listing terms: Cash
- Ownership: Condo
Price history
| Date | Event | Price |
|---|---|---|
| 2/28/2025 | Sold | $510,000-1.4%$283/sqft |
Source:  MRED as distributed by MLS GRID #12265757 Report a problem MRED as distributed by MLS GRID #12265757 Report a problem | ||
| 1/20/2025 | Contingent | $517,000$287/sqft |
Source: MRED as distributed by MLS GRID #12265757 Report a problem | ||
| 1/9/2025 | Listed for sale | $517,000+64.1%$287/sqft |
Source: MRED as distributed by MLS GRID #12265757 Report a problem | ||
| 8/29/2024 | Sold | $315,000-7.3%$175/sqft |
Source: MRED as distributed by MLS GRID #12026795 Report a problem | ||
| 6/7/2024 | Contingent | $339,900$189/sqft |
Source: MRED as distributed by MLS GRID #12026795 Report a problem | ||
| 5/30/2024 | Price change | $339,900-2.9%$189/sqft |
Source: MRED as distributed by MLS GRID #12026795 Report a problem | ||
| 5/3/2024 | Price change | $349,900-2.8%$194/sqft |
Source: MRED as distributed by MLS GRID #12026795 Report a problem | ||
| 4/11/2024 | Listed for sale | $359,900+56.5%$200/sqft |
Source: MRED as distributed by MLS GRID #12026795 Report a problem | ||
| 4/5/2024 | Sold | $230,000$128/sqft |
Source: Agent Provided Report a problem | ||
Public tax history
Tax history is unavailable.
Neighborhood: Lake View
Nearby homes
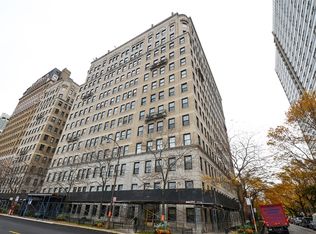
- $576,5003 bd2 ba1.8k sqft3534 N Lake Shore Dr APT 1D, Chicago, IL 60657Off Market
- $558,5002 bd2 ba1.8k sqft3530 N Lake Shore Dr #2C, Chicago, IL 60657Sold

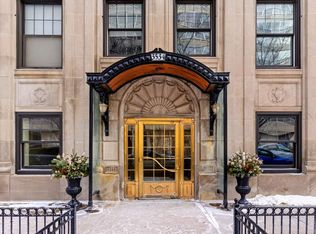
- $447,0002 bd2 ba1.8k sqft3534 N Lake Shore Dr APT 2D, Chicago, IL 60657Sold

- $450,0003 bd2 ba1.8k sqft3534 N Lake Shore Dr APT 3C, Chicago, IL 60657Sold
- $403,700-- bd-- ba-- sqft3520 N Lake Shore Dr #3D, Chicago, IL 60657Off Market
- $383,800-- bd-- ba-- sqft3520 N Lake Shore Dr #4C, Chicago, IL 60657Off Market
- $421,300-- bd-- ba-- sqft3520 N Lake Shore Dr #4D, Chicago, IL 60657Off Market
- $464,9002 bd2 ba1.8k sqft3520 N Lake Shore Dr #6C, Chicago, IL 60657Off Market
- $414,9002 bd1 ba1.8k sqft3534 N Lake Shore Dr APT 7D, Chicago, IL 60657Off Market
Nearby schools
GreatSchools rating
- 8/10Nettelhorst Elementary SchoolGrades: PK-8Distance: 0.4 mi
- 3/10Lake View High SchoolGrades: 9-12Distance: 1.4 mi
Schools provided by the listing agent
- Elementary: Nettelhorst Elementary School
- High: Lake View High School
- District: 299
Source: MRED as distributed by MLS GRID. This data may not be complete. We recommend contacting the local school district to confirm school assignments for this home.
Get a cash offer in 3 minutes
Find out how much your home could sell for in as little as 3 minutes with a no-obligation cash offer.
Estimated market value
$551,000
Get a cash offer in 3 minutes
Find out how much your home could sell for in as little as 3 minutes with a no-obligation cash offer.
Estimated market value
$551,000
- Illinois
- Cook County
- Chicago
- 60657
- Lake View
- 3534 N Lake Shore Dr Apartment 5D
Nearby cities
Nearby neighborhoods
Nearby zip codes
Other Chicago Topics
