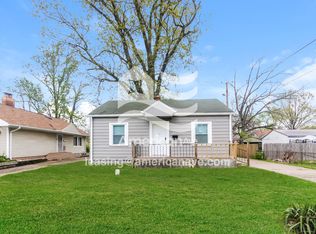
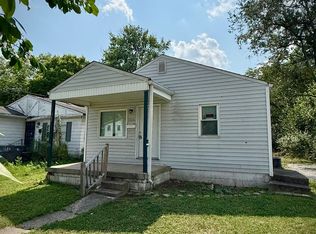
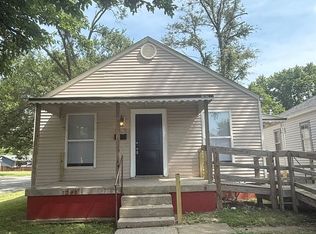
3534 North Parker Avenue
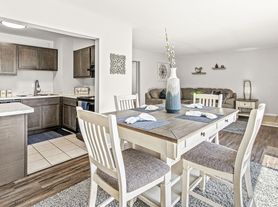
Welcome home to 3534 North Parker Avenue a comfortable 3 bedroom, 1 bathroom home located on the east side of Indianapolis near the Forest Manor area.
Offering approximately 1,218 square feet of living space, this home features a functional layout with spacious living areas designed for comfortable everyday living. Conveniently located near shopping, dining, parks, schools, and major roadways, this home provides both space and convenience in a great east side location.
Features:
3 bedrooms / 1 bathroom
Approximately 1,218 sq ft
Spacious and functional layout
Comfortable living spaces
Fridge and stove included after lease signing; washer and dryer hookups in home
2-year lease
What We Look For in an Application:
Net monthly income must be at least 3x the rent
Stable rental history preferred
No evictions within the past 5 years
Credit and criminal background reviewed on a case-by-case basis
Applications are reviewed and approved on a first-come, first-qualified basis.
Schedule your convenient self-guided tour today!
All tours are self-guided through Rently.
All leasing communication will come from our leasing manager after your tour is complete.
Property address: 3534 North Parker Avenue, Indianapolis, IN 46218
Rental Requirements:
Tenant is responsible for lawn maintenance and all utilities
Pet friendly breed restrictions apply - $250 pet fee per pet - $50/month pet rent per pet
Maximum of 2 pets per unit
Security deposit may vary
We are not currently participating in the Section 8 voucher program
This property allows self guided viewing without an appointment. Contact for details.
House for rent
$1,500/moFees may apply
3534 N Parker Ave, Indianapolis, IN 46218
3beds
1,218sqft
Price may not include required fees and charges. Learn more|
Single family residence
Available now
Cats, dogs OK
What's special
Comfortable living spacesSpacious and functional layoutFridge and stove included
- 23 days |
- -- |
- -- |
Zillow last checked:
Listing updated:
Travel times

Let’s turn your rent into credit progress
Build credit history with every on-time payment and get credit for the payment you’re already making.
Facts & features
Interior
Bedrooms & bathrooms
- Bedrooms: 3
- Bathrooms: 1
- Full bathrooms: 1
Interior area
- Total interior livable area: 1,218 sqft
Property
Parking
- Details: Contact manager
Details
- Parcel number: 490720102279000101
Construction
Type & style
- Home type: SingleFamily
- Property subtype: Single Family Residence
Community & HOA
Location
- Region: Indianapolis
Financial & listing details
- Lease term: Contact For Details
Nearby apartments for rent

Price history
| Date | Event | Price |
|---|---|---|
| 7/8/2026 | Listed for rent | $1,500$1/sqft |
Source: Zillow Rentals Report a problem | ||
| 1/13/2025 | Listing removed | $1,500$1/sqft |
Source: Zillow Rentals Report a problem | ||
| 10/24/2024 | Sold | $90,000-30.5%$74/sqft |
Source: Public Record Report a problem | ||
| 10/17/2024 | Listed for rent | $1,500$1/sqft |
Source: Zillow Rentals Report a problem | ||
| 12/5/2023 | Listing removed | -- |
Source:  MIBOR as distributed by MLS GRID #21941771 Report a problem MIBOR as distributed by MLS GRID #21941771 Report a problem | ||
| 10/10/2023 | Price change | $129,500-10.7%$106/sqft |
Source: MIBOR as distributed by MLS GRID #21941771 Report a problem | ||
| 9/5/2023 | Listed for sale | $145,000+716.9%$119/sqft |
Source: MIBOR as distributed by MLS GRID #21941771 Report a problem | ||
| 1/19/2021 | Listing removed | -- |
Source:  MIBOR as distributed by MLS GRID Report a problem MIBOR as distributed by MLS GRID Report a problem | ||
| 5/8/2020 | Price change | $17,750-9%$15/sqft |
Source: MIBOR REALTOR Association #21661754 Report a problem | ||
| 8/13/2019 | Listed for sale | $19,500$16/sqft |
Source: MIBOR REALTOR Association #21661754 Report a problem | ||
Neighborhood: Meadows
Nearby schools
GreatSchools rating
- 2/10Arlington Woods School 99Grades: PK-6Distance: 0.8 mi
- 3/10H.L. Harshman Magnet Middle SchoolGrades: 6-8Distance: 3 mi
- 2/10Shortridge High SchoolGrades: 9-12Distance: 2.2 mi