Charming 2-bed, 2.5-bath home with 1,255 sq ft. Open floor plan, abundant natural light, perfect for relaxation and entertaining. Desirable location. Ideal for hosting gatherings. Don't miss out! Schedule a showing and embrace comfort and convenience in this desirable community.
Closed
$288,500
3534 Nightshade Dr, Murfreesboro, TN 37128
2beds
1,260sqft
Townhouse, Residential, Condominium
Built in 2018
-- sqft lot
$276,500 Zestimate®
$229/sqft
$1,777 Estimated rent
Home value
$276,500
$263,000 - $290,000
$1,777/mo
Zestimate® history
Owner options
List your home for rent
$1,777/mo
Rent Zestimate®
Find your next renter with Zillow Rental Manager. Plus, with online applications, you can quickly screen prospective tenants – for free.
$1,777/mo
Rent Zestimate®
Refinance and save
$1,820/mo
Est. payment
Refinancing to a lower rate could help reduce your monthly payments and save thousands over the life of the loan.
$1,820/mo
Est. payment
Explore your selling options
Work with a Zillow partner agent
Leverage their expertise and Zillow's premium Showcase listings to get your home seen by more buyers.
Get startedList with your own agent
Get your home in front of millions of buyers by listing it on Zillow.
Learn how to do itSell it yourself
Take full control of how buyers see your home on Zillow by listing For Sale by Owner (FSBO).
List your homeWhat's special
Abundant natural light
Zillow last checked:
Listing updated:
Listed by:
Hunter McDonald, ABR®, C2EX, PSA, e-PRO, 615-947-6293,
Red Realty, LLC
Bought with:
Alejandro Villeda Perez, 361597
Elam Real Estate
Source: RealTracs MLS as distributed by MLS GRID,MLS#: 2546740
Facts & features
Interior
Bedrooms & bathrooms
- Bedrooms: 2
- Bathrooms: 3
- Full bathrooms: 2
- 1/2 bathrooms: 1
Bedroom 1
- Features: Full Bath
- Level: Full Bath
- Area: 156 Square Feet
- Dimensions: 13x12
Bedroom 2
- Features: Walk-In Closet(s)
- Level: Walk-In Closet(s)
- Area: 143 Square Feet
- Dimensions: 13x11
Kitchen
- Features: Eat-in Kitchen
- Level: Eat-in Kitchen
- Area: 195 Square Feet
- Dimensions: 15x13
Living room
- Area: 255 Square Feet
- Dimensions: 15x17
Heating
- Central
Cooling
- Central Air, Electric
Appliances
- Included: Electric Oven, Electric Range
Features
- Flooring: Carpet, Laminate, Vinyl
- Has fireplace: No
Interior area
- Total structure area: 1,260
- Total interior livable area: 1,260 sqft
- Finished area above ground: 1,260
Property
Parking
- Parking features: Assigned
Features
- Levels: One
- Stories: 2
- Fencing: Privacy
Details
- Parcel number: 101J F 04801 R0119365
- Special conditions: Standard
Construction
Type & style
- Home type: Townhouse
- Property subtype: Townhouse, Residential, Condominium
- Attached to another structure: Yes
Materials
- Brick, Vinyl Siding
Condition
- New construction: No
- Year built: 2018
Utilities & green energy
- Sewer: Public Sewer
- Water: Public
- Utilities for property: Electricity Available, Water Available
Community & HOA
Community
- Subdivision: The Villas At Evergreen Fa
HOA
- Has HOA: Yes
- Services included: Maintenance Grounds
- HOA fee: $125 monthly
Location
- Region: Murfreesboro
Financial & listing details
- Price per square foot: $229/sqft
- Tax assessed value: $247,400
- Annual tax amount: $1,589
- Date on market: 7/12/2023
- Electric utility on property: Yes
Price history
| Date | Event | Price |
|---|---|---|
| 8/18/2023 | Sold | $288,500+0.6%$229/sqft |
Source:  RealTracs MLS as distributed by MLS GRID #2546740 Report a problem RealTracs MLS as distributed by MLS GRID #2546740 Report a problem | ||
| 7/18/2023 | Pending sale | $286,900$228/sqft |
Source: RealTracs MLS as distributed by MLS GRID #2546740 Report a problem | ||
| 7/12/2023 | Listed for sale | $286,900$228/sqft |
Source: RealTracs MLS as distributed by MLS GRID #2546740 Report a problem | ||
| 7/1/2023 | Listing removed | -- |
Source: RealTracs MLS as distributed by MLS GRID #2532462 Report a problem | ||
| 6/2/2023 | Listed for sale | $286,900+61.4%$228/sqft |
Source: RealTracs MLS as distributed by MLS GRID #2532462 Report a problem | ||
| 5/16/2022 | Listing removed | -- |
Source: Zillow Rental Manager Report a problem | ||
| 5/5/2022 | Listed for rent | $1,650$1/sqft |
Source: Zillow Rental Manager Report a problem | ||
| 12/14/2018 | Sold | $177,766$141/sqft |
Source: Public Record Report a problem | ||
Public tax history
| Year | Property taxes | Tax assessment |
|---|---|---|
| 2025 | $1,750 | $61,850 |
| 2024 | $1,750 | $61,850 |
| 2023 | -- | $61,850 |
| 2022 | $1,589 +18% | $61,850 +61.3% |
| 2021 | $1,346 | $38,350 |
| 2020 | $1,346 | $38,350 |
| 2019 | -- | $38,350 |
Find assessor info on the county website
Neighborhood: Evergreen Farms
Nearby homes
- $171,8003 bd3 ba1.6k sqft3413 Risen Star Dr, Murfreesboro, TN 37128Off Market
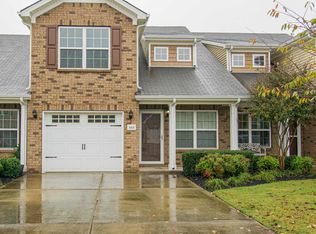
- $166,7002 bd3 ba1.5k sqft2120 Debonair Ln, Murfreesboro, TN 37128Off Market
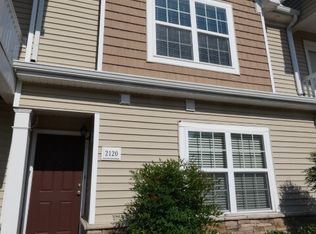
- $185,8003 bd3 ba1.6k sqft2211 Calydon Ct, Murfreesboro, TN 37128Off Market
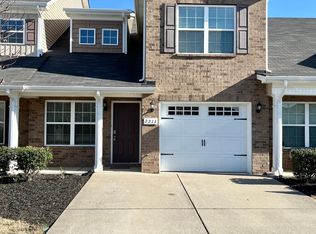
- $146,7003 bd3 ba1.3k sqft2016 Victory Gallop Ln, Murfreesboro, TN 37128Off Market
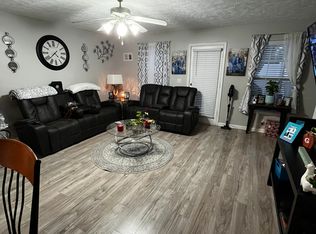
- $180,4002 bd3 ba1.4k sqft3338 Stormello Ln, Murfreesboro, TN 37128Off Market
- $1,7953 bd3 ba1.4k sqft2128 Victory Gallop Ln, Murfreesboro, TN 37128For Rent
- $146,7002 bd3 ba1.2k sqft2034 Victory Gallop Ln, Murfreesboro, TN 37128Off Market
- $1,7952 bd3 ba-- sqft3323 Risen Star Dr, Murfreesboro, TN 37128For Rent
- $152,1002 bd3 ba1.2k sqft2007 Debonair Ln, Murfreesboro, TN 37128Off Market
Nearby schools
GreatSchools rating
- 4/10Scales Elementary SchoolGrades: K-5Distance: 0.3 mi
- 8/10Blackman Middle SchoolGrades: 6-8Distance: 2.3 mi
- 8/10Blackman High SchoolGrades: 9-12Distance: 2.7 mi
Schools provided by the listing agent
- Elementary: Brown's Chapel Elementary School
- Middle: Rockvale Middle School
- High: Rockvale High School
Source: RealTracs MLS as distributed by MLS GRID. This data may not be complete. We recommend contacting the local school district to confirm school assignments for this home.
Get a cash offer in 3 minutes
Find out how much your home could sell for in as little as 3 minutes with a no-obligation cash offer.
Estimated market value
$276,500
Get a cash offer in 3 minutes
Find out how much your home could sell for in as little as 3 minutes with a no-obligation cash offer.
Estimated market value
$276,500
- Tennessee
- Rutherford County
- Murfreesboro
- 37128
- Evergreen Farms
- 3534 Nightshade Dr
Nearby cities
Nearby neighborhoods
Nearby zip codes
Other Murfreesboro Topics
