**FABULOUS POOL & POOL AREA**COMPLETE REAR PRIVACY**4 FULL BEDROOMS**2 PLUS GOLF CART GARAGE** MINUTES TO BROWNWOOD TOWNSQUARE Step into luxury living at its finest in The Villages, Florida, within the highly sought after Village of Lake Deaton. Crafted in 2013, this stunning abode offers over 2534 square feet under air of refined living space, thoughtfully designed for both comfort and style. Upon entry, you're welcomed by an atmosphere of modern elegance, where every detail exudes sophistication. The open-concept layout seamlessly integrates the living, dining, and kitchen areas, fostering a sense of spaciousness and connectivity. The heart of the home is the gourmet kitchen, boasting exquisite granite countertops, sleek cabinetry, and stainless steel appliances. Crown molding adorns the ceilings, adding a touch of architectural charm to the interior. Throughout the home, ceramic tile floors grace the living spaces, ensuring durability and easy maintenance, while also providing a luxurious aesthetic. Not a single inch is carpeted, ensuring a clean and allergen-free environment for all occupants. This residence features four spacious bedrooms, including a lavish owner's suite with a Roman-style shower and ample closet space. Each room offers comfort and privacy, making it ideal for both family living and entertaining guests. Outside, enjoy the ultimate in outdoor relaxation with a fantastic pool enclosed within an oversized screened lanai. Professionally landscaped grounds surround the property, creating a serene oasis for retreat and rejuvenation. Parking is effortless with an oversized two-car garage and a separate golf cart garage, providing ample space for vehicles and recreational equipment. A separate laundry room adds to the convenience of daily living. Located on a tranquil cul-de-sac street, privacy abounds, offering a peaceful sanctuary away from the hustle and bustle of city life. Immerse yourself in the unparalleled lifestyle of Florida living in this exquisite home. Schedule your private showing today and make your dream of luxury living a reality! the unparalleled lifestyle of The Villages, where resort-style amenities and vibrant community activities await at every turn. Don't miss the opportunity to experience the epitome of Florida living in this exquisite home. Schedule your private showing today and make your dream of luxury living a reality! YEARLY BOND $1751.32 - YEARLY MAINTENANCE $845.30 - FIRE ASSESSMENT $125.00 - BOND BALANCE - $22,622.08 AGENT TO VERIFY ALL INFO.
Sold for $895,000
$895,000
3534 QUIETWOODS DRIVE, THE VILLAGES, FL 32163
4beds
2,534sqft
Single Family Residence
Built in 2013
0.26 Acres Lot
$921,000 Zestimate®
$353/sqft
$4,442 Estimated rent
Home value
$921,000
$875,000 - $967,000
$4,442/mo
Zestimate® history
Owner options
List your home for rent
$4,442/mo
Rent Zestimate®
Find your next renter with Zillow Rental Manager. Plus, with online applications, you can quickly screen prospective tenants – for free.
$4,442/mo
Rent Zestimate®
Refinance and save
$5,814/mo
Est. payment
Refinancing to a lower rate could help reduce your monthly payments and save thousands over the life of the loan.
$5,814/mo
Est. payment
Explore your selling options
Work with a Zillow partner agent
Leverage their expertise and Zillow's premium Showcase listings to get your home seen by more buyers.
Get startedList with your own agent
Get your home in front of millions of buyers by listing it on Zillow.
Learn how to do itSell it yourself
Take full control of how buyers see your home on Zillow by listing For Sale by Owner (FSBO).
List your homeWhat's special
Luxury livingModern eleganceResort - style amenitiesSpacious bedroomsSeparate laundry roomFabulous poolFantastic pool
Zillow last checked:
Listing updated:
Listed by:
Anthony Filone 352-630-9916,
RE/MAX PREMIER REALTY 352-460-4396
Bought with:
Gina Battaglia, 3528876
RE/MAX PREMIER REALTY
Source: Stellar MLS,MLS#: OM677859 Originating MLS: Lake and Sumter
Originating MLS: Lake and Sumter
Facts & features
Interior
Bedrooms & bathrooms
- Bedrooms: 4
- Bathrooms: 2
- Full bathrooms: 2
Primary bedroom
- Features: Walk-In Closet(s)
- Level: First
- Dimensions: 17.9x12.1
Bedroom 2
- Features: Built-in Closet
- Level: First
- Dimensions: 15.9x10.11
Bedroom 3
- Features: Built-in Closet
- Level: First
- Dimensions: 11.9x14
Bedroom 4
- Features: Built-in Closet
- Level: First
- Dimensions: 11.9x13.11
Balcony porch lanai
- Level: First
Dinette
- Level: First
- Dimensions: 14.3x9.5
Dining room
- Level: First
- Dimensions: 10.8x11.2
Kitchen
- Level: First
- Dimensions: 13.1x13.8
Living room
- Level: First
- Dimensions: 16x18.5
Heating
- Central, Electric
Cooling
- Central Air
Appliances
- Included: Dishwasher, Disposal, Dryer, Electric Water Heater, Microwave, Range, Refrigerator, Washer
- Laundry: Inside, Laundry Room, Washer Hookup
Features
- Ceiling Fan(s), Coffered Ceiling(s), High Ceilings, Thermostat, Tray Ceiling(s)
- Flooring: Ceramic Tile, Luxury Vinyl
- Doors: Sliding Doors
- Windows: Window Treatments, Shutters
- Has fireplace: No
Interior area
- Total structure area: 3,749
- Total interior livable area: 2,534 sqft
Property
Parking
- Total spaces: 3
- Parking features: Driveway, Garage Door Opener, Golf Cart Garage, Oversized
- Attached garage spaces: 3
- Has uncovered spaces: Yes
Features
- Levels: One
- Stories: 1
- Patio & porch: Screened
- Exterior features: Irrigation System, Rain Gutters, Sprinkler Metered
- Has private pool: Yes
- Pool features: Heated, In Ground, Lighting, Screen Enclosure, Solar Heat
- Has view: Yes
- View description: Pool
Lot
- Size: 0.26 Acres
- Features: Cul-De-Sac, Landscaped, Level, Near Golf Course, Oversized Lot
- Residential vegetation: Mature Landscaping, Trees/Landscaped
Details
- Parcel number: G10D067
- Zoning: SF
- Special conditions: None
Construction
Type & style
- Home type: SingleFamily
- Architectural style: Contemporary,Florida,Ranch
- Property subtype: Single Family Residence
- Attached to another structure: Yes
Materials
- Block, Stucco
- Foundation: Slab
- Roof: Shingle
Condition
- Completed
- New construction: No
- Year built: 2013
Details
- Builder model: IVY
Utilities & green energy
- Sewer: Public Sewer
- Water: Public
- Utilities for property: Cable Connected, Electricity Connected, Fire Hydrant, Sewer Connected, Sprinkler Meter, Sprinkler Recycled, Street Lights, Underground Utilities, Water Connected
Community & HOA
Community
- Features: Fishing, Deed Restrictions, Dog Park, Fitness Center, Gated Community - Guard, Gated Community - No Guard, Golf Carts OK, Golf, Irrigation-Reclaimed Water, Playground, Pool, Restaurant
- Security: Smoke Detector(s)
- Pet fee: $0 monthly
- Senior community: Yes
- Subdivision: THE VILLAGES
HOA
- Has HOA: No
- Amenities included: Basketball Court, Fence Restrictions, Golf Course, Optional Additional Fees, Pickleball Court(s), Playground, Pool, Recreation Facilities, Shuffleboard Court, Spa/Hot Tub, Tennis Court(s), Trail(s), Vehicle Restrictions
- Services included: Community Pool, Recreational Facilities
- HOA fee: $195 monthly
Location
- Region: The Villages
Financial & listing details
- Price per square foot: $353/sqft
- Tax assessed value: $722,230
- Annual tax amount: $4,085
- Date on market: 5/13/2024
- Cumulative days on market: 1 day
- Listing terms: Cash,Conventional,FHA,USDA Loan,VA Loan
- Ownership: Fee Simple
- Total actual rent: 0
- Electric utility on property: Yes
- Road surface type: Paved, Asphalt
Price history
| Date | Event | Price |
|---|---|---|
| 7/1/2024 | Sold | $895,000$353/sqft |
Source:  Stellar MLS #OM677859 Report a problem Stellar MLS #OM677859 Report a problem | ||
| 5/15/2024 | Pending sale | $895,000$353/sqft |
Source: Stellar MLS #OM677859 Report a problem | ||
| 5/13/2024 | Listed for sale | $895,000+58.4%$353/sqft |
Source: Stellar MLS #OM677859 Report a problem | ||
| 8/11/2017 | Sold | $565,000+13.8%$223/sqft |
Source: Public Record Report a problem | ||
| 6/16/2014 | Sold | $496,308$196/sqft |
Source: Public Record Report a problem | ||
Public tax history
| Year | Property taxes | Tax assessment |
|---|---|---|
| 2025 | $10,227 +45% | $722,230 +62.5% |
| 2024 | $7,053 +3.6% | $444,430 +3% |
| 2023 | $6,807 +3.7% | $431,490 +3% |
| 2022 | $6,562 -7.7% | $418,930 +3% |
| 2021 | $7,112 -0.9% | $406,730 +1.4% |
| 2020 | $7,173 | $401,120 +2.3% |
| 2019 | $7,173 -0.2% | $392,110 +1.9% |
| 2018 | $7,186 +7.6% | $384,800 -0.6% |
| 2017 | $6,677 -8.2% | $387,310 +0.5% |
| 2016 | $7,274 | $385,260 +1.5% |
| 2015 | -- | $379,670 +3.5% |
| 2014 | -- | $367,000 |
Find assessor info on the county website
Neighborhood: 32163
Nearby homes
- $718,400-- bd-- ba1.9k sqft3546 Quietwoods Dr, The Villages, FL 32163Off Market
- $547,800-- bd-- ba1.9k sqft3528 Quietwoods Dr, The Villages, FL 32163Off Market
- $700,0003 bd2 ba1.9k sqft3554 Quietwoods Dr, The Villages, FL 32163Off Market
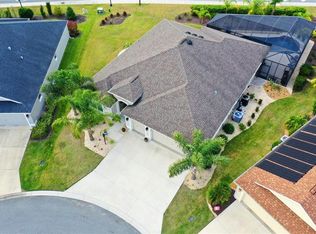
- $730,000-- bd-- ba2k sqft3520 Quietwoods Dr, The Villages, FL 32163Sold
- $632,900-- bd-- ba2.1k sqft3537 Quietwoods Dr, The Villages, FL 32163Off Market
- $787,400-- bd-- ba2.5k sqft3529 Vineland Ave, The Villages, FL 32163Off Market
- $540,000-- bd-- ba1.9k sqft3531 Quietwoods Dr, The Villages, FL 32163Sold
- $857,400-- bd-- ba2.5k sqft3543 Quietwoods Dr, The Villages, FL 32163Off Market
Nearby schools
GreatSchools rating
- 8/10Wildwood Elementary SchoolGrades: PK-5Distance: 2.5 mi
- 3/10Wildwood Middle/ High SchoolGrades: 6-12Distance: 2.1 mi
Get a cash offer in 3 minutes
Find out how much your home could sell for in as little as 3 minutes with a no-obligation cash offer.
Estimated market value
$921,000
Get a cash offer in 3 minutes
Find out how much your home could sell for in as little as 3 minutes with a no-obligation cash offer.
Estimated market value
$921,000
- Florida
- Sumter County
- The Villages
- 32163
- 3534 QUIETWOODS DRIVE
Nearby cities
Nearby zip codes
Other The Villages Topics
