Welcome home to this stunning custom masterpiece that truly captures Colorado beauty. Features include:
- 5 bed/6 bath
- 2 separate garages, 4 oversized parking spaces
- A quiet half-acre lot that overlooks meadows, ranches and mountains
- Privacy
- Finished basement, ADU: The lower level features single-level guest quarters with separate storage room, laundry, garage, kitchen. Perfect for long term guests or college kids.
- Private owners balcony.
- en-suite bathrooms for all secondary bedrooms
-Front yard landscaping with irrigation.
Step inside to discover the open-concept design, surrounded by windows and natural light that captures the beauty of Colorado.The gourmet kitchen is a chef's delight, featuring top-of-the-line appliances, quartz countertops, and custom cabinetry. The primary suite is a true retreat, with ensuite bathroom, walk-in closet and private balcony. Additional bedrooms are generously sized, all with en suite bathrooms for family or guests. Entertain with ease in the versatile loft area, finished basement and enjoy the welcoming flex space that a true foyer offers. Build a dream mancave in either, or both of the oversized garages, with 4 parking spaces! Outside, the yard space invites you to relax and unwind with so many possible designs... a fire pit, outdoor kitchen, playground area, hot tub deck, etc..
Located close to the world-class Outlet shops, Whole Foods, fining dining options, and over 26 miles of open space trails, this custom home offers the ultimate Colorado lifestyle. Don't miss your chance to call this custom masterpiece yours!
Sold for $1,535,000
$1,535,000
3534 Running Deer Drive, Castle Rock, CO 80109
5beds
5,932sqft
Single Family Residence
Built in 2024
0.41 Acres Lot
$1,502,500 Zestimate®
$259/sqft
$7,055 Estimated rent
Home value
$1,502,500
$1.43M - $1.58M
$7,055/mo
Zestimate® history
Owner options
List your home for rent
$7,055/mo
Rent Zestimate®
Find your next renter with Zillow Rental Manager. Plus, with online applications, you can quickly screen prospective tenants – for free.
$7,055/mo
Rent Zestimate®
Refinance and save
$7,488/mo
Est. payment
Refinancing to a lower rate could help reduce your monthly payments and save thousands over the life of the loan.
$7,488/mo
Est. payment
Explore your selling options
Work with a Zillow partner agent
Leverage their expertise and Zillow's premium Showcase listings to get your home seen by more buyers.
Get startedList with your own agent
Get your home in front of millions of buyers by listing it on Zillow.
Learn how to do itSell it yourself
Take full control of how buyers see your home on Zillow by listing For Sale by Owner (FSBO).
List your homeWhat's special
Private balconyEnormous front deckVersatile loft areaTop-of-the-line appliancesQuartz countertopsCustom cabinetryBackyard patio
Zillow last checked:
Listing updated:
Listed by:
Richelle McKim 303-263-4377 Richelle@ColoradoLocalRealty.com,
Colorado Local Realty
Bought with:
Richelle McKim, 100070380
Colorado Local Realty
Source: REcolorado as distributed by MLS GRID,MLS#: 9579852
Facts & features
Interior
Bedrooms & bathrooms
- Bedrooms: 5
- Bathrooms: 6
- Full bathrooms: 1
- 3/4 bathrooms: 4
- 1/2 bathrooms: 1
- Main level bathrooms: 2
- Main level bedrooms: 1
Primary bedroom
- Description: Featuring Private Deck And Huge Wi Closet
- Level: Upper
Bedroom
- Description: Guest Suite
- Level: Main
Bedroom
- Description: Bedroom W/Ensuite Bathroom
- Level: Upper
Bedroom
- Description: Bedroom W/Ensuite Bathroom
- Level: Upper
Bedroom
- Description: Guest Bedroom
- Level: Basement
Primary bathroom
- Level: Upper
Bathroom
- Description: Powder Bath
- Level: Main
Bathroom
- Description: Guest En Suite Bathroom
- Level: Main
Bathroom
- Level: Upper
Bathroom
- Level: Upper
Bathroom
- Description: Guest Spa Bathroom
- Level: Basement
Dining room
- Description: Eat-In Kitchen Nook
- Level: Main
Family room
- Description: Vaulted Ceiling With Cream Limestone Fireplace
- Level: Main
Game room
- Description: Basement Guest Living Room Or Entertainment Room
- Level: Basement
Kitchen
- Description: Gourmet Kitchen With Tajmahal Quartz Countertops And Giant Island
- Level: Main
Kitchen
- Description: With Full Refrigerator And Dishwasher
- Level: Basement
Laundry
- Description: Cabinets With Sink And Quartz Countertop
- Level: Main
Laundry
- Description: Guest Laundry Room/Mud Room/Entry
- Level: Basement
Loft
- Description: Large Loft
- Level: Upper
Office
- Level: Main
Heating
- Forced Air
Cooling
- Central Air
Appliances
- Included: Bar Fridge, Dishwasher, Disposal, Double Oven, Microwave, Range, Range Hood, Refrigerator
Features
- Central Vacuum, Eat-in Kitchen, Entrance Foyer, Five Piece Bath, Granite Counters, High Ceilings, High Speed Internet, Kitchen Island, Open Floorplan, Primary Suite, Smoke Free, Sound System, Stone Counters, Vaulted Ceiling(s), Walk-In Closet(s), Wet Bar
- Flooring: Carpet, Tile, Wood
- Windows: Double Pane Windows
- Basement: Daylight,Finished,Partial,Sump Pump,Walk-Out Access
- Number of fireplaces: 1
- Fireplace features: Living Room
- Common walls with other units/homes: No Common Walls
Interior area
- Total structure area: 5,932
- Total interior livable area: 5,932 sqft
- Finished area above ground: 3,736
- Finished area below ground: 745
Property
Parking
- Total spaces: 4
- Parking features: Concrete, Exterior Access Door, Guest, Insulated Garage, Oversized Door
- Attached garage spaces: 4
Features
- Levels: Two
- Stories: 2
- Entry location: Ground
- Patio & porch: Covered, Deck, Front Porch, Patio
- Exterior features: Balcony, Private Yard
- Fencing: Partial
- Has view: Yes
- View description: Meadow, Mountain(s)
Lot
- Size: 0.41 Acres
- Features: Landscaped, Master Planned, Meadow
Details
- Parcel number: R0348527
- Zoning: R1
- Special conditions: Standard
Construction
Type & style
- Home type: SingleFamily
- Architectural style: Contemporary,Mountain Contemporary,Urban Contemporary
- Property subtype: Single Family Residence
Materials
- Frame
- Foundation: Structural
- Roof: Composition
Condition
- New Construction
- New construction: Yes
- Year built: 2024
Details
- Warranty included: Yes
Utilities & green energy
- Electric: 110V, 220 Volts, Single Phase
- Sewer: Public Sewer
- Water: Public
- Utilities for property: Cable Available, Electricity Connected, Internet Access (Wired), Natural Gas Connected, Phone Available
Community & HOA
Community
- Security: Carbon Monoxide Detector(s), Smoke Detector(s)
- Subdivision: The Meadows
HOA
- Has HOA: Yes
- Amenities included: Clubhouse, Park, Playground, Tennis Court(s), Trail(s)
- Services included: Recycling, Trash
- HOA fee: $205 semi-annually
- HOA name: MSI
- HOA phone: 720-974-4253
Location
- Region: Castle Rock
Financial & listing details
- Price per square foot: $259/sqft
- Tax assessed value: $1,343,122
- Annual tax amount: $6,939
- Date on market: 4/18/2024
- Listing terms: Cash,Jumbo,VA Loan
- Exclusions: All Furniture And Decorative Accessories Are Rented Staging Items And Are Not For Sale.
- Ownership: Builder
- Electric utility on property: Yes
- Road surface type: Paved
Price history
| Date | Event | Price |
|---|---|---|
| 6/24/2025 | Sold | $1,535,000-4.1%$259/sqft |
Source:  REcolorado as distributed by MLS GRID #9579852 Report a problem REcolorado as distributed by MLS GRID #9579852 Report a problem | ||
| 5/7/2025 | Pending sale | $1,600,000$270/sqft |
Source: REcolorado as distributed by MLS GRID #9579852 Report a problem | ||
| 3/21/2025 | Price change | $1,600,000-3%$270/sqft |
Source: REcolorado as distributed by MLS GRID #9579852 Report a problem | ||
| 12/11/2024 | Price change | $1,650,000-2.8%$278/sqft |
Source: REcolorado as distributed by MLS GRID #9579852 Report a problem | ||
| 10/12/2024 | Price change | $1,697,000-0.1%$286/sqft |
Source: REcolorado as distributed by MLS GRID #9579852 Report a problem | ||
| 9/8/2024 | Price change | $1,698,000-0.1%$286/sqft |
Source: REcolorado as distributed by MLS GRID #9579852 Report a problem | ||
| 7/27/2024 | Price change | $1,699,000-4.5%$286/sqft |
Source: REcolorado as distributed by MLS GRID #9579852 Report a problem | ||
| 7/22/2024 | Price change | $1,779,000-0.3%$300/sqft |
Source: REcolorado as distributed by MLS GRID #9579852 Report a problem | ||
| 7/16/2024 | Price change | $1,785,000-0.2%$301/sqft |
Source: REcolorado as distributed by MLS GRID #9579852 Report a problem | ||
| 6/23/2024 | Price change | $1,789,000-0.3%$302/sqft |
Source: REcolorado as distributed by MLS GRID #9579852 Report a problem | ||
| 5/23/2024 | Price change | $1,795,000-0.1%$303/sqft |
Source: REcolorado as distributed by MLS GRID #9579852 Report a problem | ||
| 4/20/2024 | Price change | $1,797,0000%$303/sqft |
Source: REcolorado as distributed by MLS GRID #9579852 Report a problem | ||
| 4/19/2024 | Listed for sale | $1,797,001+1337.6%$303/sqft |
Source: REcolorado as distributed by MLS GRID #9579852 Report a problem | ||
| 7/26/2016 | Listing removed | $125,000$21/sqft |
Source: Keller Williams - Castle Rock/Parker #2683074 Report a problem | ||
| 5/17/2016 | Pending sale | $125,000$21/sqft |
Source: Keller Williams - Castle Rock/Parker #2683074 Report a problem | ||
| 5/16/2016 | Listed for sale | $125,000$21/sqft |
Source: Keller Williams - Castle Rock/Parker #2683074 Report a problem | ||
| 5/16/2016 | Pending sale | $125,000$21/sqft |
Source: Keller Williams - Castle Rock/Parker #2683074 Report a problem | ||
| 4/24/2016 | Listed for sale | $125,000+177.8%$21/sqft |
Source: Keller Williams Action Realty Llc #2683074 Report a problem | ||
| 10/16/2013 | Sold | $45,000-9.8%$8/sqft |
Source: Public Record Report a problem | ||
| 8/26/2013 | Listed for sale | $49,900$8/sqft |
Source: Parker Ventures, LLC #1201141 Report a problem | ||
| 7/7/2013 | Listing removed | $49,900$8/sqft |
Source: Parker Ventures, LLC #1201141 Report a problem | ||
| 6/22/2013 | Listed for sale | $49,900+149.5%$8/sqft |
Source: Parker Ventures, LLC #1201141 Report a problem | ||
| 8/29/2012 | Sold | $20,000-19.7%$3/sqft |
Source: Public Record Report a problem | ||
| 6/22/2012 | Price change | $24,900-14.1%$4/sqft |
Source: Parker Ventures, LLC #1106032 Report a problem | ||
| 3/7/2012 | Price change | $29,000-27.3%$5/sqft |
Source: Parker Ventures, LLC #1106032 Report a problem | ||
| 6/29/2011 | Listed for sale | $39,900$7/sqft |
Source: RE/MAX SOUTHEAST #847616 Report a problem | ||
Public tax history
| Year | Property taxes | Tax assessment |
|---|---|---|
| 2025 | $3,837 -44.7% | $83,950 +107.4% |
| 2024 | $6,939 +52.7% | $40,480 -38.6% |
| 2023 | $4,543 -0.9% | $65,930 +47.5% |
| 2022 | $4,586 | $44,700 |
| 2021 | -- | $44,700 +6.6% |
| 2020 | $4,323 +29.9% | $41,920 |
| 2019 | $3,327 | $41,920 +32.6% |
| 2018 | $3,327 +6% | $31,620 |
| 2017 | $3,139 +28.2% | $31,620 +30.4% |
| 2016 | $2,449 +96.3% | $24,250 |
| 2015 | $1,247 +57.9% | $24,250 +234.5% |
| 2014 | $790 -68.3% | $7,250 -68.8% |
| 2006 | $2,495 +38.9% | $23,200 +31.4% |
| 2004 | $1,796 +28.4% | $17,660 +32.9% |
| 2003 | $1,399 | $13,290 +171.6% |
| 2002 | -- | $4,893 +527.3% |
| 2001 | $80 -93.3% | $780 -92.8% |
| 2000 | $1,191 | $10,765 |
Find assessor info on the county website
Neighborhood: The Meadows
Nearby homes
- $1,155,8007 bd7 ba5k sqft3578 Running Deer Dr, Castle Rock, CO 80109Off Market
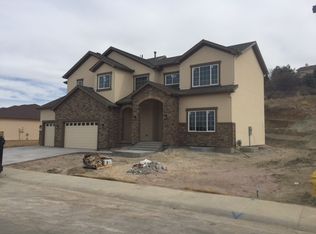
- $867,7000.42 Acres3502 Running Deer Dr, Castle Rock, CO 80109Off Market
- $734,5003 bd2 ba1.8k sqft3602 Running Deer Dr, Castle Rock, CO 80109Off Market
- $1,100,0005 bd5 ba4.5k sqft3478 Running Deer Dr, Castle Rock, CO 80109Sold

- $1,049,4004 bd4 ba4.5k sqft3503 Soaring Eagle Ln, Castle Rock, CO 80109Off Market
- $955,0005 bd5 ba4.5k sqft3507 Running Deer Dr, Castle Rock, CO 80109Sold
- $965,9004 bd4 ba5.7k sqft3531 Running Deer Dr, Castle Rock, CO 80109Off Market
- $1,046,6004 bd5 ba4.4k sqft3533 Soaring Eagle Ln, Castle Rock, CO 80109Off Market
Nearby schools
GreatSchools rating
- 7/10Soaring Hawk Elementary SchoolGrades: PK-6Distance: 0.4 mi
- 5/10Castle Rock Middle SchoolGrades: 7-8Distance: 1.6 mi
- 8/10Castle View High SchoolGrades: 9-12Distance: 1.6 mi
Schools provided by the listing agent
- Elementary: Soaring Hawk
- Middle: Castle Rock
- High: Castle View
- District: Douglas RE-1
Source: REcolorado as distributed by MLS GRID. This data may not be complete. We recommend contacting the local school district to confirm school assignments for this home.
Get a cash offer in 3 minutes
Find out how much your home could sell for in as little as 3 minutes with a no-obligation cash offer.
Estimated market value
$1,502,500
Get a cash offer in 3 minutes
Find out how much your home could sell for in as little as 3 minutes with a no-obligation cash offer.
Estimated market value
$1,502,500
- Colorado
- Douglas County
- Castle Rock
- 80109
- The Meadows
- 3534 Running Deer Drive
Nearby cities
Nearby neighborhoods
Nearby zip codes
Other Castle Rock Topics
