Welcome to this beautifully designed 3 bedroom, 2 bath home offering 1,776 square feet of comfortable living space in one of southwest Abilene's most desirable neighborhoods. Featuring an open concept floor plan, this home is perfect for both everyday living and entertaining. Enjoy the convenience of smart home features that add comfort, efficiency, and modern appeal. The inviting covered front porch creates a warm first impression, while the spacious covered back porch is designed for outdoor living with a ceiling fan, lighting, and an outdoor sink ideal for grilling, hosting guests, or relaxing year round. Inside, the open layout provides a seamless flow between the living, dining, and kitchen areas, creating a bright and welcoming atmosphere. Conveniently located on the southwest side of Abilene, you'll be just minutes from popular restaurants, retail shopping, and everyday amenities while enjoying the charm of an excellent neighborhood. Don't miss the opportunity to make this move in ready home your own!
Under contract
$276,000
3534 S 20th St, Abilene, TX 79605
3beds
1,776sqft
Single Family Residence
Built in 1959
0.25 Acres Lot
$-- Zestimate®
$155/sqft
$-- HOA
What's special
Open concept floor planBright and welcoming atmosphere
- 34 days
- 360
- 33
Zillow last checked:
Listing updated:
Listed by:
Jonathan Jones 0739361 325-692-4488,
KW SYNERGY* 325-692-4488
Source: NTREIS,MLS#: 21351180
Facts & features
Interior
Bedrooms & bathrooms
- Bedrooms: 3
- Bathrooms: 2
- Full bathrooms: 2
Primary bedroom
- Features: Ceiling Fan(s), En Suite Bathroom, Walk-In Closet(s)
- Level: First
- Dimensions: 10 x 15
Bedroom
- Features: Ceiling Fan(s)
- Level: First
- Dimensions: 10 x 10
Bedroom
- Features: Ceiling Fan(s)
- Level: First
- Dimensions: 10 x 10
Primary bathroom
- Features: Built-in Features, En Suite Bathroom
- Level: First
- Dimensions: 0 x 0
Other
- Features: Built-in Features, Dual Sinks, Tile Counters
- Level: First
- Dimensions: 0 x 0
Living room
- Features: Ceiling Fan(s)
- Level: First
- Dimensions: 15 x 15
Heating
- Central, Electric
Cooling
- Central Air, Ceiling Fan(s), Electric
Appliances
- Included: Dishwasher, Electric Range, Disposal, Microwave
- Laundry: In Garage
Features
- Built-in Features, Decorative/Designer Lighting Fixtures, High Speed Internet, Open Floorplan, Paneling/Wainscoting, Smart Home, Tile Counters, Cable TV, Walk-In Closet(s), Wired for Sound
- Flooring: Carpet, Laminate
- Has basement: No
- Has fireplace: No
Interior area
- Total interior livable area: 1,776 sqft
Video & virtual tour
Property
Parking
- Total spaces: 4
- Parking features: Attached Carport, Concrete, Covered, Door-Multi, Driveway, Garage Faces Front, Garage, Side By Side
- Attached garage spaces: 2
- Carport spaces: 2
- Covered spaces: 4
Features
- Levels: One
- Stories: 1
- Patio & porch: Covered
- Exterior features: Other
- Pool features: None
- Fencing: Wood
Lot
- Size: 0.25 Acres
- Features: Interior Lot, Many Trees
Details
- Parcel number: 46211
Construction
Type & style
- Home type: SingleFamily
- Architectural style: Southwestern,Detached
- Property subtype: Single Family Residence
Materials
- Frame, Stucco, Wood Siding
Condition
- Year built: 1959
Utilities & green energy
- Utilities for property: Electricity Available, Phone Available, Cable Available
Community & HOA
Community
- Features: Curbs
- Subdivision: Brookhollow
HOA
- Has HOA: No
Location
- Region: Abilene
Financial & listing details
- Price per square foot: $155/sqft
- Tax assessed value: $257,089
- Annual tax amount: $5,827
- Date on market: 8/5/2026
- Cumulative days on market: 24 days
- Listing terms: Cash,Conventional,FHA,VA Loan
Estimated market value
Not available
Estimated sales range
Not available
Not available
Price history
| Date | Event | Price |
|---|---|---|
| 8/31/2026 | Contingent | $276,000$155/sqft |
Source: NTREIS #21351180 Report a problem | ||
| 8/20/2026 | Listed for sale | $276,000$155/sqft |
Source: NTREIS #21351180 Report a problem | ||
| 8/19/2026 | Pending sale | $276,000$155/sqft |
Source: NTREIS #21351180 Report a problem | ||
| 8/10/2026 | Contingent | $276,000$155/sqft |
Source: NTREIS #21351180 Report a problem | ||
| 8/5/2026 | Listed for sale | $276,000+98.6%$155/sqft |
Source: NTREIS #21351180 Report a problem | ||
| 7/23/2015 | Sold | -- |
Source: Agent Provided Report a problem | ||
| 6/18/2015 | Pending sale | $139,000$78/sqft |
Source: Coldwell Banker Panian and Mash, REALTORS #13172842 Report a problem | ||
| 6/15/2015 | Listed for sale | $139,000+6.4%$78/sqft |
Source: Coldwell Banker Panian and Mash, REALTORS #13172842 Report a problem | ||
| 11/13/2012 | Listing removed | $130,598$74/sqft |
Source: Coldwell Banker Panian & Mash, REALTORS #11826287 Report a problem | ||
| 8/23/2012 | Listed for sale | $130,598$74/sqft |
Source: Coldwell Banker Panian & Mash, REALTORS #11826287 Report a problem | ||
Public tax history
| Year | Property taxes | Tax assessment |
|---|---|---|
| 2025 | $5,827 +4.2% | $257,089 +5.8% |
| 2024 | $5,592 +2.7% | $242,930 +2.8% |
| 2023 | $5,445 +0.9% | $236,215 +11.2% |
| 2022 | $5,394 | $212,474 +12.1% |
| 2021 | -- | $189,502 +8.1% |
| 2020 | $4,056 -11.9% | $175,373 +4.4% |
| 2019 | $4,606 +16.7% | $167,925 +8.6% |
| 2018 | $3,949 | $154,697 +0.9% |
| 2017 | $3,949 +6.8% | $153,255 +3% |
| 2016 | $3,698 | $148,759 +1.1% |
| 2015 | -- | $147,152 +2.7% |
| 2014 | -- | $143,281 +2.6% |
| 2013 | -- | $139,587 +0.6% |
| 2012 | -- | $138,785 |
| 2011 | -- | $138,785 +1.5% |
| 2010 | -- | $136,786 +0.1% |
| 2009 | -- | $136,625 +3.3% |
| 2008 | -- | $132,303 +13.6% |
| 2007 | -- | $116,452 +6.2% |
| 2006 | -- | $109,648 +27.4% |
| 2005 | -- | $86,040 +10% |
| 2004 | -- | $78,218 |
| 2003 | -- | $78,218 +5.1% |
| 2002 | -- | $74,438 +3.3% |
| 2001 | -- | $72,093 |
Find assessor info on the county website
Monthly payment
Est. payment
Payment breakdown
Explore the cost of this home by adjusting the details. Changes won't be saved.Climate risks
Neighborhood: River Oaks/Brookhollow
Nearby schools
Schools provided by the listing agent
- Elementary: Austin
- Middle: Mann
- High: Abilene
- District: Abilene ISD
Source: NTREIS. This data may not be complete. We recommend contacting the local school district to confirm school assignments for this home.
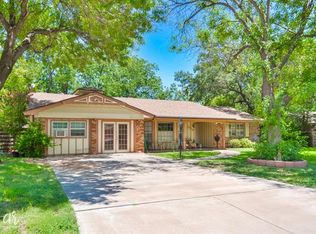
Similar homes
- $250,0003 bd2 ba2k sqft2117 Oakwood Ln, Abilene, TX 79605For Sale
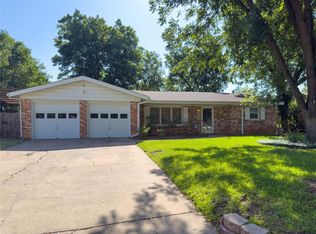 MLS ID #21345703, Peggy Manning. NTREIS
 - $249,9003 bd2 ba1.9k sqft2117 Woodridge Dr, Abilene, TX 79605For Sale
 MLS ID #21323489, Peggy Manning. NTREIS
 - $239,9003 bd2 ba1.7k sqft3441 S 23rd St, Abilene, TX 79605For Sale
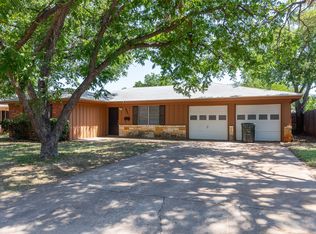 MLS ID #21342695, Shawna Abernathy. NTREIS
 - $230,0003 bd2 ba1.8k sqft2157 Ivanhoe Ln, Abilene, TX 79605For Sale
 MLS ID #21357163, Krysti Long. NTREIS
