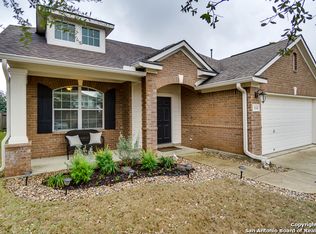
This beautiful 1.5 story home is a must-see, boasting all the bells and whistles to meet your needs and preferences. As you step inside, you'll immediately notice the many upgrades and special features throughout the home. The front door and garage can be easily opened with keypads, making access to your home quick and secure. The kitchen, with stainless steel appliances, upgraded cabinets, and beautiful granite countertops, provides ample space for cooking and entertaining. Fridge conveys. The master bathroom is equally impressive, with a garden tub, stand-up shower, and a spacious walk-in closet. Ceramic tile, and wood floors provide a touch of elegance throughout the home. Ceiling fans are installed in every room ensuring optimal air circulation and comfort throughout the home. Count the closets - there is ample storage space in this home. Step outside onto the covered patio entertainment area and enjoy the fresh air and beautiful surroundings. Additional features of this home include an outside storage container and a sprinkler system, making it easy to keep your outdoor equipment organized and your lawn looking lush and green. A water softener is also included in the 2-car garage, providing added convenience and value. With a 4th bedroom, full bath and spacious loft upstairs there are unlimited possibilities. Whether you desire an office, gym, media/play room or even Guest/In-law suite, this loft offers endless opportunities to customize the space to fit your needs and lifestyle. Carpet installed 2022, Ceramic tile in all wet areas and laminate in bedrooms. The neighborhood is surrounded by park areas with playgrounds and BBQ grills, making it easy to enjoy the great outdoors with family and friends. A community pool, sports park, and playground area offer even more opportunities for recreation and relaxation. Take a stroll on the nearby walking trails and enjoy the natural beauty of the area. This home truly is a gem. Don't miss your chance to make it your own! Schedule to see one of the most popular floorplans in the neighborhood.
Sold
Price Unknown
3534 Sausalito Fern, San Antonio, TX 78261
4beds
2,744sqft
Single Family Residence
Built in 2006
6,011 Square Feet Lot
$376,300 Zestimate®
$--/sqft
$2,499 Estimated rent
Home value
$376,300
$354,000 - $403,000
$2,499/mo
Zestimate® history
Owner options
List your home for rent
$2,499/mo
Rent Zestimate®
Find your next renter with Zillow Rental Manager. Plus, with online applications, you can quickly screen prospective tenants – for free.
$2,499/mo
Rent Zestimate®
Refinance and save
$166/mo
Est. payment
Refinancing to a lower rate could help reduce your monthly payments and save thousands over the life of the loan.
$166/mo
Est. payment
Explore your selling options
Work with a Zillow partner agent
Leverage their expertise and Zillow's premium Showcase listings to get your home seen by more buyers.
Get startedList with your own agent
Get your home in front of millions of buyers by listing it on Zillow.
Learn how to do itSell it yourself
Take full control of how buyers see your home on Zillow by listing For Sale by Owner (FSBO).
List your homeWhat's special
Wood floorsBeautiful granite countertopsUpgraded cabinetsCovered patio entertainment areaSpacious walk-in closetOutside storage container
Zillow last checked:
Listing updated:
Listed by:
Wendy Eubanks TREC #487318 (210) 215-1692,
Eubanks Realty
Source: LERA MLS,MLS#: 1937763
Facts & features
Interior
Bedrooms & bathrooms
- Bedrooms: 4
- Bathrooms: 3
- Full bathrooms: 3
Primary bedroom
- Features: Split, Walk-In Closet(s), Ceiling Fan(s), Full Bath
- Area: 204
- Dimensions: 17 x 12
Bedroom 2
- Area: 182
- Dimensions: 14 x 13
Bedroom 3
- Area: 143
- Dimensions: 13 x 11
Bedroom 4
- Area: 120
- Dimensions: 12 x 10
Primary bathroom
- Features: Tub/Shower Separate, Double Vanity, Soaking Tub
- Area: 90
- Dimensions: 10 x 9
Dining room
- Area: 132
- Dimensions: 12 x 11
Family room
- Area: 108
- Dimensions: 18 x 6
Kitchen
- Area: 144
- Dimensions: 12 x 12
Living room
- Area: 156
- Dimensions: 13 x 12
Heating
- Central, Natural Gas
Cooling
- Central Air
Appliances
- Included: Microwave, Range, Refrigerator, Disposal, Dishwasher, Water Softener Owned, Gas Water Heater
- Laundry: Main Level, Laundry Room, Washer Hookup, Dryer Connection
Features
- Three Living Area, Liv/Din Combo, Eat-in Kitchen, Two Eating Areas, Breakfast Bar, Game Room, Loft, Utility Room Inside, 1st Floor Lvl/No Steps, Open Floorplan, High Speed Internet, Walk-In Closet(s), Master Downstairs, Ceiling Fan(s), Chandelier
- Flooring: Carpet, Ceramic Tile, Laminate
- Has basement: No
- Has fireplace: No
- Fireplace features: Not Applicable
Interior area
- Total interior livable area: 2,744 sqft
Property
Parking
- Total spaces: 2
- Parking features: Two Car Garage, Garage Door Opener
- Garage spaces: 2
Features
- Levels: One
- Stories: 1
- Patio & porch: Patio, Covered
- Exterior features: Sprinkler System, Rain Gutters
- Pool features: None, Community
- Fencing: Privacy
Lot
- Size: 6,011 Square Feet
- Residential vegetation: Mature Trees
Details
- Additional structures: Shed(s)
- Parcel number: 049009890380
Construction
Type & style
- Home type: SingleFamily
- Property subtype: Single Family Residence
Materials
- 3 Sides Masonry, Stone
- Foundation: Slab
- Roof: Composition
Condition
- Pre-Owned
- New construction: No
- Year built: 2006
Details
- Builder name: Wilshire
Utilities & green energy
- Electric: CPS Energy
- Gas: CPS Energy
- Sewer: SAWS, Sewer System
- Water: SAWS, Water System
- Utilities for property: Cable Available, Private Garbage Service
Community & HOA
Community
- Features: Playground, Jogging Trails, Sports Court, Volleyball Court, Cluster Mail Box, School Bus
- Security: Security System Owned
- Subdivision: Bulverde Village/The Point
HOA
- Has HOA: Yes
- HOA fee: $166 semi-annually
- HOA name: BULVERDE VILLAGE POA
- Second HOA name: The Point At Bulverde Village
- Additional fee info: HOA Fee 2: $222.00 Semi-Annually
Location
- Region: San Antonio
Financial & listing details
- Tax assessed value: $406,250
- Annual tax amount: $7,289
- Date on market: 1/30/2026
- Cumulative days on market: 52 days
- Listing terms: Conventional,FHA,VA Loan,TX Vet,Cash
Price history
| Date | Event | Price |
|---|---|---|
| 4/1/2026 | Sold | -- |
Source:  LERA MLS #1937763 Report a problem LERA MLS #1937763 Report a problem | ||
| 3/23/2026 | Pending sale | $395,000$144/sqft |
Source: LERA MLS #1937763 Report a problem | ||
| 3/1/2026 | Contingent | $395,000$144/sqft |
Source: LERA MLS #1937763 Report a problem | ||
| 1/30/2026 | Listed for sale | $395,000+41.1%$144/sqft |
Source: LERA MLS #1937763 Report a problem | ||
| 5/30/2018 | Listing removed | $279,900$102/sqft |
Source: RE/MAX Preferred, REALTORS #1300920 Report a problem | ||
| 5/29/2018 | Listed for sale | $279,900$102/sqft |
Source: RE/MAX Preferred, REALTORS #1300920 Report a problem | ||
| 5/25/2018 | Sold | -- |
Source: LERA MLS #1300920 Report a problem | ||
| 4/27/2018 | Pending sale | $279,900$102/sqft |
Source: RE/MAX Preferred, REALTORS #1300920 Report a problem | ||
| 4/20/2018 | Listed for sale | $279,900$102/sqft |
Source: RE/MAX Preferred, REALTORS #1300920 Report a problem | ||
| 4/9/2018 | Pending sale | $279,900$102/sqft |
Source: RE/MAX Preferred, REALTORS #1300920 Report a problem | ||
| 3/27/2018 | Listed for sale | $279,900+8.5%$102/sqft |
Source: RE/MAX Preferred, REALTORS #1300920 Report a problem | ||
| 6/21/2015 | Sold | -- |
Source: Agent Provided Report a problem | ||
| 5/13/2015 | Price change | $257,900-0.8%$94/sqft |
Source: RE/MAX PREFERRED, REALTORS #1108850 Report a problem | ||
| 4/14/2015 | Listed for sale | $259,900$95/sqft |
Source: RE/MAX PREFERRED, REALTORS #1108850 Report a problem | ||
Public tax history
| Year | Property taxes | Tax assessment |
|---|---|---|
| 2025 | $5,447 -1.8% | $406,250 +4.7% |
| 2024 | $5,546 +8.8% | $387,853 +10% |
| 2023 | $5,099 -10.3% | $352,594 +10% |
| 2022 | $5,685 +4.7% | $320,540 +10% |
| 2021 | $5,428 | $291,400 +6.1% |
| 2020 | $5,428 -0.6% | $274,660 +0.4% |
| 2019 | $5,459 | $273,460 +4.2% |
| 2018 | $5,459 +7.6% | $262,460 +1.9% |
| 2017 | $5,073 +1.8% | $257,620 +2.5% |
| 2016 | $4,985 +10.5% | $251,230 +4.4% |
| 2015 | $4,511 | $240,750 +3.4% |
| 2014 | $4,511 | $232,900 +9.4% |
| 2013 | -- | $212,839 +10% |
| 2012 | -- | $193,490 -0.7% |
| 2011 | -- | $194,880 -0.9% |
| 2010 | -- | $196,560 -5.3% |
| 2009 | -- | $207,620 -2.6% |
| 2008 | -- | $213,120 0% |
| 2007 | -- | $213,220 +1232.6% |
| 2006 | -- | $16,000 |
Find assessor info on the county website
Neighborhood: 78261
Nearby homes
- $329,2003 bd2 ba2.1k sqft3602 Sausalito Fern, San Antonio, TX 78261Off Market

- $280,7003 bd2 ba1.5k sqft3530 Sausalito Fern, San Antonio, TX 78261Off Market
- $321,7003 bd2 ba2k sqft3606 Sausalito Fern, San Antonio, TX 78261Off Market

- $341,5003 bd2 ba2.3k sqft3526 Sausalito Fern, San Antonio, TX 78261Off Market
- $317,3003 bd2 ba1.9k sqft3615 Sumantra Clf, San Antonio, TX 78261Off Market
- $--4 bd3 ba2.7k sqft3619 Sumantra Clf, San Antonio, TX 78261Sold
- $--3 bd2 ba1.5k sqft3611 Sumantra Clf, San Antonio, TX 78261Sold
- $382,0004 bd3 ba2.6k sqft3610 Sausalito Fern, San Antonio, TX 78261Off Market
Nearby schools
GreatSchools rating
- 9/10Cibolo Green Elementary SchoolGrades: PK-5Distance: 0.7 mi
- 9/10Hill MiddleGrades: 6-8Distance: 2.5 mi
- 8/10Johnson High SchoolGrades: 9-12Distance: 1.3 mi
Schools provided by the listing agent
- Elementary: Cibolo Green
- Middle: Tex Hill
- High: Johnson
- District: North East I.S.D.
Source: LERA MLS. This data may not be complete. We recommend contacting the local school district to confirm school assignments for this home.
Get a cash offer in 3 minutes
Find out how much your home could sell for in as little as 3 minutes with a no-obligation cash offer.
Estimated market value
$376,300
Get a cash offer in 3 minutes
Find out how much your home could sell for in as little as 3 minutes with a no-obligation cash offer.
Estimated market value
$376,300
- Texas
- Bexar County
- San Antonio
- 78261
- 3534 Sausalito Fern
Nearby cities
Nearby neighborhoods
Nearby zip codes
Other San Antonio Topics
