Welcome home to this charming 2-story residence tucked away on a quiet cul-de-sac in the growing Lake Norman area! Offering 3 bedrooms, 2.5 baths, and a .46-acre lot, this property delivers both space and privacy. Step inside to find an inviting floor plan with a bright kitchen featuring granite countertops, stainless steel appliances, and a convenient island with bar seating—perfect for casual dining or entertaining. The covered front porch welcomes guests with Southern charm, while the rear deck provides the ideal spot to unwind or host outdoor gatherings. Upstairs, all bedrooms are thoughtfully positioned, including a spacious primary suite.
With no HOA dues, you’ll enjoy the freedom to truly make this home your own. The location offers the best of both convenience and lifestyle—just minutes from Lake Norman and The Village at Sherrills Ford, where you’ll find a unique blend of dining, shopping, medical services, and residential amenities. Whether you’re looking for lake days, evenings out, or easy access to everyday essentials, this home places it all within reach.
Don’t miss this opportunity to own in one of Lake Norma's most exciting and fast-growing areas!
Closed
$350,000
3534 Still Knoll Ln, Sherrills Ford, NC 28673
3beds
1,763sqft
Single Family Residence
Built in 2018
0.46 Acres Lot
$347,700 Zestimate®
$199/sqft
$2,024 Estimated rent
Home value
$347,700
$313,000 - $386,000
$2,024/mo
Zestimate® history
Owner options
List your home for rent
$2,024/mo
Rent Zestimate®
Find your next renter with Zillow Rental Manager. Plus, with online applications, you can quickly screen prospective tenants – for free.
$2,024/mo
Rent Zestimate®
Refinance and save
$2,085/mo
Est. payment
Refinancing to a lower rate could help reduce your monthly payments and save thousands over the life of the loan.
$2,085/mo
Est. payment
Explore your selling options
Work with a Zillow partner agent
Leverage their expertise and Zillow's premium Showcase listings to get your home seen by more buyers.
Get startedList with your own agent
Get your home in front of millions of buyers by listing it on Zillow.
Learn how to do itSell it yourself
Take full control of how buyers see your home on Zillow by listing For Sale by Owner (FSBO).
List your homeWhat's special
Zillow last checked:
Listing updated:
Listed by:
Angela Cook angela@vivalakenorman.com,
Southern Homes of the Carolinas, Inc
Bought with:
JP Morgan
Ivester Jackson Christie's
Source: Canopy MLS as distributed by MLS GRID,MLS#: 4296234
Facts & features
Interior
Bedrooms & bathrooms
- Bedrooms: 3
- Bathrooms: 3
- Full bathrooms: 2
- 1/2 bathrooms: 1
Primary bedroom
- Level: Upper
- Area: 274.5 Square Feet
- Dimensions: 15' 3" X 18' 0"
Bedroom s
- Level: Upper
- Area: 245.88 Square Feet
- Dimensions: 14' 9" X 16' 8"
Bedroom s
- Level: Upper
- Area: 159.09 Square Feet
- Dimensions: 12' 1" X 13' 2"
Bathroom full
- Level: Upper
- Area: 99.44 Square Feet
- Dimensions: 9' 3" X 10' 9"
Bathroom full
- Level: Upper
- Area: 82.31 Square Feet
- Dimensions: 14' 9" X 5' 7"
Bathroom half
- Level: Main
- Area: 19.33 Square Feet
- Dimensions: 2' 10" X 6' 10"
Dining area
- Level: Main
- Area: 153.05 Square Feet
- Dimensions: 12' 1" X 12' 8"
Kitchen
- Level: Main
- Area: 119.21 Square Feet
- Dimensions: 9' 2" X 13' 0"
Laundry
- Level: Upper
- Area: 52.9 Square Feet
- Dimensions: 9' 4" X 5' 8"
Living room
- Level: Main
- Area: 229.97 Square Feet
- Dimensions: 15' 3" X 15' 1"
Heating
- Heat Pump, Zoned
Cooling
- Central Air, Multi Units, Zoned
Appliances
- Included: Dishwasher, Electric Oven, Electric Range, Microwave, Self Cleaning Oven
- Laundry: Electric Dryer Hookup, Laundry Closet, Upper Level, Washer Hookup
Features
- Breakfast Bar, Kitchen Island, Open Floorplan, Walk-In Closet(s)
- Flooring: Carpet, Tile, Vinyl
- Doors: Sliding Doors
- Windows: Insulated Windows
- Has basement: No
Interior area
- Total structure area: 1,763
- Total interior livable area: 1,763 sqft
- Finished area above ground: 1,763
- Finished area below ground: 0
Property
Parking
- Total spaces: 1
- Parking features: Attached Garage, Garage Door Opener, Garage Faces Front, Garage on Main Level
- Attached garage spaces: 1
- Details: Driveway accommodates multiple cars
Features
- Levels: Two
- Stories: 2
- Patio & porch: Covered, Deck, Front Porch, Porch
Lot
- Size: 0.46 Acres
- Features: Cul-De-Sac
Details
- Parcel number: 4607129763570000
- Zoning: R-20
- Special conditions: Standard
Construction
Type & style
- Home type: SingleFamily
- Property subtype: Single Family Residence
Materials
- Vinyl, Wood
- Foundation: Crawl Space
- Roof: Composition
Condition
- New construction: No
- Year built: 2018
Utilities & green energy
- Sewer: Septic Installed
- Water: Well
- Utilities for property: Cable Connected, Electricity Connected
Community & HOA
Community
- Subdivision: Stillwater Knoll
Location
- Region: Sherrills Ford
Financial & listing details
- Price per square foot: $199/sqft
- Tax assessed value: $349,200
- Annual tax amount: $1,737
- Date on market: 8/27/2025
- Cumulative days on market: 45 days
- Listing terms: Cash,Conventional,FHA,VA Loan
- Electric utility on property: Yes
- Road surface type: Concrete, Paved
Price history
| Date | Event | Price |
|---|---|---|
| 11/12/2025 | Sold | $350,000$199/sqft |
Source:  Canopy MLS as distributed by MLS GRID #4296234 Report a problem Canopy MLS as distributed by MLS GRID #4296234 Report a problem | ||
| 8/27/2025 | Listed for sale | $350,000+63.6%$199/sqft |
Source: Canopy MLS as distributed by MLS GRID #4296234 Report a problem | ||
| 5/25/2018 | Sold | $214,000+1280.6%$121/sqft |
Source: Public Record Report a problem | ||
| 1/10/2018 | Sold | $15,500-11.4%$9/sqft |
Source: Canopy MLS as distributed by MLS GRID #3137624 Report a problem | ||
| 12/6/2017 | Pending sale | $17,500$10/sqft |
Source: HoneyBee Real Estate LLC #3137624 Report a problem | ||
Public tax history
| Year | Property taxes | Tax assessment |
|---|---|---|
| 2025 | $1,737 +1% | $349,200 |
| 2024 | $1,720 +2.1% | $349,200 |
| 2023 | $1,685 +17.9% | $349,200 +72.3% |
| 2022 | $1,429 | $202,700 |
| 2021 | $1,429 | $202,700 |
| 2020 | $1,429 -0.2% | $202,700 |
| 2019 | $1,433 +1352.3% | $202,700 +1307.6% |
| 2018 | $99 | $14,400 |
| 2017 | $99 -2.7% | -- |
| 2016 | $101 | -- |
| 2015 | $101 | $14,400 |
Find assessor info on the county website
Neighborhood: 28673
Nearby homes
- $266,3003 bd2 ba1.4k sqft3544 Still Knoll Ln, Sherrills Ford, NC 28673Off Market
- $472,0003 bd4 ba2.2k sqft3526 Still Knoll Ln, Sherrills Ford, NC 28673Off Market
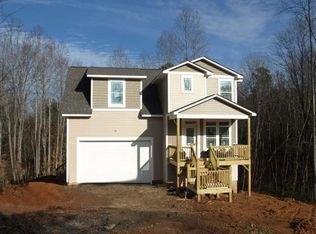
- $402,3003 bd2 ba1.7k sqft3554 Still Knoll Ln, Sherrills Ford, NC 28673Off Market
- $342,0003 bd2 ba1.6k sqft3613 Slanting Bridge Rd, Sherrills Ford, NC 28673Off Market
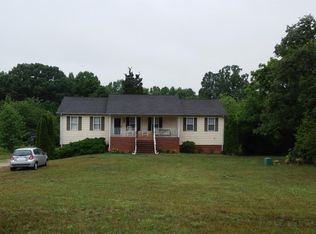
- $498,4004 bd3 ba3.5k sqft3533 Still Knoll Ln, Sherrills Ford, NC 28673Off Market
- $381,1003 bd3 ba1.7k sqft3543 Still Knoll Ln, Sherrills Ford, NC 28673Off Market
- $358,0003 bd2 ba1.6k sqft3564 Still Knoll Ln #6, Sherrills Ford, NC 28673Sold
- $357,8003 bd2 ba1.6k sqft3564 Still Knoll Ln, Sherrills Ford, NC 28673Off Market
Nearby schools
GreatSchools rating
- 7/10Sherrills Ford ElementaryGrades: K-6Distance: 1.8 mi
- 4/10Mill Creek MiddleGrades: 7-8Distance: 7 mi
- 8/10Bandys HighGrades: PK,9-12Distance: 6.4 mi
Schools provided by the listing agent
- Elementary: Sherrills Ford
- Middle: Mill Creek
- High: Bandys
Source: Canopy MLS as distributed by MLS GRID. This data may not be complete. We recommend contacting the local school district to confirm school assignments for this home.
Get a cash offer in 3 minutes
Find out how much your home could sell for in as little as 3 minutes with a no-obligation cash offer.
Estimated market value
$347,700
Get a cash offer in 3 minutes
Find out how much your home could sell for in as little as 3 minutes with a no-obligation cash offer.
Estimated market value
$347,700
- North Carolina
- Catawba County
- Sherrills Ford
- 28673
- 3534 Still Knoll Ln
Nearby cities
Nearby zip codes
Other Sherrills Ford Topics
