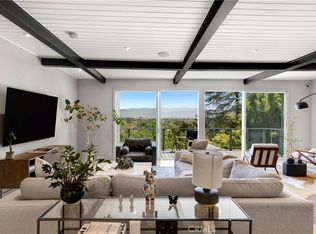
Tucked at the top of a quiet cul-de-sac in the Sherman Oaks hills, this fully renovated midcentury modern is the kind of home that makes you forget the city exists — until you need it.
Single-level and spanning over 2,000 square feet, this 3-bed, 2.5-bath layout has been thoughtfully updated while preserving the clean lines and openness midcentury architecture is known for. West-facing throughout, the home captures stunning canyon sunsets and stays naturally cool most of the day.
Outside, a large flat patio with pergola is designed for outdoor living — entertaining, unwinding, or simply watching the canyon come alive with birds and wildlife. Backed against the hill with no rear neighbors and greenery on all sides, the privacy is as complete as it gets in LA.
But solitude doesn't mean sacrifice. Weslin Avenue is one of the few hill roads south of the Boulevard that's wide, straight, and easy to navigate — putting you minutes from Petit Trois, Pizzana, Sushi Note, the Sportsmen's Lodge, and more.
Ample parking, a tight-knit community of neighbors, and the security of a true cul-de-sac complete the picture. A rare find in Sherman Oaks at any price.
For sale
Listed by: The Agency • Saena Hart • Contact: 818-564-7632
Price cut: $245K (6/29)
$1,980,000
3534 Stonehill Pl, Sherman Oaks, CA 91423
3beds
2,016sqft
Single Family Residence
Built in 1963
0.71 Acres Lot
$1,927,000 Zestimate®
$982/sqft
$-- HOA
What's special
Fully renovated midcentury modernCaptures stunning canyon sunsetsWest-facing throughoutGreenery on all sides
- 47 days |
- 776 |
- 42 |
Zillow last checked:
Listing updated:
Listed by:
Saena Hart DRE #02049322 818-564-7632,
The Agency
Source: CRMLS,MLS#: SR26119845 Originating MLS: California Regional MLS
Originating MLS: California Regional MLSFacts & features
Interior
Bedrooms & bathrooms
- Bedrooms: 3
- Bathrooms: 3
- Full bathrooms: 2
- 1/2 bathrooms: 1
- Main level bathrooms: 3
- Main level bedrooms: 3
Rooms
- Room types: Kitchen, Living Room, Primary Bedroom
Primary bedroom
- Features: Primary Suite
Kitchen
- Features: Remodeled, Updated Kitchen
Heating
- Central
Cooling
- Central Air
Appliances
- Included: Barbecue, Dishwasher, Gas Cooktop, Disposal, Gas Oven, Refrigerator, Range Hood, Dryer
- Laundry: Washer Hookup, Electric Dryer Hookup, In Garage
Features
- Beamed Ceilings, Open Floorplan, Primary Suite
- Has fireplace: Yes
- Fireplace features: Living Room
- Common walls with other units/homes: No Common Walls
Interior area
- Total interior livable area: 2,016 sqft
Property
Parking
- Total spaces: 2
- Parking features: Garage
- Garage spaces: 2
Features
- Levels: One
- Stories: 1
- Entry location: 1
- Patio & porch: Covered, Patio, Stone, Wrap Around
- Pool features: None
- Spa features: None
- Has view: Yes
- View description: Hills, Mountain(s), Neighborhood
Lot
- Size: 0.71 Acres
- Features: Back Yard, Cul-De-Sac
Details
- Parcel number: 2386012037
- Special conditions: Standard
Construction
Type & style
- Home type: SingleFamily
- Architectural style: Mid-Century Modern
- Property subtype: Single Family Residence
Condition
- Updated/Remodeled
- New construction: No
- Year built: 1963
Utilities & green energy
- Sewer: Public Sewer
- Water: Public
Community & HOA
Community
- Features: Valley
Location
- Region: Sherman Oaks
Financial & listing details
- Price per square foot: $982/sqft
- Tax assessed value: $1,684,430
- Annual tax amount: $20,731
- Date on market: 6/3/2026
- Cumulative days on market: 47 days
- Listing terms: Cash,Cash to Existing Loan,Cash to New Loan,Conventional,1031 Exchange,Relocation Property,Submit
Estimated market value
$1,927,000
$1.83M - $2.02M
$7,661/mo
Price history
| Date | Event | Price |
|---|---|---|
| 6/29/2026 | Price change | $1,980,000-11%$982/sqft |
Source:  CRMLS #SR26119845 Report a problem CRMLS #SR26119845 Report a problem | ||
| 6/3/2026 | Listed for sale | $2,225,000+47.4%$1,104/sqft |
Source: CRMLS #SR26119845 Report a problem | ||
| 6/6/2019 | Sold | $1,510,000+0.8%$749/sqft |
Source: Public Record Report a problem | ||
| 5/1/2019 | Pending sale | $1,498,000$743/sqft |
Source: RE/MAX ESTATE PROPERTIES #19446430 Report a problem | ||
| 4/30/2019 | Listed for sale | $1,498,000$743/sqft |
Source: RE/MAX ESTATE PROPERTIES #19446430 Report a problem | ||
| 4/23/2019 | Pending sale | $1,498,000$743/sqft |
Source: RE/MAX ESTATE PROPERTIES #19446430 Report a problem | ||
| 3/21/2019 | Listed for sale | $1,498,000+150.1%$743/sqft |
Source: RE/MAX ESTATE PROPERTIES #19446430 Report a problem | ||
| 5/1/2011 | Listing removed | $3,700$2/sqft |
Source: RE/MAX Execs #11522207 Report a problem | ||
| 4/24/2011 | Listed for rent | $3,700$2/sqft |
Source: RE/MAX Execs #11522207 Report a problem | ||
| 11/7/2002 | Sold | $599,000+61.9%$297/sqft |
Source: Public Record Report a problem | ||
| 11/23/1993 | Sold | $370,000$184/sqft |
Source: Public Record Report a problem | ||
Public tax history
| Year | Property taxes | Tax assessment |
|---|---|---|
| 2025 | $20,731 +1.4% | $1,684,430 +2% |
| 2024 | $20,439 +2% | $1,651,403 +2% |
| 2023 | $20,046 +4.7% | $1,619,023 +2% |
| 2022 | $19,147 +1.2% | $1,587,278 +2% |
| 2021 | $18,920 -0.6% | $1,556,156 +1% |
| 2020 | $19,042 | $1,540,200 +98% |
| 2019 | $19,042 +98.8% | $777,699 +2% |
| 2018 | $9,581 | $762,451 +2% |
| 2017 | $9,581 +2.2% | $747,502 +2% |
| 2016 | $9,376 +2.7% | $732,846 +1.5% |
| 2015 | $9,127 +1% | $721,839 +2% |
| 2014 | $9,039 | $707,700 +2.5% |
| 2012 | -- | $690,690 +2% |
| 2011 | -- | $677,148 +0.8% |
| 2010 | -- | $672,089 -0.2% |
| 2009 | -- | $673,686 +2% |
| 2008 | -- | $660,477 +2% |
| 2007 | -- | $647,527 +2% |
| 2006 | -- | $634,831 |
| 2005 | -- | $634,831 +4% |
| 2004 | -- | $610,182 +1.9% |
| 2003 | -- | $599,000 +40.7% |
| 2002 | -- | $425,696 +4% |
| 2000 | -- | $409,168 |
Find assessor info on the county website
Monthly payment
Est. payment
Payment breakdown
Explore the cost of this home by adjusting the details. Changes won't be saved.Climate risks
Neighborhood: Sherman Oaks
Nearby schools
GreatSchools rating
- 8/10Dixie Canyon Community Charter SchoolGrades: K-5Distance: 0.9 mi
- 6/10Louis D. Armstrong Middle SchoolGrades: 6-8Distance: 1.9 mi
- 5/10Ulysses S. Grant Senior High SchoolGrades: 9-12Distance: 3.1 mi
- $1,859,5004 bd3 ba2.1k sqft3548 Stonehill Pl, Sherman Oaks, CA 91423Off Market
- $2,617,2003 bd2 ba2.8k sqft3526 Stonehill Pl, Sherman Oaks, CA 91423Off Market
- $2,052,8003 bd1 ba3k sqft3527 Stonehill Pl, Sherman Oaks, CA 91423Off Market
- $3,939,9004 bd4 ba4.7k sqft3356 Beverly Ranch Rd, Beverly Hills, CA 90210Off Market
- $2,600,0004 bd4 ba2.8k sqft3537 Stonehill Pl, Sherman Oaks, CA 91423Sold
- $1,913,0003 bd3 ba2.5k sqft3552 Stonehill Pl, Sherman Oaks, CA 91423Off Market
- $2,338,4005 bd3 ba3.1k sqft3547 Stonehill Pl, Sherman Oaks, CA 91423Off Market
- $1,524,0003 bd2 ba2k sqft3524 Stonehill Pl, Sherman Oaks, CA 91423Sold
A local agent can set up tours, give advice and negotiate with sellers.
Similar homes
- $1,999,0004 bd3 ba2.4k sqft4100 Witzel Dr, Sherman Oaks, CA 91423For Sale
 MLS ID #SR26120401, Bijan Hojjat, Equity Union. CRMLS
 - $2,525,0004 bd3 ba2.6k sqft3901 1/2 Ventura Canyon Ave, Sherman Oaks, CA 91423For Sale
 MLS ID #SR26145191, Zsuzsanna Nagy, Keller Williams Realty-Studio City. CRMLS
 - $2,049,0003 bd3 ba2k sqft3267 Laurel Canyon Blvd, Studio City, CA 91604For Sale
 MLS ID #SR26144536, Martin Karamanoukian, Realty Squad Inc.. CRMLS
 - $1,849,9993 bd3 ba2.5k sqft11661 Picturesque Dr, Studio City, CA 91604For Sale
 MLS ID #SB26131085, Brenden Milus, Keller Williams Realty. CRMLS
 - $1,800,0003 bd4 ba2k sqft5817 Cantaloupe Ave, Van Nuys, CA 91401For SaleMLS ID #SR26119590, Arman Grigoryan, Keller Williams Beverly Hills. CRMLS
- $1,749,0003 bd4 ba2.3k sqft5720 Wilhelmina Ave, Woodland Hills, CA 91367For SaleMLS ID #26862271, Meredith Gruszka DRE # 02013805, Pardee Properties. CLAW
- $1,775,0004 bd4 ba2.5k sqft11810 Babbitt Ave, Granada Hills, CA 91344For SaleMLS ID #SR26159646, Andre Zakarian, Armat International, Inc.. CRMLS
- $1,549,9994 bd3 ba1.9k sqft13927 Otsego St, Sherman Oaks, CA 91423For SaleMLS ID #OC26088579, Joshua Viksman, FTRE CA Inc.. CRMLS
- $1,895,0004 bd3 ba2.1k sqft1606 Glenmont Dr, Glendale, CA 91207For SaleMLS ID #GD26155511, Levon Matti, Re/Max Tri-City Realty. CRMLS
- $2,315,0004 bd3 ba2.3k sqft13943 Margate St, Sherman Oaks, CA 91401For SaleMLS ID #SR26138543, Neveen Farah, Compass. CRMLS
- $1,749,9993 bd3 ba2.2k sqft5117 Lubao Ave, Woodland Hills, CA 91364For SaleMLS ID #SR26139625, Jim Sandoval, Park Regency Realty. CRMLS
- $1,750,0002 bd3 ba1.1k sqft9861 Easton Dr, Beverly Hills, CA 90210For SaleMLS ID #SB26151873, Jennifer Merritt, Vista Sotheby’s International Realty. CRMLS
- $2,199,0006 bd4 ba2.8k sqft12311 Hartsook St, Valley Village, CA 91607For SaleMLS ID #SR26147453, Dennis Chernov, Equity Union. CRMLS
- $1,550,0003 bd3 ba2.7k sqft5240 Fulton Ave, Van Nuys, CA 91401For SaleMLS ID #SR26126518, Marjorie Markus, Coldwell Banker Realty. CRMLS
- $2,050,0004 bd3 ba1.6k sqft2817 S Barrington Ave, Los Angeles, CA 90064For SaleMLS ID #OC26147053, Suihan Liu, Pacific Sterling Realty. CRMLS
- $1,995,0004 bd3 ba2k sqft5136 Rockland Ave, Los Angeles, CA 90041For SaleMLS ID #SR26139579, Edgar Karapetian, Luxury Collective. CRMLS
- $2,430,0003 bd3 ba2.2k sqft5631 Park Oak Pl, Los Angeles, CA 90068For SaleMLS ID #202606810, Troy T. Lei. Bakersfield AOR
- $1,749,0003 bd3 ba2.4k sqft20224 Chapter Dr, Woodland Hills, CA 91364For SaleMLS ID #TR26120748, Alice Cernea, Oneder Realty. CRMLS
- $2,499,9994 bd3 ba2.5k sqft5267 Ventura Canyon Ave, Van Nuys, CA 91401For SaleMLS ID #SR26145151, George Ouzounian, The Agency. CRMLS
- $1,739,5004 bd4 ba2.4k sqft5944 Lasaine Ave, Encino, CA 91316For SaleMLS ID #SR26112591, Guillermo Manzo, Compass. CRMLS
Local buyer's agents are ready to help
