Amazing opportunity for a move in ready home nestled in the Mesa Creek community, situated on corner lot. This lovely two-story home features 5 bedrooms,3 bathrooms, and offers 2,250 sq. ft. of living space. Making the commute an easy one, this home is located 7.3 miles from Lackland AFB on HWY 90 and easy access to Loop 410 & Loop 1604. This meticulously maintained house has been refreshed with new paint throughout and as you enter the home, you are greeted by a warm and welcoming atmosphere. The living room, dining room, and kitchen area are part of the open floor plan. One secondary bedroom and full bath, located on the ground floor, with carpet in all bedrooms. Upstairs, you will find the spacious master bedroom with a full bath, three additional well-sized secondary bedrooms share another full bath. Parking is a breeze with a two-car garage, an in-fenced backyard with a patio perfect for outdoor activities and relaxations. With additional shed storage for equipment, and yard tools. Plus, you will be part of a great community with access to Pool, Basketball Courts, and a Kiddie Park. Don't miss the opportunity to make this lovely home your own.
Sold
Price Unknown
3534 SUNBIRD BAY, San Antonio, TX 78245
5beds
2,250sqft
Single Family Residence
Built in 2012
10,846 Square Feet Lot
$291,900 Zestimate®
$--/sqft
$2,018 Estimated rent
Home value
$291,900
$277,000 - $306,000
$2,018/mo
Zestimate® history
Owner options
List your home for rent
$2,018/mo
Rent Zestimate®
Find your next renter with Zillow Rental Manager. Plus, with online applications, you can quickly screen prospective tenants – for free.
$2,018/mo
Rent Zestimate®
Refinance and save
$400/mo
Est. payment
Refinancing to a lower rate could help reduce your monthly payments and save thousands over the life of the loan.
$400/mo
Est. payment
Explore your selling options
Work with a Zillow partner agent
Leverage their expertise and Zillow's premium Showcase listings to get your home seen by more buyers.
Get startedList with your own agent
Get your home in front of millions of buyers by listing it on Zillow.
Learn how to do itSell it yourself
Take full control of how buyers see your home on Zillow by listing For Sale by Owner (FSBO).
List your homeWhat's special
Basketball courtsNew paint throughoutSpacious master bedroom
Zillow last checked:
Listing updated:
Listed by:
Rudy Mejia TREC #717132 (830) 854-0971,
Berkshire Hathaway Texas Realty
Source: LERA MLS,MLS#: 1725619
Facts & features
Interior
Bedrooms & bathrooms
- Bedrooms: 5
- Bathrooms: 3
- Full bathrooms: 3
Primary bedroom
- Level: Upper
- Area: 224
- Dimensions: 16 x 14
Bedroom 2
- Area: 176
- Dimensions: 16 x 11
Bedroom 3
- Area: 120
- Dimensions: 12 x 10
Bedroom 4
- Area: 121
- Dimensions: 11 x 11
Bedroom 5
- Area: 120
- Dimensions: 10 x 12
Primary bathroom
- Features: Tub/Shower Separate
- Area: 48
- Dimensions: 6 x 8
Kitchen
- Area: 144
- Dimensions: 12 x 12
Living room
- Area: 300
- Dimensions: 20 x 15
Heating
- Central, Electric
Cooling
- Central Air
Features
- Secondary Bedroom Down
- Flooring: Carpet
- Windows: Window Coverings
- Has basement: No
- Has fireplace: No
- Fireplace features: Not Applicable
Interior area
- Total structure area: 2,250
- Total interior livable area: 2,250 sqft
Property
Parking
- Total spaces: 2
- Parking features: One Car Garage, One Car Carport
- Garage spaces: 1
- Carport spaces: 1
- Covered spaces: 2
Features
- Levels: Two
- Stories: 2
- Patio & porch: Covered
- Pool features: None
- Fencing: Privacy
Lot
- Size: 10,846 Square Feet
- Features: Corner Lot, Street Gutters, Sidewalks, Streetlights
Details
- Parcel number: 043324460210
Construction
Type & style
- Home type: SingleFamily
- Property subtype: Single Family Residence
Materials
- Wood Siding, Stucco
- Foundation: Slab
- Roof: Wood Shingle/Shake
Condition
- Pre-Owned
- New construction: No
- Year built: 2012
Details
- Builder name: KB Home Lone Star Inc
Community & HOA
Community
- Features: None
- Security: Security System Owned
- Subdivision: Mesa Creek
HOA
- Has HOA: Yes
- HOA fee: $400 annually
- HOA name: MESA CREEK HOA
Location
- Region: San Antonio
Financial & listing details
- Tax assessed value: $330,400
- Annual tax amount: $6,106
- Date on market: 9/11/2025
- Cumulative days on market: 182 days
- Listing terms: Conventional,FHA,VA Loan,Cash
- Road surface type: Paved, Dirt
Price history
| Date | Event | Price |
|---|---|---|
| 5/10/2024 | Sold | -- |
Source:  LERA MLS #1725619 Report a problem LERA MLS #1725619 Report a problem | ||
| 4/9/2024 | Pending sale | $300,000$133/sqft |
Source: LERA MLS #1725619 Report a problem | ||
| 4/5/2024 | Price change | $300,000-11.8%$133/sqft |
Source: LERA MLS #1725619 Report a problem | ||
| 11/10/2023 | Price change | $340,000-2.9%$151/sqft |
Source: LERA MLS #1725619 Report a problem | ||
| 10/10/2023 | Listed for sale | $350,000$156/sqft |
Source: LERA MLS #1725619 Report a problem | ||
Public tax history
| Year | Property taxes | Tax assessment |
|---|---|---|
| 2025 | $4,278 -29.6% | $330,400 +4.2% |
| 2024 | $6,076 +50.6% | $317,057 +10% |
| 2023 | $4,034 -33.9% | $288,234 -4.3% |
| 2022 | $6,104 +29.3% | $301,280 +26.5% |
| 2021 | $4,722 | $238,210 +7.8% |
| 2020 | $4,722 +3.8% | $221,030 +4.8% |
| 2019 | $4,550 | $210,980 +9.8% |
| 2018 | $4,550 +10.3% | $192,190 +3.8% |
| 2017 | $4,127 +3.9% | $185,100 +4.2% |
| 2016 | $3,970 +25.8% | $177,660 +9.3% |
| 2015 | $3,155 | $162,530 +15.4% |
| 2014 | $3,155 | $140,780 +8.5% |
| 2013 | -- | $129,780 +1079.8% |
| 2012 | -- | $11,000 |
Find assessor info on the county website
Neighborhood: 78245
Nearby homes
- $251,2003 bd3 ba2k sqft3530 Sunbird Bay, San Antonio, TX 78245Off Market

- $--4 bd4 ba2.7k sqft10235 Bonavantura, San Antonio, TX 78245Sold
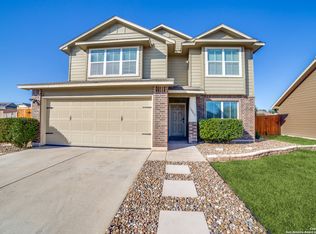
- $198,6003 bd2 ba1.2k sqft3526 Sunbird Bay, San Antonio, TX 78245Off Market
- $227,1003 bd2 ba1.4k sqft3523 Cactus Fall, San Antonio, TX 78245Off Market
- $256,7004 bd2 ba2.2k sqft10231 Bonavantura, San Antonio, TX 78245Off Market
- $255,7003 bd3 ba2.4k sqft3522 Sunbird Bay, San Antonio, TX 78245Off Market
- $--4 bd3 ba2.4k sqft3519 Cactus Fall, San Antonio, TX 78245Sold
- $210,8003 bd2 ba1.3k sqft10230 Fossil Valley, San Antonio, TX 78245Off Market
Nearby schools
GreatSchools rating
- 4/10Fisher Elementary SchoolGrades: PK-5Distance: 0.4 mi
- 3/10Rayburn Middle SchoolGrades: 6-8Distance: 3.2 mi
- 3/10Jay High SchoolGrades: 9-12Distance: 3.6 mi
Schools provided by the listing agent
- Elementary: Fisher
- Middle: Rayburn Sam
- High: John Jay
- District: Northside
Source: LERA MLS. This data may not be complete. We recommend contacting the local school district to confirm school assignments for this home.
Get a cash offer in 3 minutes
Find out how much your home could sell for in as little as 3 minutes with a no-obligation cash offer.
Estimated market value
$291,900
Get a cash offer in 3 minutes
Find out how much your home could sell for in as little as 3 minutes with a no-obligation cash offer.
Estimated market value
$291,900
- Texas
- Bexar County
- San Antonio
- 78245
- 3534 SUNBIRD BAY
Nearby cities
Nearby neighborhoods
Nearby zip codes
Other San Antonio Topics
